Better than new in this barely lived in TruMark Custom Home... This is the Kyle IV with loads of beautiful finishes and upgrades! You will NOT find a Kyle IV at this low price anywhere else... No need to wait for new... deck steps installed, custom blinds are installed and home is fully furnished (if you desire) and ready to move into! The layout is perfect! Floorplan is open! Finishes are beautiful! Meticulously maintained, front pocket office with built-in shelving. Front, spacious bedroom flooded with daylight and it's own full bathroom with beautiful tile finishes and quartz countertops - Perfect for a 2nd main level primary suite! Greeted with an oversized welcome entryway. Unique features, including wood beams, wood ceiling finishes. floor-to-ceiling stone fireplace, custom blinds, hardwood floors, nice lighting and hardware and more! The TVs stay for convenience. Kitchen and dining areas are perfect in size, come with loads of quartz counter space, huge island, a butler's pantry, walk-in pantry, under cabinet lighting, boot bench and access to laundry room. Primary Suite with gorgeous ensuite that you must see! Separate soaking tub and tile shower and stylish double vanities! Bathrooms come with quartz countertops and quality finishings. Covered deck with stairs down to yard and lower level walkout. The lower level has 3 more conforming bedrooms, recreation room, full bathroom and storage area. Security system and sprinkler system are already installed. Why wait for new when this flawless home is waiting just for you! A New Kyle IV with similar upgrades is listed for $795k right up the street and one in LS for $895k... Take a look today. This is a great deal for the money from a great builder!
Show for backups
Price cut: $54K (7/29)
$695,000
4204 SE Adams Dr, Blue Springs, MO 64014
5beds
3,104sqft
Single Family Residence
Built in 2024
8,735 Square Feet Lot
$-- Zestimate®
$224/sqft
$950/mo HOA
What's special
Floor-to-ceiling stone fireplaceWood ceiling finishesAccess to laundry roomStylish double vanitiesHardwood floorsWalk-in pantryHuge island
- 199 days
- 8
- 1
Zillow last checked:
Listing updated:
Listed by:
Christina Brown 816-896-8916,
Sage Door Realty, LLC
Source: Heartland MLS as distributed by MLS GRID,MLS#: 2602623
Facts & features
Interior
Bedrooms & bathrooms
- Bedrooms: 5
- Bathrooms: 5
- Full bathrooms: 4
- 1/2 bathrooms: 1
Primary bedroom
- Features: Carpet, Ceiling Fan(s), Walk-In Closet(s)
- Level: First
- Dimensions: 14 x 14
Bedroom 2
- Features: All Carpet, Ceiling Fan(s)
- Level: First
- Dimensions: 13 x 12
Bedroom 3
- Level: Basement
- Dimensions: 10 x 13
Bedroom 4
- Features: All Carpet
- Level: Basement
- Dimensions: 15 x 12
Bedroom 5
- Features: All Carpet
- Level: Basement
- Dimensions: 10 x 13
Primary bathroom
- Features: Double Vanity, Quartz Counter, Separate Shower And Tub
- Level: First
- Dimensions: 13 x 11
Bathroom 2
- Features: Quartz Counter, Shower Over Tub
- Level: First
- Dimensions: 4 x 11
Bathroom 3
- Features: Double Vanity, Shower Over Tub
- Level: Basement
- Dimensions: 8 x 12
Bathroom 4
- Features: Quartz Counter, Shower Only
- Level: Basement
- Dimensions: 8 x 10
Dining room
- Features: Wood Floor
- Level: First
- Dimensions: 13 x 9
Family room
- Features: All Carpet, Wet Bar
- Level: Basement
- Dimensions: 27 x 19
Great room
- Features: Ceiling Fan(s), Fireplace, Wood Floor
- Level: First
- Dimensions: 16 x 20
Half bath
- Features: Quartz Counter
- Level: First
- Dimensions: 7 x 7
Kitchen
- Features: Pantry, Quartz Counter, Wood Floor
- Level: First
- Dimensions: 11 x 20
Laundry
- Features: Built-in Features
- Level: First
- Dimensions: 7 x 7
Office
- Level: First
- Dimensions: 7 x 4
Heating
- Forced Air
Cooling
- Electric
Appliances
- Included: Dishwasher, Dryer, Exhaust Fan, Microwave, Refrigerator, Built-In Oven, Gas Range, Stainless Steel Appliance(s), Washer
- Laundry: Main Level, Off The Kitchen
Features
- Ceiling Fan(s), Pantry, Vaulted Ceiling(s), Walk-In Closet(s)
- Flooring: Carpet, Tile, Wood
- Windows: Thermal Windows
- Basement: Basement BR,Finished,Walk-Out Access
- Number of fireplaces: 1
- Fireplace features: Basement, Great Room
Interior area
- Total structure area: 3,104
- Total interior livable area: 3,104 sqft
- Finished area above ground: 1,882
- Finished area below ground: 1,222
Video & virtual tour
Property
Parking
- Total spaces: 3
- Parking features: Attached, Garage Faces Front
- Attached garage spaces: 3
Features
- Patio & porch: Deck- Covered, Patio
Lot
- Size: 8,735 Square Feet
- Features: City Lot, Level, Sprinkler-In Ground
Details
- Parcel number: 41910260800000000
Construction
Type & style
- Home type: SingleFamily
- Architectural style: Craftsman
- Property subtype: Single Family Residence
Materials
- Frame, Stone Trim
- Roof: Composition
Condition
- Year built: 2024
Details
- Builder model: Kyle IV
- Builder name: TruMark
Utilities & green energy
- Sewer: Public Sewer
- Water: Public
Community & HOA
Community
- Subdivision: Eagles Creek of Blue Springs
HOA
- Has HOA: Yes
- Amenities included: Pool
- Services included: Trash
- HOA fee: $950 monthly
- HOA name: Eagles Creek of Blue Springs
Location
- Region: Blue Springs
Financial & listing details
- Price per square foot: $224/sqft
- Tax assessed value: $381,200
- Annual tax amount: $5,812
- Date on market: 2/23/2026
- Listing terms: Cash,Conventional,FHA,VA Loan
- Ownership: Private
Estimated market value
Not available
Estimated sales range
Not available
Not available
Price history
| Date | Event | Price |
|---|---|---|
| 8/13/2026 | Contingent | $695,000$224/sqft |
Source:  Heartland MLS as distributed by MLS GRID #2602623 Report a problem Heartland MLS as distributed by MLS GRID #2602623 Report a problem | ||
| 7/29/2026 | Price change | $695,000-7.2%$224/sqft |
Source: Heartland MLS as distributed by MLS GRID #2602623 Report a problem | ||
| 3/28/2026 | Price change | $749,000-1.1%$241/sqft |
Source: Heartland MLS as distributed by MLS GRID #2602623 Report a problem | ||
| 2/23/2026 | Listed for sale | $757,000$244/sqft |
Source: Heartland MLS as distributed by MLS GRID #2602623 Report a problem | ||
Public tax history
| Year | Property taxes | Tax assessment |
|---|---|---|
| 2025 | $5,812 | $72,428 |
Find assessor info on the county website
Monthly payment
Est. payment
Payment breakdown
Explore the cost of this home by adjusting the details. Changes won't be saved.Climate risks
Neighborhood: 64014
Nearby schools
Schools provided by the listing agent
- Elementary: Cordill-Mason
- Middle: Moreland Ridge
- High: Blue Springs South
Source: Heartland MLS as distributed by MLS GRID. This data may not be complete. We recommend contacting the local school district to confirm school assignments for this home.

Similar homes
- $675,0004 bd3 ba3k sqft4701 SE Claude Ct, Blue Springs, MO 64014New Construction
 MLS ID #2639058, Ask Cathy Team, Keller Williams Platinum Prtnr. Heartland MLS as distributed by MLS GRID
 - $625,0005 bd5 ba3.6k sqft104 SW Shores Dr, Blue Springs, MO 64064For Sale
 MLS ID #2639840, Ask Cathy Team, Keller Williams Platinum Prtnr. Heartland MLS as distributed by MLS GRID
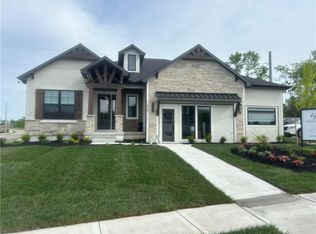
 - $795,0005 bd5 ba3.3k sqft424 SE Maxwell Dr, Blue Springs, MO 64014New Construction
 Heartland MLS as distributed by MLS GRID
 - $475,0004 bd4 ba2.4k sqft1021 SE Scarlet Ct, Blue Springs, MO 64014For Sale
 MLS ID #2632187, Rachel Harrington, RE/MAX Elite, REALTORS. Heartland MLS as distributed by MLS GRID
