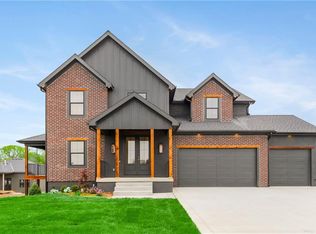
Beautifully Designed Home in Hoot Owl Ridge! Step inside this thoughtfully designed QBC Homes floorplan, where open spaces, natural light, and everyday functionality come together beautifully. From the covered front porch, you’re welcomed into a spacious Great Room featuring custom built-ins and an open layout made for both relaxing and entertaining.
The kitchen sits at the heart of the home with a large center island, generous eat-in area, and an oversized walk-in pantry offering plenty of storage. Just off the breakfast nook, step outside to the raised wood deck—perfect for morning coffee, grilling, or unwinding at the end of the day.
A convenient mudroom with a built-in boot bench and main-level laundry helps keep everyday life organized. The main-floor primary suite feels like a private retreat with a spa-inspired bath with soaker tub, raised vessel sinks, walk-in shower, and impressive walk-in closet. A second bedroom and full bath are also located on the main level, offering flexible space for guests, an office, or additional living needs.
The finished walkout lower level adds even more room to spread out with a large family room, gorgeous wet bar, two additional bedrooms, a full bath, and a bonus safe room. Walk right out to the backyard and enjoy even more space for entertaining or relaxing.
Located on a quiet cul-de-sac in sought-after Hoot Owl Ridge, this home offers the perfect blend of comfortable living, flexible space, and convenient access to nearby shopping, dining, and Lee’s Summit amenities. Come see everything this home has to offer!
Active
$675,000
4701 SE Claude Ct, Blue Springs, MO 64014
4beds
3,006sqft
Single Family Residence
Built in ----
0.4 Acres Lot
$-- Zestimate®
$225/sqft
$13/mo HOA
What's special
- 14 days
- 208
- 15
Zillow last checked:
Listing updated:
Listed by:
Ask Cathy Team 816-268-4033,
Keller Williams Platinum Prtnr,
Shelly Rampetsreiter 816-582-8723,
Keller Williams Platinum Prtnr
Source: Heartland MLS as distributed by MLS GRID,MLS#: 2639058
Facts & features
Interior
Bedrooms & bathrooms
- Bedrooms: 4
- Bathrooms: 3
- Full bathrooms: 3
Dining room
- Description: Breakfast Area
Heating
- Natural Gas
Cooling
- Electric
Appliances
- Included: Cooktop, Double Oven, Stainless Steel Appliance(s)
- Laundry: Bedroom Level, Main Level
Features
- Ceiling Fan(s), Kitchen Island, Pantry, Walk-In Closet(s), Wet Bar
- Flooring: Carpet, Wood
- Basement: Basement BR,Finished,Walk-Out Access
- Number of fireplaces: 1
- Fireplace features: Great Room
Interior area
- Total structure area: 3,006
- Total interior livable area: 3,006 sqft
- Finished area above ground: 1,802
- Finished area below ground: 1,204
Video & virtual tour
Property
Parking
- Total spaces: 3
- Parking features: Attached, Garage Faces Front
- Attached garage spaces: 3
Features
- Patio & porch: Deck- Covered, Porch
Lot
- Size: 0.4 Acres
- Features: Corner Lot
Details
- Parcel number: 41820050700000000
Construction
Type & style
- Home type: SingleFamily
- Architectural style: Traditional
- Property subtype: Single Family Residence
Materials
- Stone Trim
- Roof: Composition
Condition
- Under Construction
- New construction: Yes
Details
- Builder name: QBC Homes
Utilities & green energy
- Sewer: Public Sewer
- Water: Public
Community & HOA
Community
- Subdivision: Hoot Owl Ridge
HOA
- Has HOA: Yes
- HOA fee: $150 annually
- HOA name: Hoot Owl Ridge
Location
- Region: Blue Springs
Financial & listing details
- Price per square foot: $225/sqft
- Date on market: 8/27/2026
- Listing terms: Cash,Conventional,FHA,VA Loan
- Ownership: Private
Estimated market value
Not available
Estimated sales range
Not available
Not available
Price history
| Date | Event | Price |
|---|---|---|
| 8/27/2026 | Listed for sale | $675,000-3.6%$225/sqft |
Source:  Heartland MLS as distributed by MLS GRID #2639058 Report a problem Heartland MLS as distributed by MLS GRID #2639058 Report a problem | ||
| 8/27/2026 | Listing removed | $700,000$233/sqft |
Source: Heartland MLS as distributed by MLS GRID #2587017 Report a problem | ||
| 7/8/2026 | Contingent | $700,000$233/sqft |
Source: Heartland MLS as distributed by MLS GRID #2587017 Report a problem | ||
| 11/11/2025 | Listed for sale | $700,000+7.7%$233/sqft |
Source: Heartland MLS as distributed by MLS GRID #2587017 Report a problem | ||
| 2/28/2025 | Listing removed | $650,000$216/sqft |
Source: JW Larkin Properties Report a problem | ||
| 4/25/2024 | Price change | $650,000-3.7%$216/sqft |
Source: JW Larkin Properties Report a problem | ||
| 2/29/2024 | Listed for sale | -- |
Source: JW Larkin Properties Report a problem | ||
| 12/7/2023 | Listing removed | -- |
Source: JW Larkin Properties Report a problem | ||
| 8/24/2022 | Price change | $675,000+12.5%$225/sqft |
Source: JW Larkin Properties Report a problem | ||
| 8/20/2022 | Price change | $600,000+36.4%$200/sqft |
Source: JW Larkin Properties Report a problem | ||
| 1/1/2021 | Price change | $440,000+358.3%$146/sqft |
Source: JW Larkin Properties Report a problem | ||
| 11/2/2020 | Listed for sale | $96,000$32/sqft |
Source: JW Larkin Properties Report a problem | ||
Public tax history
Tax history is unavailable.
Monthly payment
Est. payment
Payment breakdown
Explore the cost of this home by adjusting the details. Changes won't be saved.Climate risks
Neighborhood: 64014
Nearby schools
Schools provided by the listing agent
- Elementary: William Bryant
- Middle: Moreland Ridge
- High: Blue Springs South
Source: Heartland MLS as distributed by MLS GRID. This data may not be complete. We recommend contacting the local school district to confirm school assignments for this home.
Similar homes
- $674,9004 bd3 ba2.5k sqft4125 NE Dearborn Ln, Lees Summit, MO 64064New Construction
 MLS ID #2616481, Amber Shawhan, CEAH Realtors. Heartland MLS as distributed by MLS GRID
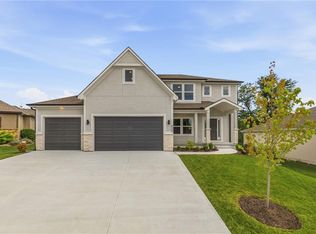
 - $550,0005 bd4 ba2.7k sqft820 SE Partridge Ln, Blue Springs, MO 64014For Sale
 MLS ID #2632460, Vicki Shepherd, Realty Executives. Heartland MLS as distributed by MLS GRID
 - $688,0004 bd5 ba2.5k sqft2008 NE Bluestone Dr, Lees Summit, MO 64064New Construction
 MLS ID #2625228, Amber Shawhan, CEAH Realtors. Heartland MLS as distributed by MLS GRID
 - $509,9004 bd3 ba2.4k sqft216 SW Chelmsford Dr, Blue Springs, MO 64014New Construction
 Heartland MLS as distributed by MLS GRID
