The Crestwood by A Place Called Home Construction Company offers stylish reverse 1.5-story living in the highly desirable, maintenance-provided community of Tranquility at the Trails of Park Ridge. Priced at $674,900, this thoughtfully designed home features 4 bedrooms, 3 full baths, and a 3-car garage across 2,674 finished square feet.
The open-concept main level is designed for both everyday living and entertaining, while the finished lower level provides additional living space complete with a wet bar, spacious recreation area, and two additional bedrooms. Enjoy outdoor living on the covered patio overlooking an expansive, level backyard.
Located in one of Lee's Summit's premier maintenance-provided communities, homeowners enjoy lawn care, snow removal, and more, allowing for a low-maintenance lifestyle.
Home is approximately three weeks from completion. Photos shown are from a previously completed Crestwood model and may depict upgrades, finishes, and features not included in this home.
Active
$674,900
4073 NE Chapel Manor Dr, Lees Summit, MO 64064
4beds
2,574sqft
Single Family Residence
Built in 2026
8,712 Square Feet Lot
$-- Zestimate®
$262/sqft
$257/mo HOA
What's special
Expansive level backyardFinished lower levelSpacious recreation areaWet barOpen-concept main levelCovered patio
- 83 days
- 189
- 11
Zillow last checked:
Listing updated:
Listed by:
Amber Shawhan 816-522-8127,
CEAH Realtors,
Brandon Gregersen 816-500-3113,
CEAH Realtors
Source: Heartland MLS as distributed by MLS GRID,MLS#: 2627252
Facts & features
Interior
Bedrooms & bathrooms
- Bedrooms: 4
- Bathrooms: 3
- Full bathrooms: 3
Bedroom 3
- Level: Lower
Bedroom 4
- Level: Lower
Bathroom 3
- Level: Lower
Recreation room
- Level: Lower
Heating
- Forced Air
Cooling
- Electric
Appliances
- Included: Dishwasher, Exhaust Fan, Microwave
- Laundry: Main Level
Features
- Ceiling Fan(s), Kitchen Island, Painted Cabinets, Pantry, Walk-In Closet(s), Wet Bar
- Basement: Basement BR,Finished,Full
- Number of fireplaces: 1
- Fireplace features: Great Room, Living Room
Interior area
- Total structure area: 2,574
- Total interior livable area: 2,574 sqft
- Finished area above ground: 1,568
- Finished area below ground: 1,006
Property
Parking
- Total spaces: 3
- Parking features: Attached, Garage Faces Front
- Attached garage spaces: 3
Features
- Patio & porch: Covered
Lot
- Size: 8,712 Square Feet
Details
- Parcel number: 43640113700000000
Construction
Type & style
- Home type: SingleFamily
- Architectural style: Traditional
- Property subtype: Single Family Residence
Materials
- Concrete, Frame
- Roof: Composition,Other
Condition
- Under Construction
- New construction: Yes
- Year built: 2026
Details
- Builder model: Crestwood
- Builder name: APCH
Utilities & green energy
- Sewer: Public Sewer
- Water: Public
Community & HOA
Community
- Subdivision: Trails of Park Ridge
HOA
- Has HOA: Yes
- Amenities included: Clubhouse, Play Area, Pool, Tennis Court(s), Trail(s)
- Services included: Curbside Recycle, Maintenance Grounds, Snow Removal, Trash
- HOA fee: $3,080 annually
- HOA name: Tranquility at the Trails of Park Ridge
Location
- Region: Lees Summit
Financial & listing details
- Price per square foot: $262/sqft
- Tax assessed value: $47,610
- Annual tax amount: $10,800
- Date on market: 6/19/2026
- Listing terms: Cash,Conventional,VA Loan
- Ownership: Private
Estimated market value
Not available
Estimated sales range
Not available
Not available
Price history
| Date | Event | Price |
|---|---|---|
| 6/19/2026 | Listed for sale | $674,900$262/sqft |
Source:  Heartland MLS as distributed by MLS GRID #2627252 Report a problem Heartland MLS as distributed by MLS GRID #2627252 Report a problem | ||
Public tax history
| Year | Property taxes | Tax assessment |
|---|---|---|
| 2025 | $697 -13% | $9,046 -13.4% |
| 2024 | $800 +1.8% | $10,450 |
| 2023 | $786 +35.3% | $10,450 +52.8% |
| 2022 | $581 +0.1% | $6,840 |
| 2021 | $580 +0.3% | $6,840 +1.4% |
| 2020 | $579 +3.2% | $6,745 |
| 2019 | $561 | $6,745 +115.2% |
| 2018 | $561 +103.5% | $3,135 |
| 2017 | $276 | $3,135 |
Find assessor info on the county website
Monthly payment
Est. payment
Payment breakdown
Explore the cost of this home by adjusting the details. Changes won't be saved.Climate risks
Neighborhood: 64064
Nearby schools
Schools provided by the listing agent
- Elementary: Chapel Lakes
- Middle: Delta Woods
- High: Blue Springs South
Source: Heartland MLS as distributed by MLS GRID. This data may not be complete. We recommend contacting the local school district to confirm school assignments for this home.
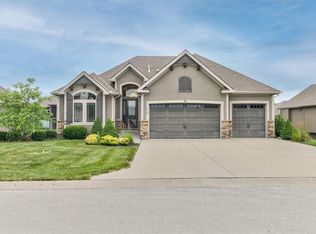
- $674,9004 bd3 ba2.5k sqft4125 NE Dearborn Ln, Lees Summit, MO 64064New Construction

- $716,6004 bd3 ba3.3k sqft4120 NE Dearborn Ln, Lees Summit, MO 64064Off Market
- $690,7003 bd3 ba2k sqft4124 NE Dearborn Ln, Lees Summit, MO 64064Off Market
- $--4 bd3 ba3.6k sqft4101 NE Timberlake Dr, Lees Summit, MO 64064Sold
Similar homes
- $674,9004 bd3 ba2.5k sqft4125 NE Dearborn Ln, Lees Summit, MO 64064New ConstructionMLS ID #2616481, Amber Shawhan, CEAH Realtors. Heartland MLS as distributed by MLS GRID
- $688,0004 bd5 ba2.5k sqft2008 NE Bluestone Dr, Lees Summit, MO 64064New Construction
 MLS ID #2625228, Amber Shawhan, CEAH Realtors. Heartland MLS as distributed by MLS GRID
 - $595,0003 bd3 ba2.4k sqft4225 NE Park Springs Dr, Lees Summit, MO 64064New Construction
 MLS ID #2625394, Amber Shawhan, CEAH Realtors. Heartland MLS as distributed by MLS GRID
 - $659,0004 bd4 ba3.6k sqft3628 NE Basswood Dr, Lees Summit, MO 64064For Sale
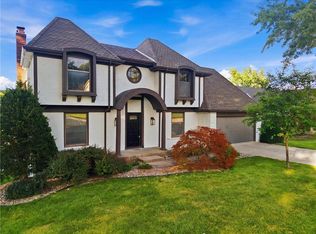 MLS ID #2627690, Branigan Barnett, Keller Williams Southland. Heartland MLS as distributed by MLS GRID
