Available for showings July 9th. Welcome to Chapel Ridge Woods in the highly sought-after Lakewood community! This nearly new ranch-style town home offers the perfect blend of luxury, comfort, and low-maintenance living. Featuring 3 bedrooms, 3 full bathrooms, and over 2,200 finished square feet. The main level showcases a stunning kitchen with custom cabinetry, custom countertops, a large island, stainless steel appliances, and a cozy living room anchored by a gas fireplace. The large windows in every room offer a lot of natural light to the home. This beautifully designed home also includes a finished walkout lower level, spacious open-concept living areas, and high-end finishes throughout. The finished basement expands your living space with an additional bedroom, full bath, and large recreation area perfect for entertaining guests, or everyday living. Step outside to enjoy one of the home's standout features—a beautiful, elevated deck overlooking the backyard, providing the perfect setting for morning coffee. The fenced backyard offers added privacy and space for pets, relaxation, or outdoor enjoyment. As a resident of Lakewood, you'll enjoy access to exceptional amenities including lake privileges, boating, golf, swimming pools, tennis courts, fitness facilities, walking trails, clubhouses, and more. Combined with maintenance-provided living, this home offers an unmatched lifestyle in one of Lee's Summit's premier communities. This amazing opportunity is located at 4021 NE Sagamore Drive Unit D, Lee's Summit, MO 64064.
Active
Price cut: $5K (8/3)
$480,000
4021 NE Sagamore Dr #D, Lees Summit, MO 64064
3beds
2,243sqft
:
Get pre-qualified$3,752/mo
Townhouse
Built in 2024
0.42 Acres Lot
$-- Zestimate®
$214/sqft
$564/mo HOA
What's special
- 28 days |
- 333 |
- 14 |
Zillow last checked:
Listing updated:
Listed by:
Jon Mooneyham 816-325-0600,
Keller Williams Platinum Prtnr,
James Mooneyham 816-839-0605,
Keller Williams Platinum Prtnr
Source: Heartland MLS as distributed by MLS GRID,MLS#: 2624639
Facts & features
Interior
Bedrooms & bathrooms
- Bedrooms: 3
- Bathrooms: 3
- Full bathrooms: 3
Primary bedroom
- Level: Main
Bedroom 1
- Level: Main
Bedroom 2
- Level: Basement
Primary bathroom
- Level: Main
Bathroom 1
- Level: Main
Bathroom 2
- Level: Basement
Heating
- Forced Air, Natural Gas
Cooling
- Electric
Appliances
- Included: Dishwasher, Disposal, Exhaust Fan, Microwave, Gas Range, Stainless Steel Appliance(s)
- Laundry: Laundry Room, Main Level
Features
- Ceiling Fan(s), Custom Cabinets, Kitchen Island, Painted Cabinets, Walk-In Closet(s)
- Flooring: Carpet, Tile, Wood
- Basement: Concrete,Daylight,Egress Window(s),Full,Walk-Out Access
- Number of fireplaces: 1
- Fireplace features: Gas, Living Room
Interior area
- Total structure area: 2,243
- Total interior livable area: 2,243 sqft
- Finished area above ground: 1,433
- Finished area below ground: 810
Video & virtual tour
Property
Parking
- Total spaces: 2
- Parking features: Attached, Garage Faces Front
- Attached garage spaces: 2
Accessibility
- Accessibility features: Accessible Doors, Accessible Hallway(s)
Features
- Patio & porch: Deck
- Fencing: Metal
Lot
- Size: 0.42 Acres
- Features: City Lot
Details
- Additional structures: None
- Parcel number: 43540131500000000
Construction
Type & style
- Home type: Townhouse
- Architectural style: Traditional
- Property subtype: Townhouse
Materials
- Frame, Stone Veneer
- Roof: Composition
Condition
- Year built: 2024
Details
- Builder model: The Wellington
- Builder name: Kevin Higdon Constru
Utilities & green energy
- Sewer: Public Sewer
- Water: Public
Green energy
- Energy efficient items: Appliances, HVAC
Community & HOA
Community
- Security: Smoke Detector(s)
- Subdivision: Lakewood- Chapel Ridge Woods
HOA
- Has HOA: Yes
- Amenities included: Boat Dock, Clubhouse, Community Center, Exercise Room, Golf Course, Party Room, Play Area, Putting Green, Pool, Tennis Court(s)
- Services included: Maintenance Structure, Maintenance Grounds, Management, Snow Removal, Trash
- HOA fee: $564 monthly
- HOA name: LPOA
Location
- Region: Lees Summit
Financial & listing details
- Price per square foot: $214/sqft
- Annual tax amount: $5,079
- Date on market: 7/9/2026
- Listing terms: Cash,Conventional,FHA,VA Loan
- Ownership: Private
- Road surface type: Paved
Estimated market value
Not available
Estimated sales range
Not available
Not available
Price history
| Date | Event | Price |
|---|---|---|
| 8/3/2026 | Price change | $480,000-1%$214/sqft |
Source:  Heartland MLS as distributed by MLS GRID #2624639 Report a problem Heartland MLS as distributed by MLS GRID #2624639 Report a problem | ||
| 7/9/2026 | Listed for sale | $485,000+10.3%$216/sqft |
Source: Heartland MLS as distributed by MLS GRID #2624639 Report a problem | ||
| 5/17/2024 | Sold | -- |
Source: Heartland MLS as distributed by MLS GRID #2471704 Report a problem | ||
| 4/10/2024 | Pending sale | $439,900$196/sqft |
Source: Heartland MLS as distributed by MLS GRID #2471704 Report a problem | ||
| 2/6/2024 | Listed for sale | $439,900$196/sqft |
Source: Heartland MLS as distributed by MLS GRID #2471704 Report a problem | ||
Public tax history
Tax history is unavailable.
Monthly payment
Est. payment
Payment breakdown
Explore the cost of this home by adjusting the details. Changes won't be saved.Climate risks
Neighborhood: 64064
Nearby schools
GreatSchools rating
- 8/10Chapel Lakes Elementary SchoolGrades: K-5Distance: 0.4 mi
- 7/10Delta Woods Middle SchoolGrades: 6-8Distance: 0.6 mi
- 8/10Blue Springs South High SchoolGrades: 9-12Distance: 5.9 mi
- $--3 bd3 ba1.9k sqft4025 NE Sagamore Dr #B, Lees Summit, MO 64064Sold

- $--3 bd3 ba2.2k sqft4027 NE Sagamore Dr #A, Lees Summit, MO 64064Sold

- $--3 bd3 ba2.2k sqft816 NE Algonquin St #B, Lees Summit, MO 64064Sold

- $--3 bd3 ba2.2k sqft793 NE Algonquin St #A, Lees Summit, MO 64064Sold
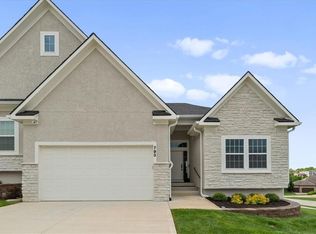
- $415,0002 bd2 ba1.4k sqft804 NE Algonquin St, Lees Summit, MO 64064Pending
- $--3 bd3 ba1.9k sqft4025 NE Sagamore Dr, Lees Summit, MO 64064Sold
- $--2 bd2 ba2.2k sqft829 NE Algonquin St #C, Lees Summit, MO 64064Sold
- $--3 bd3 ba2.2k sqft794 NE Algonquin St #C, Lees Summit, MO 64064Sold
- $--3 bd3 ba2.4k sqft828 NE Algonquin St #C, Lees Summit, MO 64064Sold
A local agent can set up tours, give advice and negotiate with sellers.
A local lender can help you make sure your offer is ready when you are.
Similar homes
- $595,0003 bd3 ba2.4k sqft4225 NE Park Springs Dr, Lees Summit, MO 64064New Construction
 MLS ID #2625394, Amber Shawhan, CEAH Realtors. Heartland MLS as distributed by MLS GRID
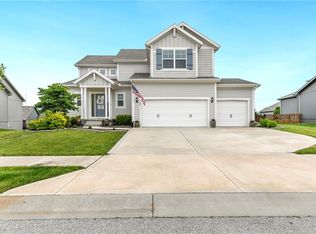
 - $479,9004 bd3 ba2.3k sqft124 SE Briar Valley Ln, Blue Springs, MO 64064For Sale
 MLS ID #2620246, Joe Ientile, KW Diamond Partners. Heartland MLS as distributed by MLS GRID
 - $525,0004 bd3 ba2.5k sqft701 SW Elizabeth St, Blue Springs, MO 64015For Sale
 MLS ID #2634751, Jenny Nagel, ReeceNichols - Lees Summit. Heartland MLS as distributed by MLS GRID
 - $460,6054 bd3 ba2.5k sqft9014 SW 4th St, Lees Summit, MO 64064New Construction
 Heartland MLS as distributed by MLS GRID
 - $475,0004 bd4 ba2.4k sqft1021 SE Scarlet Ct, Blue Springs, MO 64014For SaleMLS ID #2632187, Rachel Harrington, RE/MAX Elite, REALTORS. Heartland MLS as distributed by MLS GRID
- $688,0004 bd5 ba2.5k sqft2008 NE Bluestone Dr, Lees Summit, MO 64064New ConstructionMLS ID #2625228, Amber Shawhan, CEAH Realtors. Heartland MLS as distributed by MLS GRID
- $720,0003 bd3 ba2.8k sqft4209 NE Hideaway Dr, Lees Summit, MO 64064For SaleMLS ID #2624206, The Collective Team, Compass Realty Group. Heartland MLS as distributed by MLS GRID
- $550,0005 bd4 ba3k sqft1144 NE Hunters Rdg, Lees Summit, MO 64086For SaleMLS ID #2631268, Janelle Williams, ReeceNichols - Overland Park. Heartland MLS as distributed by MLS GRID
- $674,9004 bd3 ba2.5k sqft4073 NE Chapel Manor Dr, Lees Summit, MO 64064New ConstructionMLS ID #2627252, Amber Shawhan, CEAH Realtors. Heartland MLS as distributed by MLS GRID
- $469,9503 bd2 ba1.5k sqft501 SW Newport Dr, Blue Springs, MO 64014New ConstructionHeartland MLS as distributed by MLS GRID
- $525,0005 bd3 ba2.7k sqft4805 SW 3rd St, Blue Springs, MO 64014For SaleMLS ID #2629963, Pam Malcy, BHG Kansas City Homes. Heartland MLS as distributed by MLS GRID
- $465,0004 bd3 ba1.8k sqft1912 SW Merryman Dr, Lees Summit, MO 64082For SaleMLS ID #2630288, Just Say Home KC Team, Keller Williams Platinum Prtnr. Heartland MLS as distributed by MLS GRID
- $599,0005 bd4 ba2.7k sqft140 SE Riley St, Blue Springs, MO 64064For SaleMLS ID #2631384, Bourk Johnson Team, Parkway Real Estate LLC. Heartland MLS as distributed by MLS GRID
- $499,9004 bd4 ba2.2k sqft1901 Verbena Ave, Greenwood, MO 64034For SaleMLS ID #2631333, Abi Cheney, Asher Real Estate LLC. Heartland MLS as distributed by MLS GRID
- $520,0004 bd5 ba3.3k sqft2605 Winterview Cir, Lees Summit, MO 64081For SaleMLS ID #2619803, Lisa Sapenaro, Keller Williams KC North. Heartland MLS as distributed by MLS GRID
- $489,9504 bd4 ba2.6k sqft1929 SW Merryman Dr, Lees Summit, MO 64082For SaleMLS ID #2630767, Andrew Caldwell, ReeceNichols - Leawood. Heartland MLS as distributed by MLS GRID
- $400,0004 bd3 ba2.9k sqft3371 S Cochise Ave, Independence, MO 64057For SaleMLS ID #2633366, Christina Brown, Sage Door Realty, LLC. Heartland MLS as distributed by MLS GRID
- $449,9003 bd2 ba1.6k sqft2310 NW Rymeg Dr, Grain Valley, MO 64029For SaleMLS ID #2633078, M&M Home Group, ReeceNichols - Lees Summit. Heartland MLS as distributed by MLS GRID
- $385,0004 bd3 ba2.5k sqft1624 SE 11th St, Lees Summit, MO 64081For SaleMLS ID #2613787, Jake Rushton, Fitz Osborn Real Estate LLC. Heartland MLS as distributed by MLS GRID
- $490,0005 bd3 ba3k sqft1543 SW Arbor Valley Dr, Lees Summit, MO 64082For SaleMLS ID #2621651, Tami Froehlich, ReeceNichols - Lees Summit. Heartland MLS as distributed by MLS GRID
