Welcome Home! This home is stunning and is located on a large corner lot! Office/Formal Dining located immediately off spacious and welcoming entry way! Hardwood floors in kitchen with bar, new appliances, updated cabinets, full pantry and nearby convenient half bathroom for guests. Gather around the warm fireplace in your family room! Newer flooring upstairs with 4 bedrooms, laundry room and full hall bath. Primary suite featuring vaulted ceilings and ensuite bathroom with dual vanity, tile floors, jetted tub and separate shower. The basement is all finished and stubbed for another bathroom. Located near parks, schools, shopping and highways. Come check it out!
Active
$400,000
3371 S Cochise Ave, Independence, MO 64057
4beds
2,926sqft
:
Get pre-qualified$2,689/mo
Single Family Residence
Built in 2001
0.27 Acres Lot
$-- Zestimate®
$137/sqft
$4/mo HOA
What's special
Laundry roomLarge corner lotHardwood floors in kitchenFull hall bathJetted tubSeparate showerFull pantry
- 5 days |
- 551 |
- 30 |
Zillow last checked:
Listing updated:
Listed by:
Christina Brown 816-896-8916,
Sage Door Realty, LLC
Source: Heartland MLS as distributed by MLS GRID,MLS#: 2633366
Facts & features
Interior
Bedrooms & bathrooms
- Bedrooms: 4
- Bathrooms: 3
- Full bathrooms: 2
- 1/2 bathrooms: 1
Primary bedroom
- Features: All Drapes/Curtains, Ceiling Fan(s)
- Level: Second
- Dimensions: 13 x 15.6
Bedroom 1
- Features: Other
- Level: Second
- Dimensions: 11.6 x 12.6
Bedroom 2
- Features: Other
- Level: Second
- Dimensions: 11.6 x 12.6
Bedroom 4
- Features: Other
- Level: Second
- Dimensions: 10.8 x 11.9
Primary bathroom
- Features: Ceramic Tiles, Double Vanity, Separate Shower And Tub
- Level: Second
- Dimensions: 10.6 x 8.1
Bathroom 1
- Features: Ceramic Tiles
- Level: First
- Dimensions: 4.6 x 5.6
Bathroom 2
- Features: Ceramic Tiles, Laminate Counters, Shower Over Tub
- Level: Second
- Dimensions: 5.8 x 4.1
Dining room
- Features: All Drapes/Curtains
- Level: First
- Dimensions: 10.8 x 13.4
Family room
- Features: All Carpet
- Level: Basement
- Dimensions: 23.11 x 16.2
Kitchen
- Features: Kitchen Island, Laminate Counters
- Level: First
- Dimensions: 12.6 x 13
Laundry
- Features: Other
- Level: Second
- Dimensions: 8.6 x 5.1
Living room
- Features: Ceiling Fan(s), Fireplace
- Level: First
- Dimensions: 19.2 x 15.3
Recreation room
- Features: All Carpet
- Level: Basement
- Dimensions: 25.4 x 29.3
Sitting room
- Features: All Carpet
- Level: First
- Dimensions: 11.9 x 13.8
Heating
- Forced Air, Zoned
Cooling
- Electric, Zoned
Appliances
- Included: Dishwasher, Disposal, Microwave
- Laundry: Bedroom Level, Laundry Room
Features
- Ceiling Fan(s), Pantry, Vaulted Ceiling(s), Walk-In Closet(s)
- Flooring: Carpet, Tile, Wood
- Windows: Thermal Windows
- Basement: Concrete,Finished
- Number of fireplaces: 1
- Fireplace features: Gas Starter, Great Room
Interior area
- Total structure area: 2,926
- Total interior livable area: 2,926 sqft
- Finished area above ground: 2,226
- Finished area below ground: 700
Video & virtual tour
Property
Parking
- Total spaces: 2
- Parking features: Attached, Garage Faces Front
- Attached garage spaces: 2
Features
- Patio & porch: Deck, Porch
- Spa features: Bath
Lot
- Size: 0.27 Acres
- Features: City Lot, Corner Lot, Level
Details
- Parcel number: 25830083800000000
Construction
Type & style
- Home type: SingleFamily
- Architectural style: Traditional
- Property subtype: Single Family Residence
Materials
- Brick/Mortar
- Roof: Composition
Condition
- Year built: 2001
Utilities & green energy
- Sewer: Public Sewer
- Water: Public
Community & HOA
Community
- Security: Smoke Detector(s)
- Subdivision: Sherwood Estates
HOA
- Has HOA: No
- HOA fee: $50 annually
Location
- Region: Independence
Financial & listing details
- Price per square foot: $137/sqft
- Tax assessed value: $428,000
- Annual tax amount: $5,812
- Date on market: 7/31/2026
- Listing terms: Cash,Conventional,FHA,VA Loan
- Ownership: Private
Estimated market value
Not available
Estimated sales range
Not available
Not available
Price history
| Date | Event | Price |
|---|---|---|
| 7/31/2026 | Listed for sale | $400,000$137/sqft |
Source:  Heartland MLS as distributed by MLS GRID #2633366 Report a problem Heartland MLS as distributed by MLS GRID #2633366 Report a problem | ||
Public tax history
| Year | Property taxes | Tax assessment |
|---|---|---|
| 2025 | $5,812 +18.6% | $81,321 +15% |
| 2024 | $4,899 +2.3% | $70,714 |
| 2023 | $4,788 +0% | $70,714 +9.1% |
| 2022 | $4,786 +0% | $64,790 |
| 2021 | $4,784 -0.9% | $64,790 +2% |
| 2020 | $4,826 +1.6% | $63,508 |
| 2019 | $4,749 | $63,508 +32.2% |
| 2018 | $4,749 +22.6% | $48,049 |
| 2017 | $3,872 +17.3% | $48,049 +15% |
| 2016 | $3,300 +4.9% | $41,782 +3% |
| 2014 | $3,146 +0.6% | $40,565 |
| 2013 | $3,127 +1.3% | $40,565 |
| 2012 | $3,088 -3.5% | $40,565 |
| 2011 | $3,199 +2.5% | $40,565 -5.1% |
| 2010 | $3,121 +1.4% | $42,757 |
| 2009 | $3,078 +0.2% | $42,757 -2.1% |
| 2008 | $3,071 +4.6% | $43,690 |
| 2007 | $2,937 +0.1% | $43,690 +5% |
| 2006 | $2,935 -2.6% | $41,610 |
| 2005 | $3,014 +26.9% | $41,610 |
| 2004 | $2,376 +424.7% | $41,610 +553.7% |
| 2003 | $453 +0.3% | $6,365 |
| 2002 | $451 +7.9% | $6,365 |
| 2001 | $418 | $6,365 |
Find assessor info on the county website
Monthly payment
Est. payment
Payment breakdown
Explore the cost of this home by adjusting the details. Changes won't be saved.Climate risks
Neighborhood: Blackburn
Nearby schools
GreatSchools rating
- 7/10Blackburn Elementary SchoolGrades: PK-5Distance: 1.3 mi
- 7/10Bridger Middle SchoolGrades: 6Distance: 1.6 mi
- 4/10Truman High SchoolGrades: 9-12Distance: 2.9 mi
Schools provided by the listing agent
- Elementary: Blackburn
- Middle: Bridger
- High: Truman
Source: Heartland MLS as distributed by MLS GRID. This data may not be complete. We recommend contacting the local school district to confirm school assignments for this home.
- $446,8003 bd3 ba2.1k sqft3367 S Cochise Ave, Independence, MO 64057Off Market
- $348,2003 bd3 ba1.7k sqft3329 S Seminole Ct, Independence, MO 64057Off Market
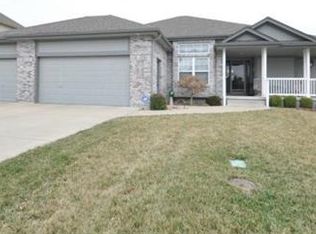
- $440,9005 bd4 ba2.4k sqft3372 S Cochise Ave, Independence, MO 64057Off Market

- $378,4004 bd3 ba2.1k sqft3368 S Cochise Ave, Independence, MO 64057Off Market
- $392,1004 bd4 ba1.9k sqft18701 E 34th St S, Independence, MO 64057Off Market
- $391,4004 bd3 ba-- sqft18708 E 34th St, Independence, MO 64057Off Market
- $404,9004 bd3 ba2.2k sqft3325 S Seminole Ct, Independence, MO 64057Off Market
- $--5 bd4 ba2.7k sqft3364 S Cochise Ave, Independence, MO 64057Sold
A local agent can set up tours, give advice and negotiate with sellers.
A local lender can help you make sure your offer is ready when you are.
Similar homes
- $375,0004 bd3 ba2.4k sqft21417 E 50th Terrace Ct S, Blue Springs, MO 64015For Sale
 MLS ID #2633384, Kassie Cundiff, Realty ONE Group Esteem. Heartland MLS as distributed by MLS GRID
 - $370,9004 bd3 ba2.4k sqft20125 E 24th Terrace Ct S, Independence, MO 64057For Sale
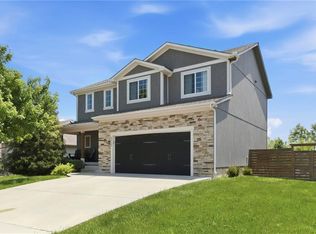 MLS ID #2620587, The Collective Team, Compass Realty Group. Heartland MLS as distributed by MLS GRID
 - $595,0004 bd4 ba3.6k sqft2015 S Lees Summit Rd, Independence, MO 64050For Sale
 MLS ID #2634665, Bradley Olsen, Platinum Realty LLC. Heartland MLS as distributed by MLS GRID
 - $390,0004 bd3 ba2.4k sqft2112 NE Springbrook St, Blue Springs, MO 64014For Sale
 MLS ID #2622101, Lois Spargur, Keller Williams Platinum Prtnr. Heartland MLS as distributed by MLS GRID
 - $299,9004 bd4 ba3.2k sqft2526 S Queen Ridge Dr, Independence, MO 64055For SaleMLS ID #2626723, Ashley Nesbit, Keller Williams Platinum Prtnr. Heartland MLS as distributed by MLS GRID
- $399,0004 bd4 ba2.9k sqft5115 NW 66th Ter, Kansas City, MO 64151For SaleMLS ID #2634697, Franny Knight, KW KANSAS CITY METRO. Heartland MLS as distributed by MLS GRID
- $425,0004 bd3 ba2.4k sqft903 Silver Lake Cir, Raymore, MO 64083For SaleMLS ID #2634531, Lonnie Branson, Keller Williams Southland. Heartland MLS as distributed by MLS GRID
- $399,9004 bd3 ba2.1k sqft8005 NE 104th Ter, Kansas City, MO 64157For SaleMLS ID #2634701, Alisha Merrill, HomeSmart Legacy. Heartland MLS as distributed by MLS GRID
- $389,0005 bd3 ba2.9k sqft2619 SW Morningside Dr, Blue Springs, MO 64015For SaleMLS ID #2610734, Korbyn Shirey, ReeceNichols- Leawood Town Center. Heartland MLS as distributed by MLS GRID
- $440,0004 bd3 ba2.2k sqft23500 E 11th St S, Independence, MO 64056For SaleMLS ID #2622544, Dan O'Dell, Real Broker, LLC. Heartland MLS as distributed by MLS GRID
- $385,0004 bd3 ba2.5k sqft1624 SE 11th St, Lees Summit, MO 64081For SaleMLS ID #2613787, Jake Rushton, Fitz Osborn Real Estate LLC. Heartland MLS as distributed by MLS GRID
- $410,0003 bd2 ba1.7k sqft219 NW Redwood Ct, Lees Summit, MO 64064For SaleMLS ID #2628735, THE FUSSELL GROUP, KW KANSAS CITY METRO. Heartland MLS as distributed by MLS GRID
- $405,0004 bd3 ba2.7k sqft124 Johnson Rd, Liberty, MO 64068For SaleMLS ID #2628385, Jason Spalitto, Compass Realty Group. Heartland MLS as distributed by MLS GRID
- $475,0004 bd4 ba2.4k sqft1021 SE Scarlet Ct, Blue Springs, MO 64014For SaleMLS ID #2632187, Rachel Harrington, RE/MAX Elite, REALTORS. Heartland MLS as distributed by MLS GRID
- $400,0003 bd3 ba2.2k sqft5612 N Wyoming Ave, Kansas City, MO 64118For SaleMLS ID #2634275, Mike Gunselman, Keller Williams KC North. Heartland MLS as distributed by MLS GRID
- $534,9504 bd4 ba3.4k sqft249 NE Misty Meadow Dr, Lees Summit, MO 64064For SaleMLS ID #2618176, Anita Cordell, Real Broker, LLC. Heartland MLS as distributed by MLS GRID
- $404,9004 bd3 ba2.5k sqft1403 NE 87th St, Kansas City, MO 64155For SaleMLS ID #2629553, Dave Baldwin, Platinum Realty LLC. Heartland MLS as distributed by MLS GRID
- $395,0003 bd3 ba1.7k sqft10904 N Manchester Ave, Kansas City, MO 64157For SaleMLS ID #2634002, Darla Brown, EXP Realty LLC. Heartland MLS as distributed by MLS GRID
- $439,9004 bd3 ba3k sqft2301 SW Tracker Ln, Lees Summit, MO 64082For SaleMLS ID #2619032, John Arnold, Seek Real Estate. Heartland MLS as distributed by MLS GRID
- $309,9004 bd3 ba2.5k sqft6316 Hedges Ave, Raytown, MO 64133For SaleMLS ID #2626390, Michael Stipetich, RE/MAX State Line. Heartland MLS as distributed by MLS GRID
