** MOTIVATED SELLER** Welcome home to this beautifully maintained 4-bedroom, 3-bath front-to-back split in the highly sought-after Raymore-Peculiar School District! Perfectly blending comfort and modern convenience, this move-in-ready home features a spacious, functional floor plan designed for everyday living and entertaining.
The updated kitchen is equipped with smart appliances, including a smart refrigerator, smart stove, and smart dishwasher, making meal prep and daily life easier than ever. Step outside to enjoy the newer deck (2022), where you can relax with peaceful lake views or entertain family and friends. The vinyl privacy fence and Wi-Fi-controlled sprinkler system add both convenience and curb appeal.
Located just a short distance from the neighborhood clubhouse, this home offers an ideal location with easy access to community amenities. From its thoughtful updates to its beautiful setting, this Raymore gem is ready to welcome its next owners. Schedule your private showing today!
Pending
Price cut: $11K (9/10)
$378,900
903 Silver Lake Cir, Raymore, MO 64083
4beds
2,403sqft
Single Family Residence
Built in 1997
0.35 Acres Lot
$-- Zestimate®
$158/sqft
$33/mo HOA
What's special
Peaceful lake viewsVinyl privacy fenceWi-fi-controlled sprinkler systemSpacious functional floor planUpdated kitchenThoughtful updates
- 82 days
- 131
- 3
Zillow last checked:
Listing updated:
Listed by:
Lonnie Branson 816-830-5660,
Keller Williams Southland,
Nanette Middleton 816-896-5067,
Keller Williams Southland
Source: Heartland MLS as distributed by MLS GRID,MLS#: 2634531
Facts & features
Interior
Bedrooms & bathrooms
- Bedrooms: 4
- Bathrooms: 3
- Full bathrooms: 3
Primary bedroom
- Features: Carpet, Ceiling Fan(s), Walk-In Closet(s)
- Level: Upper
- Area: 190 Square Feet
- Dimensions: 15 x 13
Bedroom 2
- Features: All Carpet
- Level: Upper
- Area: 110 Square Feet
- Dimensions: 11 x 10
Bedroom 3
- Features: All Carpet
- Area: 120 Square Feet
- Dimensions: 12 x 10
Bedroom 4
- Level: Lower
- Area: 140 Square Feet
- Dimensions: 13 x 11
Primary bathroom
- Features: Ceramic Tiles, Separate Shower And Tub
- Level: Upper
- Area: 118 Square Feet
- Dimensions: 16 x 7
Bathroom 1
- Features: Ceramic Tiles
- Level: Upper
- Area: 45 Square Feet
- Dimensions: 9 x 5
Bathroom 2
- Features: Ceramic Tiles
- Level: Lower
- Area: 40 Square Feet
- Dimensions: 8 x 5
Family room
- Level: Lower
- Area: 295
- Dimensions: 21 x 14
Kitchen
- Features: Granite Counters
- Level: Upper
- Area: 311 Square Feet
- Dimensions: 21 x 14
Laundry
- Level: Upper
- Dimensions: 6 x 3
Living room
- Features: Carpet, Ceiling Fan(s), Fireplace
- Level: First
- Area: 230 Square Feet
- Dimensions: 17 x 14
Heating
- Natural Gas
Cooling
- Electric
Appliances
- Included: Dishwasher, Disposal, Dryer, Refrigerator, Electric Range, Stainless Steel Appliance(s), Washer
- Laundry: Bedroom Level, In Hall
Features
- Ceiling Fan(s), Painted Cabinets, Pantry, Vaulted Ceiling(s), Walk-In Closet(s)
- Flooring: Carpet, Ceramic Tile, Wood
- Windows: Thermal Windows
- Basement: Basement BR,Concrete,Finished,Walk-Out Access
- Number of fireplaces: 1
- Fireplace features: Gas, Living Room
Interior area
- Total structure area: 2,403
- Total interior livable area: 2,403 sqft
- Finished area above ground: 1,467
- Finished area below ground: 936
Property
Parking
- Total spaces: 3
- Parking features: Attached, Garage Faces Front
- Attached garage spaces: 3
Features
- Patio & porch: Deck, Patio, Porch
- Spa features: Bath
Lot
- Size: 0.35 Acres
- Features: City Limits
Details
- Parcel number: 2309600
Construction
Type & style
- Home type: SingleFamily
- Architectural style: Traditional
- Property subtype: Single Family Residence
Materials
- Lap Siding
- Roof: Composition
Condition
- Year built: 1997
Utilities & green energy
- Sewer: Public Sewer
- Water: Public
Community & HOA
Community
- Security: Smoke Detector(s)
- Subdivision: Silver Lake Estates
HOA
- Has HOA: Yes
- Amenities included: Clubhouse, Play Area, Pool, Tennis Court(s)
- HOA fee: $400 annually
- HOA name: Silver Lake HOA
Location
- Region: Raymore
Financial & listing details
- Price per square foot: $158/sqft
- Tax assessed value: $196,510
- Annual tax amount: $2,688
- Date on market: 7/31/2026
- Listing terms: Cash,Conventional,FHA,VA Loan
- Ownership: Private
- Road surface type: Paved
Estimated market value
Not available
Estimated sales range
Not available
Not available
Price history
| Date | Event | Price |
|---|---|---|
| 9/19/2026 | Pending sale | $378,900$158/sqft |
Source:  Heartland MLS as distributed by MLS GRID #2634531 Report a problem Heartland MLS as distributed by MLS GRID #2634531 Report a problem | ||
| 9/10/2026 | Price change | $378,900-2.8%$158/sqft |
Source: Heartland MLS as distributed by MLS GRID #2634531 Report a problem | ||
| 9/2/2026 | Price change | $389,900-2.5%$162/sqft |
Source: Heartland MLS as distributed by MLS GRID #2634531 Report a problem | ||
| 8/21/2026 | Price change | $400,000-3.6%$166/sqft |
Source: Heartland MLS as distributed by MLS GRID #2634531 Report a problem | ||
| 8/11/2026 | Price change | $415,000-2.4%$173/sqft |
Source: Heartland MLS as distributed by MLS GRID #2634531 Report a problem | ||
| 7/31/2026 | Listed for sale | $425,000+32.8%$177/sqft |
Source: Heartland MLS as distributed by MLS GRID #2634531 Report a problem | ||
| 7/16/2021 | Sold | -- |
Source: Heartland MLS as distributed by MLS GRID #2315129 Report a problem | ||
| 6/13/2021 | Pending sale | $320,000$133/sqft |
Source: Heartland MLS as distributed by MLS GRID #2315129 Report a problem | ||
| 6/11/2021 | Listed for sale | $320,000$133/sqft |
Source: Heartland MLS as distributed by MLS GRID #2315129 Report a problem | ||
Public tax history
| Year | Property taxes | Tax assessment |
|---|---|---|
| 2025 | $2,688 +0% | $37,340 +13.1% |
| 2024 | $2,687 +0.1% | $33,020 |
| 2023 | $2,684 +11.6% | $33,020 +12.4% |
| 2022 | $2,404 0% | $29,380 |
| 2021 | $2,404 | $29,380 +3.7% |
| 2020 | -- | $28,330 |
| 2019 | -- | $28,330 +11.8% |
| 2018 | $2,111 | $25,350 |
| 2017 | $2,111 +14.2% | $25,350 +10% |
| 2016 | $1,849 | $23,050 |
| 2015 | $1,849 -0.1% | $23,050 |
| 2014 | $1,851 | $23,050 |
| 2013 | $1,851 | $23,050 -5.5% |
| 2011 | -- | $24,390 -0.9% |
| 2010 | -- | $24,610 |
| 2009 | -- | $24,610 |
Find assessor info on the county website
Monthly payment
Est. payment
Payment breakdown
Explore the cost of this home by adjusting the details. Changes won't be saved.Climate risks
Neighborhood: 64083
Nearby schools
Schools provided by the listing agent
- Elementary: Eagle Glen
- Middle: Raymore-Peculiar
- High: Raymore-Peculiar
Source: Heartland MLS as distributed by MLS GRID. This data may not be complete. We recommend contacting the local school district to confirm school assignments for this home.

Similar homes
- $425,0004 bd4 ba2.3k sqft1404 Cedar Ridge Cir, Raymore, MO 64083For Sale
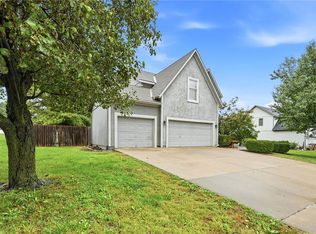 MLS ID #2640160, Roger Deines Group, ReeceNichols - Lees Summit. Heartland MLS as distributed by MLS GRID
 - $350,0003 bd3 ba2.3k sqft702 Raven, Raymore, MO 64083For Sale
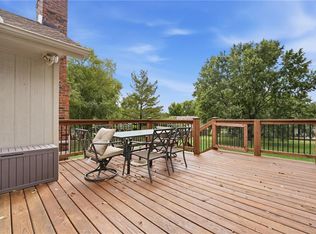 MLS ID #2647668, Missy Barron, ReeceNichols - Lees Summit. Heartland MLS as distributed by MLS GRID
 - $325,0003 bd3 ba2.2k sqft111 S Huntsman Blvd, Raymore, MO 64083For Sale
 MLS ID #2646882, Jackie Melton, Keller Williams Platinum Prtnr. Heartland MLS as distributed by MLS GRID
 - $395,0004 bd4 ba2.6k sqft712 S Adams St, Raymore, MO 64083For Sale
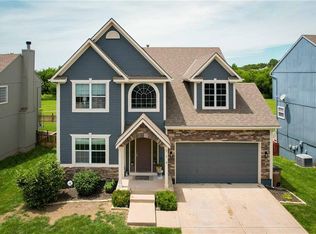 MLS ID #2644231, Dan Long Real Estate Team, Keller Williams Platinum Prtnr. Heartland MLS as distributed by MLS GRID
