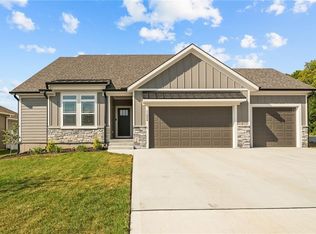
Welcome to 22907 S Ridgeview Drive in Peculiar, Missouri! This beautiful four-bedroom, three-bath home offers a peaceful setting with no neighbors directly behind you, while still being conveniently located near everyday amenities. The spacious covered deck and patio create the perfect outdoor retreat for entertaining, enjoying your morning coffee, or simply relaxing.
Inside, the open-concept floor plan features a stunning kitchen with a large island, spacious bedrooms, and plenty of room to spread out. The finished basement adds even more living space with a generous rec room, fourth bedroom or office, and full bathroom. A three-car garage provides plenty of room for vehicles, toys, and storage. With so much to offer both inside and out, this home is ready to welcome you!
Active
$424,900
22907 S Ridgeview Dr, Peculiar, MO 64078
4beds
2,150sqft
Single Family Residence
Built in 2023
0.27 Acres Lot
$-- Zestimate®
$198/sqft
$33/mo HOA
What's special
Open-concept floor planSpacious bedroomsFour-bedroom three-bath homeFourth bedroom or office
- 24 days
- 695
- 50
Zillow last checked:
Listing updated:
Listed by:
Ryan Schmidt 816-695-3315,
Platinum Realty LLC
Source: Heartland MLS as distributed by MLS GRID,MLS#: 2638337
Facts & features
Interior
Bedrooms & bathrooms
- Bedrooms: 4
- Bathrooms: 3
- Full bathrooms: 3
Primary bedroom
- Features: Carpet, Ceiling Fan(s)
- Level: Main
- Area: 196 Square Feet
- Dimensions: 14 x 14
Bedroom 2
- Features: Carpet, Ceiling Fan(s), Walk-In Closet(s)
- Level: Main
- Area: 110 Square Feet
- Dimensions: 10 x 11
Bedroom 3
- Features: Carpet, Ceiling Fan(s)
- Level: Main
- Area: 117 Square Feet
- Dimensions: 13 x 9
Bedroom 4
- Features: Carpet, Ceiling Fan(s)
- Level: Basement
- Area: 154 Square Feet
- Dimensions: 14 x 11
Dining room
- Features: Luxury Vinyl
- Level: Main
- Area: 120 Square Feet
- Dimensions: 15 x 8
Kitchen
- Features: Granite Counters, Kitchen Island, Luxury Vinyl, Pantry
- Level: Main
- Area: 120 Square Feet
- Dimensions: 15 x 8
Other
- Features: Carpet, Ceiling Fan(s)
- Level: Basement
- Area: 182 Square Feet
- Dimensions: 13 x 12
Living room
- Features: Ceiling Fan(s), Fireplace, Luxury Vinyl
- Level: Main
- Area: 195 Square Feet
- Dimensions: 13 x 15
Heating
- Natural Gas
Cooling
- Electric
Appliances
- Included: Dishwasher, Disposal, Microwave, Free-Standing Electric Oven
- Laundry: Main Level
Features
- Ceiling Fan(s), Custom Cabinets, Kitchen Island, Painted Cabinets, Pantry, Vaulted Ceiling(s), Walk-In Closet(s)
- Flooring: Carpet, Ceramic Tile, Luxury Vinyl
- Windows: Window Coverings, Thermal Windows
- Basement: Daylight
- Number of fireplaces: 1
- Fireplace features: Family Room, Gas
Interior area
- Total structure area: 2,150
- Total interior livable area: 2,150 sqft
- Finished area above ground: 1,580
- Finished area below ground: 570
Property
Parking
- Total spaces: 3
- Parking features: Built-In, Garage Faces Front
- Attached garage spaces: 3
Features
- Patio & porch: Deck, Deck- Covered
Lot
- Size: 0.27 Acres
- Features: City Limits
Details
- Parcel number: 2737297
Construction
Type & style
- Home type: SingleFamily
- Architectural style: Traditional
- Property subtype: Single Family Residence
Materials
- Wood Siding
- Roof: Composition
Condition
- Year built: 2023
Details
- Builder model: The Mia
- Builder name: Rymeg, Inc.
Utilities & green energy
- Sewer: Public Sewer
- Water: Public
Green energy
- Energy efficient items: Insulation
Community & HOA
Community
- Security: Smoke Detector(s)
- Subdivision: Fox's Den
HOA
- Has HOA: Yes
- Amenities included: Pool, Trail(s)
- Services included: Other
- HOA fee: $400 annually
- HOA name: Fox's Den Home Owner's Association
Location
- Region: Peculiar
Financial & listing details
- Price per square foot: $198/sqft
- Tax assessed value: $324,150
- Annual tax amount: $4,727
- Date on market: 9/4/2026
- Listing terms: Cash,Conventional,FHA,USDA Loan,VA Loan
- Ownership: Private
- Road surface type: Paved
Estimated market value
Not available
Estimated sales range
Not available
Not available
Price history
| Date | Event | Price |
|---|---|---|
| 9/4/2026 | Listed for sale | $424,900+6.3%$198/sqft |
Source:  Heartland MLS as distributed by MLS GRID #2638337 Report a problem Heartland MLS as distributed by MLS GRID #2638337 Report a problem | ||
| 11/20/2024 | Sold | -- |
Source: Heartland MLS as distributed by MLS GRID #2513922 Report a problem | ||
| 10/29/2024 | Pending sale | $399,900$186/sqft |
Source: Heartland MLS as distributed by MLS GRID #2513922 Report a problem | ||
| 10/5/2024 | Listed for sale | $399,900-2.4%$186/sqft |
Source: Heartland MLS as distributed by MLS GRID #2513922 Report a problem | ||
| 1/19/2024 | Sold | -- |
Source: Heartland MLS as distributed by MLS GRID #2446930 Report a problem | ||
| 11/29/2023 | Contingent | $409,900$191/sqft |
Source: Heartland MLS as distributed by MLS GRID #2446930 Report a problem | ||
| 10/15/2023 | Price change | $409,900-2.4%$191/sqft |
Source: Heartland MLS as distributed by MLS GRID #2446930 Report a problem | ||
| 7/27/2023 | Listed for sale | $420,000$195/sqft |
Source: Heartland MLS as distributed by MLS GRID #2446930 Report a problem | ||
Public tax history
| Year | Property taxes | Tax assessment |
|---|---|---|
| 2025 | $4,727 +26.9% | $61,590 +30.5% |
| 2024 | $3,726 +16271.6% | $47,190 +16172.4% |
| 2023 | $23 -3.2% | $290 |
| 2022 | $24 | $290 |
Find assessor info on the county website
Monthly payment
Est. payment
Payment breakdown
Explore the cost of this home by adjusting the details. Changes won't be saved.Climate risks
Neighborhood: 64078
Nearby schools
Schools provided by the listing agent
- Elementary: Peculiar
- Middle: Raymore-Peculiar South
- High: Raymore-Peculiar
Source: Heartland MLS as distributed by MLS GRID. This data may not be complete. We recommend contacting the local school district to confirm school assignments for this home.
Similar homes
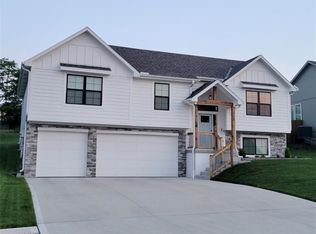

- $414,5994 bd3 ba1.8k sqft20602 Copper Creek Dr, Peculiar, MO 64078For Sale
 MLS ID #2626504, The Collective Team, Compass Realty Group. Heartland MLS as distributed by MLS GRID
 - $437,9904 bd3 ba2.5k sqft21532 Carrara Cir, Peculiar, MO 64078New Construction
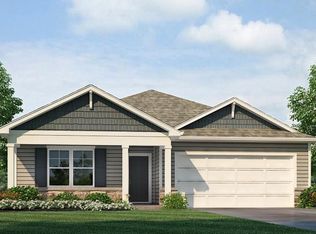 Heartland MLS as distributed by MLS GRID
 - $439,5004 bd3 ba2.7k sqft12203 Canna Ct, Peculiar, MO 64078For Sale
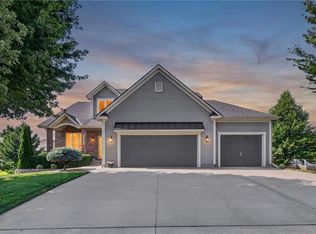 MLS ID #2630131, Branigan Barnett, Keller Williams Southland. Heartland MLS as distributed by MLS GRID
 - $535,0004 bd4 ba2.6k sqft11808 E 231st St, Peculiar, MO 64078For Sale
 MLS ID #2639741, Melanie Higdon, ReeceNichols - Leawood. Heartland MLS as distributed by MLS GRID
