Beautiful Ranch Home with Finished Basement! Located in a desirable neighborhood, this well-maintained home offers 4 bedrooms and 3 full bathrooms with a fresh, like-new appearance. Built in 2020, it features a spacious kitchen, inviting living room and a convenient laundry room on the main level. The finished basement provides additional living space and a dedicated gym area. Enjoy modern comfort, functionality, and plenty of room for everyone. Don't miss the opportunity to make this beautiful home yours!
Active
$435,000
810 Logan Ave, Belton, MO 64012
4beds
2,246sqft
Single Family Residence
Built in 2020
10,454 Square Feet Lot
$-- Zestimate®
$194/sqft
$-- HOA
What's special
Spacious kitchenDedicated gym area
- 9 days
- 356
- 34
Likely to sell faster than
Zillow last checked:
Listing updated:
Listed by:
Lucila Hubbard 816-898-3699,
RE/MAX Premier Realty
Source: Heartland MLS as distributed by MLS GRID,MLS#: 2649569
Facts & features
Interior
Bedrooms & bathrooms
- Bedrooms: 4
- Bathrooms: 3
- Full bathrooms: 3
Primary bedroom
- Features: Carpet, Walk-In Closet(s)
- Level: First
- Area: 182 Square Feet
- Dimensions: 13 x 14
Bedroom 2
- Features: Carpet
- Level: First
- Area: 100 Square Feet
- Dimensions: 10 x 10
Bedroom 3
- Features: Carpet
- Level: First
- Area: 100 Square Feet
- Dimensions: 10 x 10
Bedroom 4
- Features: Carpet
- Level: Basement
- Area: 121 Square Feet
- Dimensions: 11 x 11
Primary bathroom
- Features: Ceramic Tiles
- Level: First
- Area: 55 Square Feet
- Dimensions: 5 x 11
Bathroom 2
- Features: Ceramic Tiles, Shower Over Tub
- Level: First
- Area: 35 Square Feet
- Dimensions: 5 x 7
Bathroom 3
- Features: Ceramic Tiles, Shower Over Tub
- Level: Basement
- Area: 35 Square Feet
- Dimensions: 5 x 7
Dining room
- Features: Ceramic Tiles
- Level: First
- Area: 128 Square Feet
- Dimensions: 8 x 16
Family room
- Features: Carpet
- Level: Basement
- Area: 224 Square Feet
- Dimensions: 14 x 16
Kitchen
- Features: Ceramic Tiles
- Level: First
- Area: 128 Square Feet
- Dimensions: 8 x 16
Laundry
- Features: Ceramic Tiles
- Level: First
- Area: 18 Square Feet
- Dimensions: 3 x 6
Living room
- Features: Carpet
- Level: First
- Area: 256 Square Feet
- Dimensions: 16 x 16
Heating
- Forced Air, Natural Gas
Cooling
- Electric
Appliances
- Included: Dishwasher, Disposal, Exhaust Fan, Microwave, Built-In Oven, Free-Standing Electric Oven, Stainless Steel Appliance(s)
- Laundry: Laundry Room, Main Level
Features
- Ceiling Fan(s), Custom Cabinets, Pantry, Stained Cabinets
- Flooring: Luxury Vinyl
- Windows: Thermal Windows
- Basement: Basement BR,Finished,Walk-Out Access
- Number of fireplaces: 1
- Fireplace features: Gas, Living Room
Interior area
- Total structure area: 2,246
- Total interior livable area: 2,246 sqft
- Finished area above ground: 1,367
- Finished area below ground: 879
Property
Parking
- Total spaces: 2
- Parking features: Attached, Garage Faces Front
- Attached garage spaces: 2
Features
- Patio & porch: Deck
Lot
- Size: 10,454 Square Feet
- Dimensions: 70 x 120 x 70 x 120
- Features: City Lot
Details
- Parcel number: 1483934
Construction
Type & style
- Home type: SingleFamily
- Architectural style: Traditional
- Property subtype: Single Family Residence
Materials
- Frame, Lap Siding
- Roof: Composition
Condition
- Year built: 2020
Details
- Builder model: Brookfield
- Builder name: CCH II - Brookfield
Utilities & green energy
- Sewer: Public Sewer
- Water: Public
Community & HOA
Community
- Security: Smoke Detector(s)
- Subdivision: Emerson Park
HOA
- Has HOA: No
- Services included: No Amenities
Location
- Region: Belton
Financial & listing details
- Price per square foot: $194/sqft
- Tax assessed value: $309,170
- Annual tax amount: $4,805
- Date on market: 10/31/2026
- Listing terms: Cash,Conventional,FHA,VA Loan
- Ownership: Private
- Road surface type: Paved
Estimated market value
Not available
Estimated sales range
Not available
Not available
Price history
| Date | Event | Price |
|---|---|---|
| 11/1/2026 | Listed for sale | $435,000+67.4%$194/sqft |
Source:  Heartland MLS as distributed by MLS GRID #2649569 Report a problem | ||
| 11/12/2021 | Sold | -- |
Source: Heartland MLS as distributed by MLS GRID #2306257 Report a problem | ||
| 2/23/2021 | Pending sale | $259,900$116/sqft |
Source: Heartland MLS as distributed by MLS GRID #2306257 Report a problem | ||
| 2/23/2021 | Listed for sale | $259,900$116/sqft |
Source: Heartland MLS as distributed by MLS GRID #2306257 Report a problem | ||
Public tax history
| Year | Property taxes | Tax assessment |
|---|---|---|
| 2025 | $4,806 +16.7% | $58,740 +17.6% |
| 2024 | $4,118 +0.3% | $49,940 |
| 2023 | $4,107 -0.9% | $49,940 |
| 2022 | $4,144 | $49,940 +31% |
| 2021 | -- | $38,130 +27135.7% |
| 2020 | -- | $140 |
| 2019 | -- | $140 +27.3% |
| 2018 | $9 | $110 |
| 2017 | $9 -0.6% | $110 |
| 2016 | $9 | $110 |
| 2015 | $9 -0.4% | $110 |
| 2014 | $9 | $110 |
| 2013 | $9 | $110 |
| 2011 | -- | $110 |
| 2010 | -- | $110 |
| 2009 | -- | $110 |
Find assessor info on the county website
Monthly payment
Est. payment
Payment breakdown
Explore the cost of this home by adjusting the details. Changes won't be saved.Climate risks
Neighborhood: 64012
Nearby schools
Schools provided by the listing agent
- Elementary: Scott
- Middle: Yeokum
- High: Belton
Source: Heartland MLS as distributed by MLS GRID. This data may not be complete. We recommend contacting the local school district to confirm school assignments for this home.


Similar homes
- $409,9004 bd3 ba2.4k sqft15718 Richmond Ave, Belton, MO 64012For Sale
 MLS ID #2637092, Marianne Crosson, ReeceNichols - Lees Summit. Heartland MLS as distributed by MLS GRID
- $433,0004 bd3 ba2.2k sqft408 Woodview Dr, Raymore, MO 64083For Sale
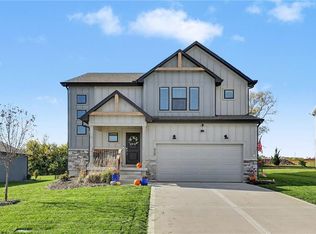 MLS ID #2650315, Erin Miller, ReeceNichols - Country Club Plaza. Heartland MLS as distributed by MLS GRID
- $400,0004 bd3 ba1.8k sqft209 Tanner Pl, Belton, MO 64012For Sale
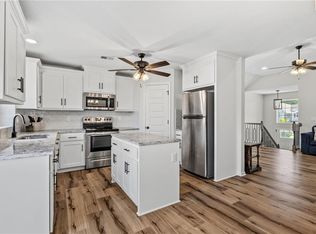 MLS ID #2646004, Amanda Higgins, ReeceNichols- Leawood Town Center. Heartland MLS as distributed by MLS GRID
- $350,0004 bd2 ba3.1k sqft8006 E 163rd Ter, Belton, MO 64012For Sale
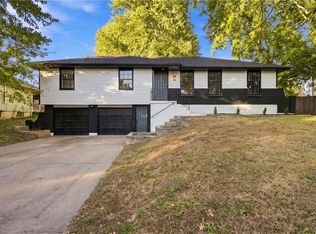 MLS ID #2649322, Colton Leslie, EXP Realty LLC. Heartland MLS as distributed by MLS GRID
