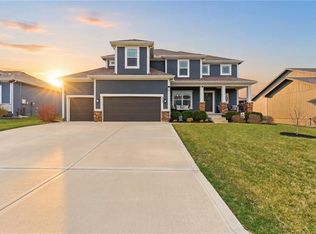
Lovely, meticulously-maintained home in the desirable Stoney Creek neighborhood. This reverse 1.5-story plan offers a light, bright feel throughout with a spacious primary suite featuring a beautiful bathroom with double vanities and a generous walk-in closet. A second bedroom on the main level also works perfectly as a home office. The finished lower level offers plenty of additional living space with two nicely sized bedrooms, a full bath, and ample storage in the unfinished area. One of the standout features of this home is the solar panel system, providing impressive energy efficiency. The current owner reports their electric bill averages just $30 a month! Enjoy staying cool through the Kansas City heat without the high utility bills. Well cared for, thoughtfully laid out, and move-in ready- this is one you won't want to miss!
Active
$470,000
4410 SW Amethyst Dr, Lees Summit, MO 64082
4beds
2,329sqft
Single Family Residence
Built in 2019
8,640 Square Feet Lot
$-- Zestimate®
$202/sqft
$57/mo HOA
What's special
Spacious primary suiteLight bright feel throughoutGenerous walk-in closet
- 8 days
- 1,252
- 119
Likely to sell faster than
Zillow last checked:
Listing updated:
Listed by:
Larisa Huffman 816-668-2891,
ReeceNichols - Lees Summit
Source: Heartland MLS as distributed by MLS GRID,MLS#: 2644717
Facts & features
Interior
Bedrooms & bathrooms
- Bedrooms: 4
- Bathrooms: 3
- Full bathrooms: 3
Primary bedroom
- Features: Carpet, Ceiling Fan(s), Walk-In Closet(s)
- Level: Main
Bedroom 2
- Features: Carpet, Ceiling Fan(s)
- Level: Main
Bedroom 3
- Features: Carpet, Walk-In Closet(s)
- Level: Lower
Bedroom 4
- Features: Carpet, Walk-In Closet(s)
- Level: Lower
Other
- Features: All Carpet
- Level: Basement
Kitchen
- Features: Granite Counters, Kitchen Island, Pantry
- Level: Main
Laundry
- Features: Ceramic Tiles
- Level: Main
Living room
- Features: Carpet, Fireplace
- Level: Main
Heating
- Forced Air
Cooling
- Electric
Appliances
- Laundry: Bedroom Level, Main Level
Features
- Kitchen Island, Pantry, Vaulted Ceiling(s), Walk-In Closet(s)
- Flooring: Carpet, Wood
- Basement: Egress Window(s),Finished,Full,Sump Pump
- Number of fireplaces: 1
- Fireplace features: Great Room
Interior area
- Total structure area: 2,329
- Total interior livable area: 2,329 sqft
- Finished area above ground: 1,411
- Finished area below ground: 918
Property
Parking
- Total spaces: 3
- Parking features: Attached
- Attached garage spaces: 3
Features
- Patio & porch: Patio
Lot
- Size: 8,640 Square Feet
- Dimensions: 120 x 72
- Features: Sprinkler-In Ground
Details
- Parcel number: 69700121900000000
Construction
Type & style
- Home type: SingleFamily
- Architectural style: Traditional
- Property subtype: Single Family Residence
Materials
- Stucco, Wood Siding
- Roof: Composition
Condition
- Year built: 2019
Details
- Builder model: Sequoia
- Builder name: Summit Homes
Utilities & green energy
- Sewer: Public Sewer
- Water: Public
Green energy
- Energy efficient items: Insulation
- Energy generation: Solar
Community & HOA
Community
- Subdivision: Manor at Stoney Creek
HOA
- Has HOA: Yes
- Amenities included: Clubhouse, Other, Play Area, Pool
- Services included: Curbside Recycle, Other, Trash
- HOA fee: $680 annually
Location
- Region: Lees Summit
Financial & listing details
- Price per square foot: $202/sqft
- Tax assessed value: $409,220
- Annual tax amount: $5,764
- Date on market: 10/1/2026
- Listing terms: Cash,Conventional,FHA,VA Loan
- Ownership: Private
- Road surface type: Paved
Estimated market value
Not available
Estimated sales range
Not available
Not available
Price history
| Date | Event | Price |
|---|---|---|
| 10/1/2026 | Listed for sale | $470,000+4.4%$202/sqft |
Source:  Heartland MLS as distributed by MLS GRID #2644717 Report a problem Heartland MLS as distributed by MLS GRID #2644717 Report a problem | ||
| 4/8/2024 | Sold | -- |
Source: Heartland MLS as distributed by MLS GRID #2470106 Report a problem | ||
| 3/27/2024 | Pending sale | $450,000$193/sqft |
Source: Heartland MLS as distributed by MLS GRID #2470106 Report a problem | ||
| 3/9/2024 | Listed for sale | $450,000$193/sqft |
Source: Heartland MLS as distributed by MLS GRID #2470106 Report a problem | ||
| 2/16/2024 | Contingent | $450,000$193/sqft |
Source: Heartland MLS as distributed by MLS GRID #2470106 Report a problem | ||
| 1/25/2024 | Listed for sale | $450,000-1.7%$193/sqft |
Source: Heartland MLS as distributed by MLS GRID #2470106 Report a problem | ||
| 10/26/2023 | Listing removed | -- |
Source: Heartland MLS as distributed by MLS GRID #2455597 Report a problem | ||
| 10/21/2023 | Price change | $458,000-0.4%$197/sqft |
Source: Heartland MLS as distributed by MLS GRID #2455597 Report a problem | ||
| 9/28/2023 | Listed for sale | $460,000+31.4%$198/sqft |
Source: Heartland MLS as distributed by MLS GRID #2455597 Report a problem | ||
| 3/6/2020 | Listing removed | $350,000$150/sqft |
Source: ReeceNichols - Lee's Summit #2175524 Report a problem | ||
| 3/5/2020 | Sold | -- |
Source: Heartland MLS as distributed by MLS GRID #2175524 Report a problem | ||
| 7/7/2019 | Pending sale | $350,000$150/sqft |
Source: ReeceNichols Lees Summit #2175524 Report a problem | ||
| 7/7/2019 | Listed for sale | $350,000$150/sqft |
Source: ReeceNichols Lees Summit #2175524 Report a problem | ||
Public tax history
| Year | Property taxes | Tax assessment |
|---|---|---|
| 2025 | $5,653 -2.6% | $77,752 -3.3% |
| 2024 | $5,806 +0.7% | $80,414 |
| 2023 | $5,764 +11.2% | $80,414 +25.2% |
| 2022 | $5,184 -2% | $64,220 |
| 2021 | $5,291 +24.3% | $64,220 +25.5% |
| 2020 | $4,259 +467.4% | $51,181 +451.9% |
| 2019 | $751 | $9,274 +30813.3% |
| 2018 | $751 | $30 |
Find assessor info on the county website
Monthly payment
Est. payment
Payment breakdown
Explore the cost of this home by adjusting the details. Changes won't be saved.Climate risks
Neighborhood: 64082
Nearby schools
Schools provided by the listing agent
- Elementary: Summit Pointe
- Middle: Summit Lakes
- High: Lee's Summit West
Source: Heartland MLS as distributed by MLS GRID. This data may not be complete. We recommend contacting the local school district to confirm school assignments for this home.
Similar homes
- $475,0004 bd3 ba2.1k sqft1713 SW Merryman Dr, Lees Summit, MO 64082For Sale
 MLS ID #2642187, Bryan Huff, Keller Williams Realty Partners Inc.. Heartland MLS as distributed by MLS GRID
 - $525,0004 bd4 ba2.9k sqft1404 SW 41st Cir, Lees Summit, MO 64082For Sale
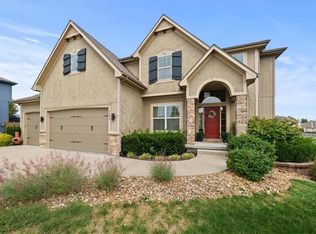 MLS ID #2644352, Monica Miller-Seibolt, Compass Realty Group. Heartland MLS as distributed by MLS GRID
 - $424,9004 bd3 ba1.9k sqft4405 SW Flintrock Dr, Lees Summit, MO 64082For Sale
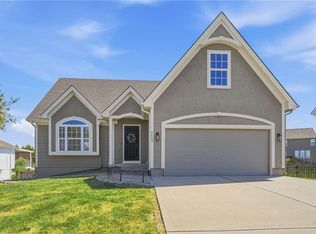 MLS ID #2639898, Leigh Anne Sirna, Realty Executives. Heartland MLS as distributed by MLS GRID
 - $450,0005 bd4 ba2.3k sqft1425 SW 44th St, Lees Summit, MO 64082For Sale
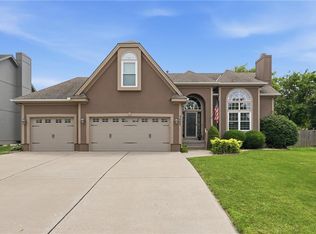 MLS ID #2624442, Sarah Malcom, ReeceNichols - Lees Summit. Heartland MLS as distributed by MLS GRID
