Beautifully maintained 2-story in Parkwood at Stoney Creek with 5 bedrooms, 4 full baths, 1 half bath and a 3-car garage! This home offers plenty of space to spread out, both inside and out. Step inside to find new flooring throughout the main living, dining and kitchen areas in a beautiful, on-trend color that gives the entire space a fresh, updated feel.
The covered composite deck, completed in 2025, is sure to become a favorite gathering spot. Grill dinner while watching the game, entertain friends or start your morning with coffee overlooking the fully fenced backyard. It truly feels like an extension of the home's living space!
The sellers finished the walkout lower level just a few years ago, creating a large second living area, bar and half bath, plus all-new carpeting. The unfinished storage room already features an egress window, giving you the option to add a 6th bedroom in the future. Walk right out to the beautiful backyard with plenty of room to play, entertain or simply enjoy being outside.
And the location is hard to beat! Stoney Creek offers fantastic neighborhood amenities including 3 community pools and a clubhouse. Just a short walk away is Lee's Summit Parks & Recreation's Osage Trails Park, featuring a walking loop, playground, pavilion and 2 outdoor pickleball courts. You are also conveniently located near schools, shopping, restaurants, coffee shops, pharmacies, Shamrock Hills Public Golf Course, and easy highway access. A wonderfully cared-for home in a neighborhood with so much to offer.
Active
$599,900
1613 SW Whistle Dr, Lees Summit, MO 64082
5beds
3,296sqft
Single Family Residence
Built in 2016
10,389 Square Feet Lot
$-- Zestimate®
$182/sqft
$-- HOA
What's special
Fully fenced backyardCovered composite deckAll-new carpeting
- 21 days
- 885
- 69
Zillow last checked:
Listing updated:
Listed by:
Mindy Methner 816-215-9806,
ReeceNichols - Lees Summit,
Amy Robertson 816-365-8606,
ReeceNichols - Lees Summit
Source: Heartland MLS as distributed by MLS GRID,MLS#: 2644541
Facts & features
Interior
Bedrooms & bathrooms
- Bedrooms: 5
- Bathrooms: 5
- Full bathrooms: 4
- 1/2 bathrooms: 1
Heating
- Has Heating (Unspecified Type)
Cooling
- Electric
Features
- Basement: Finished,Full,Walk-Out Access
- Number of fireplaces: 1
Interior area
- Total structure area: 3,296
- Total interior livable area: 3,296 sqft
- Finished area above ground: 2,496
- Finished area below ground: 800
Property
Parking
- Total spaces: 3
- Parking features: Attached
- Attached garage spaces: 3
Lot
- Size: 10,389 Square Feet
Details
- Parcel number: 69700061300000000
Construction
Type & style
- Home type: SingleFamily
- Property subtype: Single Family Residence
Materials
- Frame
- Roof: Composition
Condition
- Year built: 2016
Utilities & green energy
- Water: Public
Community & HOA
Community
- Subdivision: Parkwood at Stoney Creek
HOA
- Has HOA: Yes
Location
- Region: Lees Summit
Financial & listing details
- Price per square foot: $182/sqft
- Tax assessed value: $488,000
- Annual tax amount: $6,741
- Date on market: 10/2/2026
- Ownership: Private
Estimated market value
Not available
Estimated sales range
Not available
Not available
Price history
| Date | Event | Price |
|---|---|---|
| 10/2/2026 | Listed for sale | $599,900$182/sqft |
Source:  Heartland MLS as distributed by MLS GRID #2644541 Report a problem | ||
Public tax history
| Year | Property taxes | Tax assessment |
|---|---|---|
| 2025 | $6,741 -5.3% | $92,720 -6% |
| 2024 | $7,122 +0.7% | $98,629 |
| 2023 | $7,070 +24.9% | $98,629 +40.7% |
| 2022 | $5,660 -2% | $70,110 |
| 2021 | $5,777 +3.9% | $70,110 +4.9% |
| 2020 | $5,559 +2.8% | $66,806 |
| 2019 | $5,407 | $66,806 +16.2% |
| 2018 | $5,407 +5.1% | $57,513 +570.7% |
| 2017 | $5,144 +600.3% | $8,575 +2.6% |
| 2016 | $734 | $8,360 |
| 2014 | -- | -- |
Find assessor info on the county website
Monthly payment
Est. payment
Payment breakdown
Explore the cost of this home by adjusting the details. Changes won't be saved.Climate risks
Neighborhood: 64082
Nearby schools
Schools provided by the listing agent
- Middle: Summit Lakes
- High: Lee's Summit West
Source: Heartland MLS as distributed by MLS GRID. This data may not be complete. We recommend contacting the local school district to confirm school assignments for this home.
- $615,7005 bd5 ba3.8k sqft1609 SW Whistle Dr, Lees Summit, MO 64082Off Market
- $603,6005 bd4 ba3k sqft1617 SW Whistle Dr, Lees Summit, MO 64082Off Market
- $641,5006 bd5 ba3.9k sqft1548 SW Cross Creek Dr, Lees Summit, MO 64082Off Market

- $544,1005 bd4 ba2.5k sqft1552 SW Cross Creek Dr, Lees Summit, MO 64082Off Market

Similar homes
- $599,9005 bd5 ba3.9k sqft4005 SW Boulder Dr, Lees Summit, MO 64082For Sale
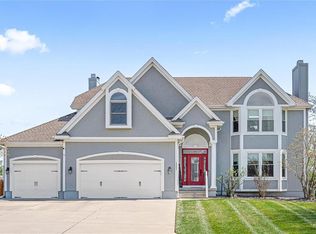 MLS ID #2637638, Lisa Edwards, Crown Realty. Heartland MLS as distributed by MLS GRID
- $539,0005 bd5 ba3.2k sqft1412 SW Whistle Dr, Lees Summit, MO 64082For Sale
 MLS ID #2620942, Lana Mount, Keller Williams Realty Partners Inc.. Heartland MLS as distributed by MLS GRID
- $525,0004 bd4 ba2.9k sqft1404 SW 41st Cir, Lees Summit, MO 64082For Sale
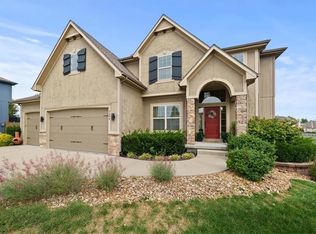 MLS ID #2644352, Monica Miller-Seibolt, Compass Realty Group. Heartland MLS as distributed by MLS GRID
- $599,9995 bd4 ba2.8k sqft3008 SW Arboridge Dr, Lees Summit, MO 64082For Sale
 MLS ID #2639120, Billie Bauer, Keller Williams Realty Partners Inc.. Heartland MLS as distributed by MLS GRID
