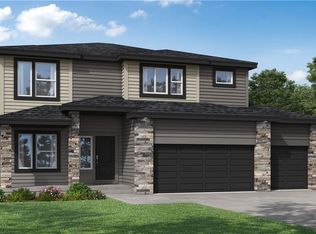
Welcome to the Greystone by Elevate Design+Build, a thoughtfully designed home offering the perfect combination of space, function, and modern style. This impressive floor plan features 4 bedrooms, 3 full bathrooms, and a finished lower level with plenty of room to spread out.
Throughout the home, you’ll find a high-end modern feel with stylish fixtures, upgraded finishes, and beautiful flooring that gives the entire space a polished, designer-inspired look. The clean lines, elevated selections, and attention to detail create a home that feels both sophisticated and comfortable.
Upgrades include an extended garage, expanded walk-in pantry, and an expanded family room that creates a spacious gathering area ideal for entertaining or relaxing. Step outside to the covered deck, perfect for enjoying morning coffee, evening dinners, or peaceful views.
The daylight basement brings in abundant natural light and is fully finished, providing additional living space for a rec room, home theater, guest area, fitness space, or whatever fits your lifestyle. With its generous living spaces, modern high-end finishes, upgraded features, and quality craftsmanship, the Greystone delivers the style, flexibility, and functionality today’s buyers are looking for. This home will be completed November. This home is located in the Homestead area of Hook Farms.
Active
$599,000
2103 SW Wheatfield Dr, Lees Summit, MO 64082
4beds
2,694sqft
Single Family Residence
Built in 2026
0.26 Acres Lot
$-- Zestimate®
$222/sqft
$65/mo HOA
What's special
Extended garageExpanded family roomCovered deckElevated selectionsModern high-end finishesUpgraded finishesHigh-end modern feel
- 52 days
- 117
- 7
Zillow last checked:
Listing updated:
Listed by:
Ryan Kennedy 816-616-4209,
ReeceNichols - Lees Summit,
Peggy Holmes 816-918-6964,
ReeceNichols - Lees Summit
Source: Heartland MLS as distributed by MLS GRID,MLS#: 2637750
Facts & features
Interior
Bedrooms & bathrooms
- Bedrooms: 4
- Bathrooms: 3
- Full bathrooms: 3
Dining room
- Description: Eat-In Kitchen,Formal,Kit/Dining Combo
Heating
- Natural Gas
Cooling
- Electric
Appliances
- Included: Cooktop, Dishwasher, Disposal, Exhaust Fan, Microwave, Stainless Steel Appliance(s)
- Laundry: Bedroom Level, Laundry Room
Features
- Ceiling Fan(s), Custom Cabinets, Kitchen Island, Pantry, Vaulted Ceiling(s), Walk-In Closet(s)
- Windows: Thermal Windows
- Basement: Concrete,Daylight,Egress Window(s),Finished
- Number of fireplaces: 1
Interior area
- Total structure area: 2,694
- Total interior livable area: 2,694 sqft
- Finished area above ground: 1,429
- Finished area below ground: 1,265
Property
Parking
- Total spaces: 3
- Parking features: Attached, Garage Faces Front
- Attached garage spaces: 3
Features
- Patio & porch: Deck- Covered
Lot
- Size: 0.26 Acres
Details
- Parcel number: 69200051400000000
Construction
Type & style
- Home type: SingleFamily
- Architectural style: Contemporary,Traditional
- Property subtype: Single Family Residence
Materials
- Stucco & Frame
- Roof: Composition
Condition
- Under Construction
- New construction: Yes
- Year built: 2026
Details
- Builder model: Greystone
- Builder name: Elevate Design+Build
Utilities & green energy
- Sewer: Public Sewer
- Water: Public
Community & HOA
Community
- Security: Smoke Detector(s)
- Subdivision: Hook Farms
HOA
- Has HOA: Yes
- Amenities included: Pool, Trail(s)
- Services included: Curbside Recycle, Other, Trash
- HOA fee: $775 annually
- HOA name: First Service Residential
Location
- Region: Lees Summit
Financial & listing details
- Price per square foot: $222/sqft
- Tax assessed value: $25,640
- Annual tax amount: $8,500
- Date on market: 8/20/2026
- Listing terms: Cash,Conventional,FHA,VA Loan
- Ownership: Private
- Road surface type: Paved
Estimated market value
Not available
Estimated sales range
Not available
Not available
Price history
| Date | Event | Price |
|---|---|---|
| 8/20/2026 | Listed for sale | $599,000$222/sqft |
Source:  Heartland MLS as distributed by MLS GRID #2637750 Report a problem Heartland MLS as distributed by MLS GRID #2637750 Report a problem | ||
Public tax history
| Year | Property taxes | Tax assessment |
|---|---|---|
| 2025 | $354 +15.8% | $4,872 +15% |
| 2024 | $306 +0.7% | $4,237 |
| 2023 | $304 | $4,237 |
| 2022 | -- | -- |
Find assessor info on the county website
Monthly payment
Est. payment
Payment breakdown
Explore the cost of this home by adjusting the details. Changes won't be saved.Climate risks
Neighborhood: 64082
Nearby schools
Schools provided by the listing agent
- Elementary: Hawthorn Hills
- High: Lee's Summit West
Source: Heartland MLS as distributed by MLS GRID. This data may not be complete. We recommend contacting the local school district to confirm school assignments for this home.
- $599,4004 bd3 ba2.6k sqft2013 SW Wheatfield Dr, Lees Summit, MO 64082Off Market

- $640,0004 bd3 ba2.5k sqft2107 SW Wheatfield Dr, Lees Summit, MO 64082New Construction
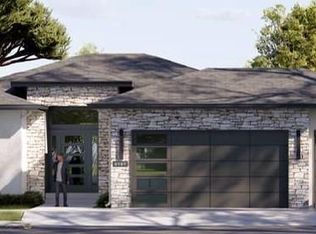
- $--4 bd4 ba2.4k sqft2108 SW Wheatfield Dr, Lees Summit, MO 64082Sold
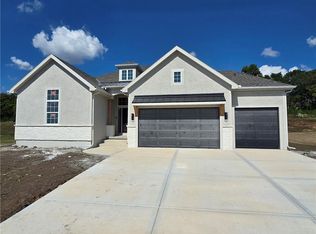
- $25,640-- bd-- ba-- sqft2111 SW Wheatfield Dr, Lees Summit, MO 64082Off Market
Similar homes
- $640,0004 bd3 ba2.5k sqft2107 SW Wheatfield Dr, Lees Summit, MO 64082New ConstructionHeartland MLS as distributed by MLS GRID
- from $605,0004 bd3 ba2.5k sqftThe Somerset - Modern Plan, Hook Farms, Lees Summit, MO 64082New Construction
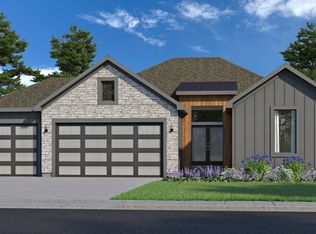 Elevate Design + Build
 - $550,0004 bd4 ba2.4k sqft1503 SW Arbor Park Dr, Lees Summit, KS 64082New Construction
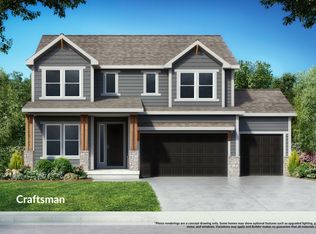 Inspired Homes
 - $523,9734 bd4 ba2.3k sqft1309 SE Ranchland St, Lees Summit, MO 64081New Construction
 Heartland MLS as distributed by MLS GRID
