Experience timeless architecture and modern luxury in this stunning new home by award-winning Walker Custom Homes, located in the highly sought-after community of New Longview. The Byrne plan offers an exceptional blend of style, function, and livability with over two levels of thoughtfully designed living space. The main level features an open-concept layout anchored by a spacious living room, designer kitchen, and generous dining area, creating the perfect setting for both everyday living and entertaining. The private primary suite serves as a relaxing retreat, while a second bedroom and full bath on the main floor provide flexibility for guests, family, or a home office. The finished lower level expands the home's versatility with a large secondary living area, two additional bedrooms, and a full bath—ideal for hosting guests, multi-generational living, or creating dedicated recreation and media spaces. Enjoy outdoor living from the expansive front porch overlooking the charming streetscape of New Longview, or relax on the covered side porch. A spacious three-car garage offers ample room for vehicles, storage, and hobbies. Located in one of Lee's Summit's most distinctive communities, residents enjoy access to New Longview's exceptional amenities, including a community pool, playground, walking trails, abundant green space, a historic pergola, and a picturesque 20-acre lake. Conveniently located near shopping, dining, entertainment, and major highways, this home offers the perfect combination of neighborhood charm and modern convenience.
Active
$751,225
1105 SW Corinthian Ln, Lees Summit, MO 64081
4beds
2,741sqft
Single Family Residence
Built in ----
6,113 Square Feet Lot
$-- Zestimate®
$274/sqft
$91/mo HOA
What's special
Covered side porchSpacious three-car garageModern luxuryPrivate primary suiteTimeless architectureFinished lower levelGenerous dining area
- 119 days
- 90
- 4
Zillow last checked:
Listing updated:
Listed by:
Bryan Parrish 816-309-1767,
Keller Williams Realty Partners Inc.
Source: Heartland MLS as distributed by MLS GRID,MLS#: 2626374
Facts & features
Interior
Bedrooms & bathrooms
- Bedrooms: 4
- Bathrooms: 3
- Full bathrooms: 3
Bedroom 1
- Level: Main
Bedroom 2
- Level: Main
Bedroom 3
- Level: Lower
Bedroom 4
- Level: Lower
Heating
- Natural Gas
Cooling
- Electric
Appliances
- Included: Dishwasher, Disposal, Microwave, Free-Standing Electric Oven
- Laundry: Laundry Room, Main Level
Features
- Flooring: Carpet, Ceramic Tile, Wood
- Windows: Thermal Windows
- Basement: Basement BR,Finished,Full,Interior Entry
- Number of fireplaces: 1
- Fireplace features: Living Room
Interior area
- Total structure area: 2,741
- Total interior livable area: 2,741 sqft
- Finished area above ground: 1,622
- Finished area below ground: 1,119
Property
Parking
- Total spaces: 3
- Parking features: Attached, Garage Faces Rear
- Attached garage spaces: 3
Lot
- Size: 6,113 Square Feet
Details
- Parcel number: 999999
Construction
Type & style
- Home type: SingleFamily
- Architectural style: Craftsman
- Property subtype: Single Family Residence
Materials
- Lap Siding
- Roof: Composition
Condition
- Under Construction
- New construction: Yes
Details
- Builder name: Walker Custom Homes
Utilities & green energy
- Sewer: Public Sewer
- Water: Public
Community & HOA
Community
- Subdivision: New Longview
HOA
- Has HOA: Yes
- Amenities included: Play Area, Pool
- Services included: Curbside Recycle, Trash
- HOA fee: $1,088 annually
Location
- Region: Lees Summit
Financial & listing details
- Price per square foot: $274/sqft
- Tax assessed value: $70,490
- Annual tax amount: $974
- Date on market: 6/15/2026
- Listing terms: Cash,Conventional,FHA,VA Loan
- Ownership: Private
- Road surface type: Paved
Estimated market value
Not available
Estimated sales range
Not available
Not available
Price history
| Date | Event | Price |
|---|---|---|
| 6/16/2026 | Listed for sale | $751,225$274/sqft |
Source:  Heartland MLS as distributed by MLS GRID #2626374 Report a problem Heartland MLS as distributed by MLS GRID #2626374 Report a problem | ||
Public tax history
| Year | Property taxes | Tax assessment |
|---|---|---|
| 2025 | $974 +15.8% | $13,393 +15% |
| 2024 | $841 +0.7% | $11,647 |
| 2023 | $835 | $11,647 |
Find assessor info on the county website
Monthly payment
Est. payment
Payment breakdown
Explore the cost of this home by adjusting the details. Changes won't be saved.Climate risks
Neighborhood: 64081
Nearby schools
Schools provided by the listing agent
- Elementary: Longview Farms
- Middle: Pleasant Lea
- High: Lee's Summit West
Source: Heartland MLS as distributed by MLS GRID. This data may not be complete. We recommend contacting the local school district to confirm school assignments for this home.

Similar homes
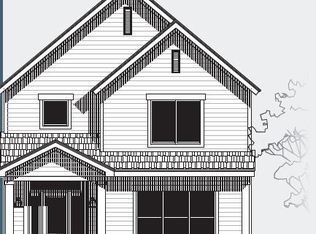
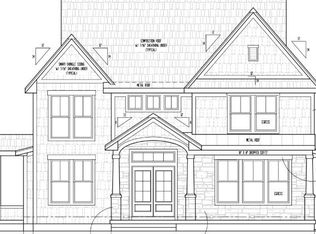
- $759,5304 bd4 ba2.8k sqft1109 SW Corinthian Ln, Lees Summit, MO 64081New Construction
 MLS ID #2626375, Bryan Parrish, Keller Williams Realty Partners Inc.. Heartland MLS as distributed by MLS GRID
 - from $750,0005 bd5 ba3.6k sqftMariana II Plan, Reserve at Woodside Ridge, Lees Summit, MO 64081New Construction
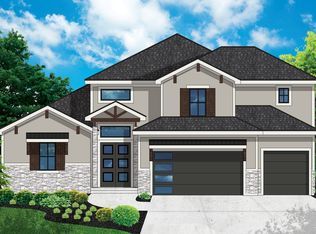 TruMark Custom Homes
 - from $670,0624 bd4 ba3.2k sqftThe Kyle V Plan, Reserve at Woodside Ridge, Lees Summit, MO 64081New Construction
 The Rob Ellerman Team
 - $835,5004 bd4 ba3.3k sqft502 Bentwater Dr, Raymore, MO 64083New Construction
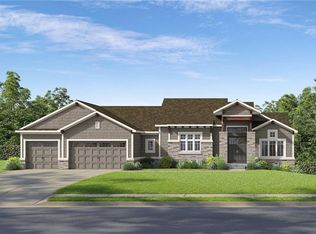 MLS ID #2641051, Kaleena Menzsa, ReeceNichols - Lees Summit. Heartland MLS as distributed by MLS GRID
