Absolutely stunning! This custom-designed luxury home is only 6 years old and better than new. Built with superior materials and upgraded insulation, it offers impressive energy efficiency and low utility costs without sacrificing style.
The spacious, open floor plan is filled with natural light and beautiful treehouse-like views through expansive Pella windows. Thoughtful finishes include quartz countertops, hardwood flooring through the primary suite, crown molding, craftsman-style trim, and a gas fireplace framed by custom built-in bookshelves with a solid cedar beam mantel. The kitchen is a dream, featuring premium KitchenAid appliances, including a 36-inch, 5-burner gas cooktop, ceiling-height cabinetry, hidden outlets, a reverse osmosis system, and an incredible pantry. Additional features include surround sound, in-ceiling speakers, stylish tilework, durable high-traffic carpet, and pocket doors. The main level offers 3 bedrooms and 2 full bathrooms, with the primary suite tucked away in its own private wing. The ensuite bath includes a walk-in shower with dual shower heads, while the massive walk-in closet connects directly to the laundry room for added convenience. Extra-wide stairs lead to the finished lower level with a home gym, large storage area, entertainment space, kids’ area, 2 additional bedrooms, and a full bathroom. Enjoy the outdoors from the 14x17 covered deck with Trex decking, overlooking the landscaped and irrigated backyard with lush grass, mature trees, and a peaceful, private setting. Located near walking trails and the community pool, this exceptional home is one you won’t want to miss!
Active
Price cut: $5K (8/25)
$685,000
9305 SW Sushi Cir, Blue Springs, MO 64064
5beds
3,810sqft
Single Family Residence
Built in 2018
0.44 Acres Lot
$-- Zestimate®
$180/sqft
$55/mo HOA
What's special
- 63 days
- 626
- 29
Zillow last checked:
Listing updated:
Listed by:
Jason Simonin 816-365-0944,
1121 Realty LLC
Source: Heartland MLS as distributed by MLS GRID,MLS#: 2630293
Facts & features
Interior
Bedrooms & bathrooms
- Bedrooms: 5
- Bathrooms: 3
- Full bathrooms: 3
Primary bedroom
- Level: First
Bedroom 2
- Level: First
Bedroom 3
- Level: First
Bedroom 4
- Level: Lower
Bedroom 5
- Level: Lower
Primary bathroom
- Level: First
Bathroom 2
- Level: First
Bathroom 3
- Level: Lower
Dining room
- Level: First
Game room
- Level: Lower
Great room
- Level: First
Gym
- Level: Lower
Kitchen
- Level: First
Laundry
- Level: First
Recreation room
- Level: Lower
Heating
- Forced Air
Cooling
- Electric
Appliances
- Included: Cooktop, Dishwasher, Disposal, Exhaust Fan, Humidifier, Microwave, Refrigerator, Electric Range, Stainless Steel Appliance(s), Trash Compactor
- Laundry: In Basement
Features
- Ceiling Fan(s), Custom Cabinets, Kitchen Island, Pantry, In-Law Floorplan, Vaulted Ceiling(s), Walk-In Closet(s)
- Flooring: Carpet, Luxury Vinyl, Wood
- Windows: Thermal Windows
- Basement: Daylight,Egress Window(s),Finished,Radon Mitigation System,Sump Pump
- Number of fireplaces: 1
- Fireplace features: Family Room, Gas, Heat Circulator
Interior area
- Total structure area: 3,810
- Total interior livable area: 3,810 sqft
- Finished area above ground: 2,120
- Finished area below ground: 1,690
Property
Parking
- Total spaces: 3
- Parking features: Attached, Garage Door Opener, Garage Faces Front, Secured
- Attached garage spaces: 3
Accessibility
- Accessibility features: Accessible Full Bath, Accessible Bedroom, Accessible Central Living Area, Accessible Common Area, Accessible Doors, Accessible for Hearing-Impairment, Accessible Hallway(s), Accessible Kitchen, Accessible Washer/Dryer
Features
- Patio & porch: Deck- Covered, Covered, Porch
Lot
- Size: 0.44 Acres
- Dimensions: .44
- Features: Cul-De-Sac, Estate Lot, Sprinkler-In Ground, Many Trees
Details
- Additional structures: None
- Parcel number: 53610012800000000
Construction
Type & style
- Home type: SingleFamily
- Architectural style: Traditional
- Property subtype: Single Family Residence
Materials
- Stone & Frame
- Roof: Composition
Condition
- Year built: 2018
Details
- Builder name: Spellerberg
Utilities & green energy
- Sewer: Public Sewer
- Water: Public
Green energy
- Green verification: ENERGY STAR Certified Homes
- Energy efficient items: Exposure/Shade, Doors, Instant Hot Water Disp, Windows
Community & HOA
Community
- Security: Security System, Smoke Detector(s)
- Subdivision: The Estates at Chapman Farms
HOA
- Has HOA: Yes
- Amenities included: Clubhouse, Pool, Trail(s)
- Services included: Curbside Recycle, Trash
- HOA fee: $655 annually
Location
- Region: Blue Springs
Financial & listing details
- Price per square foot: $180/sqft
- Tax assessed value: $500,150
- Annual tax amount: $6,915
- Date on market: 7/9/2026
- Ownership: Private
- Road surface type: Paved
Estimated market value
Not available
Estimated sales range
Not available
Not available
Price history
| Date | Event | Price |
|---|---|---|
| 8/25/2026 | Price change | $685,000-0.7%$180/sqft |
Source:  Heartland MLS as distributed by MLS GRID #2630293 Report a problem Heartland MLS as distributed by MLS GRID #2630293 Report a problem | ||
| 7/24/2026 | Price change | $690,000-1.3%$181/sqft |
Source: Heartland MLS as distributed by MLS GRID #2630293 Report a problem | ||
| 7/9/2026 | Listed for sale | $699,000+3.6%$183/sqft |
Source: Heartland MLS as distributed by MLS GRID #2630293 Report a problem | ||
| 7/7/2025 | Listing removed | $674,900$177/sqft |
Source: Heartland MLS as distributed by MLS GRID #2550588 Report a problem | ||
| 6/25/2025 | Contingent | $674,900$177/sqft |
Source: Heartland MLS as distributed by MLS GRID #2550588 Report a problem | ||
| 6/13/2025 | Price change | $674,900-2.8%$177/sqft |
Source: Heartland MLS as distributed by MLS GRID #2550588 Report a problem | ||
| 6/3/2025 | Price change | $694,000-0.7%$182/sqft |
Source: Heartland MLS as distributed by MLS GRID #2550588 Report a problem | ||
| 5/24/2025 | Listed for sale | $699,000$183/sqft |
Source: Heartland MLS as distributed by MLS GRID #2550588 Report a problem | ||
| 4/25/2019 | Sold | -- |
Source: Heartland MLS as distributed by MLS GRID #2115003 Report a problem | ||
Public tax history
| Year | Property taxes | Tax assessment |
|---|---|---|
| 2025 | $6,915 +0.1% | $95,029 +15% |
| 2024 | $6,912 +0.9% | $82,635 |
| 2023 | $6,849 -16.1% | $82,635 -6.5% |
| 2022 | $8,163 +3.9% | $88,350 |
| 2021 | $7,860 +301.7% | $88,350 +482.3% |
| 2020 | $1,957 +1.7% | $15,173 |
| 2019 | $1,925 | $15,173 +14.9% |
| 2018 | $1,925 | $13,205 |
Find assessor info on the county website
Monthly payment
Est. payment
Payment breakdown
Explore the cost of this home by adjusting the details. Changes won't be saved.Climate risks
Neighborhood: 64064
Nearby schools
Schools provided by the listing agent
- Elementary: Mason Lee's Summit
- Middle: Bernard Campbell
- High: Lee's Summit North
Source: Heartland MLS as distributed by MLS GRID. This data may not be complete. We recommend contacting the local school district to confirm school assignments for this home.
- $497,5004 bd3 ba2.1k sqft9309 SW Sushi Cir, Blue Springs, MO 64064Off Market
- $658,4004 bd3 ba3.1k sqft9301 SW Sushi Cir, Blue Springs, MO 64064Off Market
- $678,9004 bd3 ba3.1k sqft9227 SW 12th St, Blue Springs, MO 64064Off Market
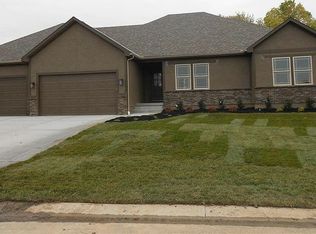
- $554,0004 bd3 ba2.4k sqft9308 SW Sushi Cir, Blue Springs, MO 64064Off Market
Similar homes
- $625,0005 bd5 ba3.6k sqft104 SW Shores Dr, Blue Springs, MO 64064For Sale
 MLS ID #2639840, Ask Cathy Team, Keller Williams Platinum Prtnr. Heartland MLS as distributed by MLS GRID
 - $685,0004 bd3 ba3.3k sqft1908 NE Catalina Ave, Lees Summit, MO 64064For Sale
 MLS ID #2637699, Ray Homes KC Team, Compass Realty Group. Heartland MLS as distributed by MLS GRID
 - $685,0005 bd5 ba4.2k sqft2818 NE Wood Creek Ln, Lees Summit, MO 64086For Sale
 MLS ID #2638823, Scott Paulson, Keller Williams Platinum Prtnr. Heartland MLS as distributed by MLS GRID
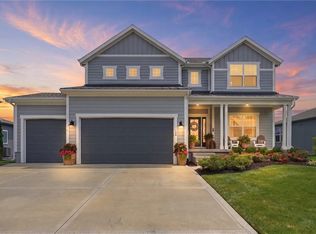
 - $584,0005 bd4 ba2.7k sqft140 SE Riley St, Blue Springs, MO 64064For Sale
 MLS ID #2631384, Bourk Johnson Team, Parkway Real Estate LLC. Heartland MLS as distributed by MLS GRID
