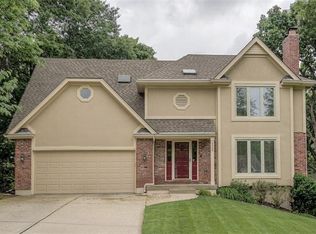
Come see this beautifully updated home in Stonecreek! Updated kitchen with new floors, new windows, new quartz countertops, new cabinets, new lighting. Updated primary bathroom with new cabinets, rain water shower with zero clearance, new tile on floors and walls, new vanity with quartz countertop, new large walk-in custom closet, new laundry off primary (as well as laundry on main level). Walk out lower level. Ample entertaining space. Gorgeous tree lot nestled in a cult de sac. Welcome home!
Active
Price cut: $20K (8/28)
$519,000
2404 SW Clear Creek Ct, Blue Springs, MO 64015
4beds
3,786sqft
Single Family Residence
Built in 1993
0.46 Acres Lot
$-- Zestimate®
$137/sqft
$8/mo HOA
What's special
- 61 days
- 649
- 46
Zillow last checked:
Listing updated:
Listed by:
Sarah Garabedian 816-522-7282,
EXP Realty LLC
Source: Heartland MLS as distributed by MLS GRID,MLS#: 2628949
Facts & features
Interior
Bedrooms & bathrooms
- Bedrooms: 4
- Bathrooms: 4
- Full bathrooms: 3
- 1/2 bathrooms: 1
Bedroom 2
- Level: Second
Bedroom 3
- Level: Second
Bedroom 4
- Level: Second
Bathroom 2
- Level: Second
Bathroom 3
- Level: Basement
Breakfast room
- Level: First
Dining room
- Level: First
Family room
- Level: Basement
Great room
- Level: First
Half bath
- Level: First
Kitchen
- Level: First
Sitting room
- Level: Second
Heating
- Natural Gas
Cooling
- Electric
Appliances
- Included: Gas Range
- Laundry: Laundry Room
Features
- Cedar Closet, Custom Cabinets, Kitchen Island, Walk-In Closet(s)
- Windows: Thermal Windows
- Basement: Daylight,Finished,Full,Walk-Out Access
- Number of fireplaces: 3
- Fireplace features: Family Room, Hearth Room, Primary Bedroom
Interior area
- Total structure area: 3,786
- Total interior livable area: 3,786 sqft
- Finished area above ground: 2,614
- Finished area below ground: 1,172
Property
Parking
- Total spaces: 2
- Parking features: Attached
- Attached garage spaces: 2
Features
- Patio & porch: Deck
- Exterior features: Fire Pit
- Fencing: Wood
Lot
- Size: 0.46 Acres
- Features: Cul-De-Sac, Many Trees, Wooded
Details
- Parcel number: 42610014000000000
Construction
Type & style
- Home type: SingleFamily
- Architectural style: Traditional
- Property subtype: Single Family Residence
Materials
- Frame, Wood Siding
- Roof: Composition
Condition
- Year built: 1993
Utilities & green energy
- Sewer: Public Sewer
- Water: Public
Community & HOA
Community
- Subdivision: Stonecreek
HOA
- Has HOA: Yes
- HOA fee: $100 annually
- HOA name: Stonecreek HOA
Location
- Region: Blue Springs
Financial & listing details
- Price per square foot: $137/sqft
- Tax assessed value: $359,720
- Annual tax amount: $5,597
- Date on market: 7/11/2026
- Listing terms: Cash,Conventional,FHA
- Ownership: Private
- Road surface type: Paved
Estimated market value
Not available
Estimated sales range
Not available
Not available
Price history
| Date | Event | Price |
|---|---|---|
| 8/28/2026 | Price change | $519,000-3.7%$137/sqft |
Source:  Heartland MLS as distributed by MLS GRID #2628949 Report a problem Heartland MLS as distributed by MLS GRID #2628949 Report a problem | ||
| 7/11/2026 | Listed for sale | $539,000+34.8%$142/sqft |
Source: Heartland MLS as distributed by MLS GRID #2628949 Report a problem | ||
| 1/23/2026 | Sold | -- |
Source: Heartland MLS as distributed by MLS GRID #2591108 Report a problem | ||
| 12/20/2025 | Pending sale | $400,000$106/sqft |
Source: Heartland MLS as distributed by MLS GRID #2591108 Report a problem | ||
| 12/18/2025 | Listed for sale | $400,000+40.4%$106/sqft |
Source: Heartland MLS as distributed by MLS GRID #2591108 Report a problem | ||
| 7/7/2016 | Sold | -- |
Source: Heartland MLS as distributed by MLS GRID #45001_1992222 Report a problem | ||
| 5/23/2016 | Pending sale | $285,000$75/sqft |
Source: Realty Executives of KC #1992222 Report a problem | ||
| 5/18/2016 | Listed for sale | $285,000$75/sqft |
Source: Realty Executives of KC #1992222 Report a problem | ||
Public tax history
| Year | Property taxes | Tax assessment |
|---|---|---|
| 2025 | $5,598 -9.9% | $68,347 -10.2% |
| 2024 | $6,213 +2% | $76,151 |
| 2023 | $6,093 +30.2% | $76,151 +47.4% |
| 2022 | $4,679 +0.1% | $51,680 |
| 2021 | $4,675 +11.7% | $51,680 +9.9% |
| 2020 | $4,184 +3.4% | $47,045 |
| 2019 | $4,045 | $47,045 +14.9% |
| 2018 | $4,045 +8% | $40,944 |
| 2017 | $3,744 +10.4% | $40,944 +7.4% |
| 2016 | $3,393 +3.2% | $38,133 +3.4% |
| 2014 | $3,288 +0.5% | $36,893 |
| 2013 | $3,270 +0.1% | $36,893 |
| 2012 | $3,267 +0.3% | $36,893 |
| 2011 | $3,256 +1.8% | $36,893 |
| 2010 | $3,199 -7.3% | $36,893 |
| 2009 | $3,452 +1.8% | $36,893 -7.7% |
| 2008 | $3,390 -0.4% | $39,952 |
| 2007 | $3,403 +0% | $39,952 |
| 2006 | $3,401 +11.9% | $39,952 |
| 2005 | $3,040 -0.2% | $39,952 +13% |
| 2004 | $3,045 +11.1% | $35,356 |
| 2003 | $2,741 +5.3% | $35,356 +3% |
| 2002 | $2,603 +0.1% | $34,326 |
| 2001 | $2,600 | $34,326 |
Find assessor info on the county website
Monthly payment
Est. payment
Payment breakdown
Explore the cost of this home by adjusting the details. Changes won't be saved.Climate risks
Neighborhood: 64015
Nearby schools
Schools provided by the listing agent
- Elementary: Cordill-Mason
- Middle: Moreland Ridge
- High: Blue Springs South
Source: Heartland MLS as distributed by MLS GRID. This data may not be complete. We recommend contacting the local school district to confirm school assignments for this home.
- $405,6004 bd3 ba2.3k sqft2409 SW Whispering Creek Ct, Blue Springs, MO 64015Off Market
- $437,7004 bd3 ba2k sqft2408 SW Clear Creek Ct, Blue Springs, MO 64015Off Market
- $--4 bd5 ba4.3k sqft2400 SW Clear Creek Ct, Blue Springs, MO 64015Sold

- $431,6004 bd3 ba2.5k sqft2405 SW Whispering Creek Ct, Blue Springs, MO 64015Off Market
Similar homes
- $445,0003 bd4 ba4.3k sqft1829 SW Twincreek Pl, Blue Springs, MO 64015For Sale
 MLS ID #2624489, Taylor Made Team, KW KANSAS CITY METRO. Heartland MLS as distributed by MLS GRID
 - $480,0004 bd4 ba3.5k sqft3409 NW Nautical Ct, Blue Springs, MO 64015For Sale
 MLS ID #2627340, Sue Shores, Realty ONE Group Esteem. Heartland MLS as distributed by MLS GRID
 - $450,0004 bd4 ba3.6k sqft3705 SW Kimstin Cir, Blue Springs, MO 64015For Sale
 MLS ID #2550885, Jo Chavez, Redfin Corporation. Heartland MLS as distributed by MLS GRID
 - $523,0003 bd3 ba3k sqft2600 SE Creek Ridge Ct, Blue Springs, MO 64014For Sale
 MLS ID #2622484, Tisha Renee Homfeld, ReeceNichols - Lees Summit. Heartland MLS as distributed by MLS GRID
