AWARD-WINNING LEE'S SUMMIT SCHOOLS! Enjoy gorgeous lake views from your front porch in this beautifully maintained home! A stunning wall of windows fills the open main level with natural light, showcasing the inviting great room with fireplace and the spacious kitchen featuring a granite island, hardwood floors, white cabinetry, and a walk-in pantry. The formal dining room offers elegant wainscoting, while crown molding throughout adds timeless charm.
Upstairs, the spacious primary suite is a true retreat with a whirlpool tub, tiled walk-in shower, and oversized walk-in closet. Generously sized secondary bedrooms feature large closets and convenient access to full baths.
Enjoy the private multi-generational living suite in the finished lower level that includes TRUE 5th bedroom with walk-in closet, full bath, AND large family room, with stylish wet bar with granite countertops.
Step outside to a fenced backyard and covered patio with an electric fireplace, ideal for an intimate, cozy retreat. Located directly across from the lake, trails, and playground, you'll enjoy an incredible lifestyle with two pools, stocked fishing lakes, kayaking, canoeing, paddleboarding, walking trails with fitness stations, neighborhood events, movie nights, pool parties, fireworks, and more. This is more than a home—it's a community you'll love being part of.
Active
Price cut: $25.1K (7/15)
$649,900
104 SW Shores Dr, Blue Springs, MO 64064
5beds
3,651sqft
:
Get pre-qualified$4,431/mo
Single Family Residence
Built in 2014
10,655 Square Feet Lot
$-- Zestimate®
$178/sqft
$67/mo HOA
What's special
Fenced backyardOversized walk-in closetHardwood floorsLarge family roomWhirlpool tubTiled walk-in showerWalk-in pantry
- 47 days |
- 613 |
- 23 |
Zillow last checked:
Listing updated:
Listed by:
Ask Cathy Team 816-268-4033,
Keller Williams Platinum Prtnr,
Michael Hodges 816-352-3651,
Keller Williams Platinum Prtnr
Source: Heartland MLS as distributed by MLS GRID,MLS#: 2627932
Facts & features
Interior
Bedrooms & bathrooms
- Bedrooms: 5
- Bathrooms: 5
- Full bathrooms: 4
- 1/2 bathrooms: 1
Primary bedroom
- Features: Carpet, Ceiling Fan(s), Walk-In Closet(s)
- Level: Second
- Area: 234 Square Feet
- Dimensions: 18 x 13
Bedroom 2
- Features: Carpet, Walk-In Closet(s)
- Level: Second
- Dimensions: 15 x 16
Bedroom 3
- Features: Carpet, Walk-In Closet(s)
- Level: Second
- Area: 156 Square Feet
- Dimensions: 13 x 12
Bedroom 4
- Features: Carpet, Walk-In Closet(s)
- Level: Second
- Dimensions: 13 x 11
Bedroom 5
- Features: Carpet, Walk-In Closet(s)
- Level: Basement
- Dimensions: 14 x 10
Primary bathroom
- Features: Ceramic Tiles, Double Vanity, Granite Counters
- Level: Second
Bathroom 2
- Features: Ceramic Tiles, Granite Counters, Shower Over Tub
- Level: Second
Bathroom 3
- Features: Double Vanity, Granite Counters, Shower Over Tub
- Level: Second
Bathroom 4
- Features: Ceramic Tiles, Shower Over Tub
- Level: Basement
Breakfast room
- Level: First
- Dimensions: 17 x 10
Dining room
- Level: First
- Area: 154 Square Feet
- Dimensions: 14 x 11
Great room
- Features: Carpet, Fireplace
- Level: First
- Dimensions: 22 x 14
Half bath
- Level: First
Kitchen
- Features: Granite Counters, Kitchen Island, Pantry
- Level: First
- Dimensions: 13 x 17
Laundry
- Features: Built-in Features, Ceramic Tiles
- Level: Second
Heating
- Natural Gas
Cooling
- Electric
Appliances
- Included: Dishwasher, Disposal, Microwave
- Laundry: Bedroom Level, Laundry Room
Features
- Ceiling Fan(s), Custom Cabinets, Kitchen Island, Painted Cabinets, Pantry, Walk-In Closet(s)
- Flooring: Carpet, Wood
- Basement: Concrete,Finished,Full,Sump Pump
- Number of fireplaces: 2
- Fireplace features: Gas, Great Room, Other
Interior area
- Total structure area: 3,651
- Total interior livable area: 3,651 sqft
- Finished area above ground: 2,620
- Finished area below ground: 1,031
Video & virtual tour
Property
Parking
- Total spaces: 3
- Parking features: Attached, Garage Door Opener, Garage Faces Front
- Attached garage spaces: 3
Features
- Patio & porch: Porch
- Fencing: Metal
Lot
- Size: 10,655 Square Feet
- Features: Level
Details
- Parcel number: 54340070200000000
- Other equipment: Back Flow Device
Construction
Type & style
- Home type: SingleFamily
- Architectural style: Traditional
- Property subtype: Single Family Residence
Materials
- Wood Siding
- Roof: Composition
Condition
- Year built: 2014
Utilities & green energy
- Sewer: Public Sewer
- Water: Public
Green energy
- Green verification: ENERGY STAR Certified Homes
- Energy efficient items: Appliances, Insulation, Thermostat
Community & HOA
Community
- Security: Smoke Detector(s)
- Subdivision: Chapman Farms- The Shores
HOA
- Has HOA: Yes
- Amenities included: Other, Play Area, Pool, Trail(s)
- Services included: Other
- HOA fee: $809 annually
- HOA name: Shores of Chapman Farms
Location
- Region: Blue Springs
Financial & listing details
- Price per square foot: $178/sqft
- Tax assessed value: $516,330
- Annual tax amount: $7,905
- Date on market: 6/25/2026
- Listing terms: Cash,Conventional,FHA,VA Loan
- Ownership: Private
Estimated market value
Not available
Estimated sales range
Not available
Not available
Price history
| Date | Event | Price |
|---|---|---|
| 7/15/2026 | Price change | $649,900-3.7%$178/sqft |
Source:  Heartland MLS as distributed by MLS GRID #2627932 Report a problem Heartland MLS as distributed by MLS GRID #2627932 Report a problem | ||
| 6/25/2026 | Price change | $675,000-0.7%$185/sqft |
Source: Heartland MLS as distributed by MLS GRID #2627932 Report a problem | ||
| 6/9/2026 | Price change | $680,000-2.2%$186/sqft |
Source: Heartland MLS as distributed by MLS GRID #2609288 Report a problem | ||
| 5/22/2026 | Price change | $695,000-1.4%$190/sqft |
Source: Heartland MLS as distributed by MLS GRID #2609288 Report a problem | ||
| 5/8/2026 | Price change | $705,000-1.4%$193/sqft |
Source: Heartland MLS as distributed by MLS GRID #2609288 Report a problem | ||
| 3/31/2026 | Listed for sale | $715,000+50.5%$196/sqft |
Source: Heartland MLS as distributed by MLS GRID #2609288 Report a problem | ||
| 6/18/2021 | Sold | -- |
Source: Agent Provided Report a problem | ||
| 5/24/2021 | Pending sale | $475,000$130/sqft |
Source: Owner Report a problem | ||
| 5/21/2021 | Listed for sale | $475,000+5.8%$130/sqft |
Source: Owner Report a problem | ||
| 9/23/2019 | Listing removed | $449,000$123/sqft |
Source: BHG Kansas City Homes #2187338 Report a problem | ||
| 9/6/2019 | Listed for sale | $449,000+5.7%$123/sqft |
Source: BHG Kansas City Homes #2187338 Report a problem | ||
| 5/11/2017 | Sold | -- |
Source: Public Record Report a problem | ||
| 4/5/2017 | Listed for sale | $424,900$116/sqft |
Source: Realty Executives of KC #2037551 Report a problem | ||
| 3/30/2017 | Pending sale | $424,900$116/sqft |
Source: Realty Executives of KC #2037551 Report a problem | ||
| 3/27/2017 | Listed for sale | $424,900+25%$116/sqft |
Source: Realty Executives of KC #2037551 Report a problem | ||
| 2/24/2015 | Sold | -- |
Source: Heartland MLS as distributed by MLS GRID #1854046 Report a problem | ||
| 9/25/2014 | Listing removed | $339,950$93/sqft |
Source: Reece & Nichols - The Rob Ellerman Team #1854046 Report a problem | ||
| 8/11/2014 | Price change | $339,950-2.9%$93/sqft |
Source: Reece & Nichols - The Rob Ellerman Team #1854046 Report a problem | ||
| 7/8/2014 | Listed for sale | $350,000-1.4%$96/sqft |
Source: Reece & Nichols - The Rob Ellerman Team #1854046 Report a problem | ||
| 2/13/2014 | Listing removed | $354,950$97/sqft |
Source: Reece and Nichols Realtors #1854046 Report a problem | ||
| 10/11/2013 | Listed for sale | $354,950$97/sqft |
Source: Reece and Nichols Realtors #1854046 Report a problem | ||
Public tax history
| Year | Property taxes | Tax assessment |
|---|---|---|
| 2025 | $7,905 +14.6% | $98,103 +15% |
| 2024 | $6,895 +0.9% | $85,308 |
| 2023 | $6,831 -7.2% | $85,308 +4.7% |
| 2022 | $7,364 +3.9% | $81,511 |
| 2021 | $7,085 +2.6% | $81,511 +7% |
| 2020 | $6,905 +2.4% | $76,150 |
| 2019 | $6,743 | $76,150 +3.3% |
| 2018 | $6,743 -6.5% | $73,705 |
| 2017 | $7,213 +20% | $73,705 +2.6% |
| 2016 | $6,009 +576.5% | $71,858 +1413.4% |
| 2014 | $888 +0% | $4,748 |
| 2013 | $888 -0.2% | $4,748 |
| 2012 | $890 +0.3% | $4,748 |
| 2011 | $887 +0.7% | $4,748 |
| 2010 | $881 +516.2% | $4,748 |
| 2009 | $143 | $4,748 +194% |
| 2008 | -- | $1,615 |
Find assessor info on the county website
Monthly payment
Est. payment
Payment breakdown
Explore the cost of this home by adjusting the details. Changes won't be saved.Climate risks
Neighborhood: 64064
Nearby schools
GreatSchools rating
- 8/10Mason Elementary SchoolGrades: K-5Distance: 0.7 mi
- 7/10Bernard C. Campbell Middle SchoolGrades: 6-8Distance: 4.5 mi
- 8/10Lee's Summit North High SchoolGrades: 9-12Distance: 6 mi
Schools provided by the listing agent
- Elementary: Mason
- Middle: Bernard Campbell
- High: Lee's Summit North
Source: Heartland MLS as distributed by MLS GRID. This data may not be complete. We recommend contacting the local school district to confirm school assignments for this home.
- $579,8005 bd4 ba-- sqft100 SW Shores Dr, BLUE SPRINGS, MO 64064Off Market
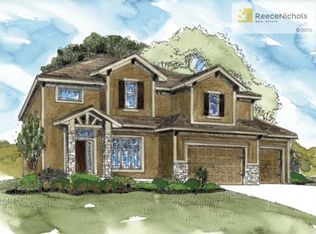
- $570,7005 bd4 ba2.6k sqft100 SW Shores Dr, Blue Springs, MO 64014Off Market
- $24,990-- bd-- ba-- sqft108 SW Shores Dr, BLUE SPRINGS, MO 64064Off Market
- $413,1004 bd4 ba-- sqft108 SW Shores Dr, Lees Summit, MO 64014Off Market
- $517,6004 bd3 ba2.7k sqft105 SW Lake Side Dr, Blue Springs, MO 64064Off Market
- $473,6004 bd4 ba2.1k sqft101 SW Lake Side Dr, Blue Springs, MO 64064Off Market
- $443,7005 bd4 ba2.2k sqft104 SE Briar Valley Ln, Blue Springs, MO 64064Off Market
- $449,5004 bd3 ba2.5k sqft109 SW Lake Side Dr, Blue Springs, MO 64064Off Market
A local agent can set up tours, give advice and negotiate with sellers.
A local lender can help you make sure your offer is ready when you are.
Similar homes
- $699,0005 bd3 ba3.8k sqft9300 SW Tsunami Ct, Lee's Summit, MO 64064For Sale
 MLS ID #2625506, Karen Johnson, Platinum Realty LLC. Heartland MLS as distributed by MLS GRID
 - $550,0004 bd4 ba3.2k sqft8804 SE 1st St, Blue Springs, MO 64064For Sale
 MLS ID #2613992, Ask Cathy Team, Keller Williams Platinum Prtnr. Heartland MLS as distributed by MLS GRID
 - $479,9004 bd3 ba2.3k sqft124 SE Briar Valley Ln, Blue Springs, MO 64064For Sale
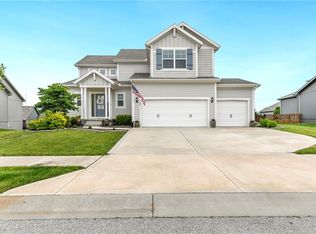 MLS ID #2620246, Joe Ientile, KW Diamond Partners. Heartland MLS as distributed by MLS GRID
 - $620,0005 bd5 ba4.7k sqft1441 NE Daltons Ridge Dr, Lees Summit, MO 64064For Sale
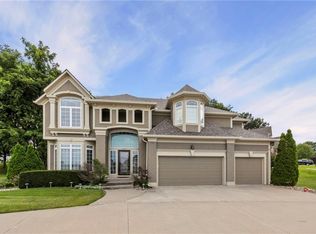 MLS ID #2633729, Nelson Home Group, Keller Williams KC North. Heartland MLS as distributed by MLS GRID
 - $585,0004 bd5 ba4.6k sqft5605 NE Misty Meadow Pl, Lees Summit, MO 64064For SaleMLS ID #2634440, Thomas Martin, KW Diamond Partners. Heartland MLS as distributed by MLS GRID
- $750,0004 bd4 ba5.3k sqft4204 SE Wingate Cir, Blue Springs, MO 64014For SaleMLS ID #2634169, Ask Cathy Team, Keller Williams Platinum Prtnr. Heartland MLS as distributed by MLS GRID
- $575,0004 bd4 ba3.6k sqft2401 SW Whispering Creek Ct, Blue Springs, MO 64015For SaleMLS ID #2623912, Ask Cathy Team, Keller Williams Platinum Prtnr. Heartland MLS as distributed by MLS GRID
- $580,0004 bd5 ba4.5k sqft212 NE Hidden Ridge Ln, Lees Summit, MO 64064For SaleMLS ID #2624047, Julie Henke, ReeceNichols - Lees Summit. Heartland MLS as distributed by MLS GRID
- $750,0005 bd5 ba4.7k sqft713 NE Plumbrook Pl, Lees Summit, MO 64064For SaleMLS ID #2627753, Linda Mueller, ReeceNichols - Lees Summit. Heartland MLS as distributed by MLS GRID
- $525,0005 bd3 ba2.7k sqft4805 SW 3rd St, Blue Springs, MO 64014For SaleMLS ID #2629963, Pam Malcy, BHG Kansas City Homes. Heartland MLS as distributed by MLS GRID
- $575,0004 bd4 ba2.5k sqft400 SW Hawthorne Ln, Blue Springs, MO 64014New ConstructionMLS ID #2468821, Kana Steinmeyer, ReeceNichols - Lees Summit. Heartland MLS as distributed by MLS GRID
- $724,9503 bd4 ba3.9k sqft1616 NE Daltons Ridge Dr, Lees Summit, MO 64064For SaleMLS ID #2628179, Brooke Miller, ReeceNichols - Country Club Plaza. Heartland MLS as distributed by MLS GRID
- $589,9005 bd5 ba3.8k sqft500 NE Woodpark Ln, Lees Summit, MO 64086For SaleMLS ID #2612774, Jake Thompson, Realty Professionals Heartland. Heartland MLS as distributed by MLS GRID
- $534,9504 bd4 ba3.4k sqft249 NE Misty Meadow Dr, Lees Summit, MO 64064For SaleMLS ID #2618176, Anita Cordell, Real Broker, LLC. Heartland MLS as distributed by MLS GRID
- $575,0004 bd3 ba2.8k sqft2833 NE Parkview Ln, Lees Summit, MO 64086For SaleMLS ID #2633443, Vicki Shepherd, Realty Executives. Heartland MLS as distributed by MLS GRID
- $475,0004 bd4 ba2.4k sqft1021 SE Scarlet Ct, Blue Springs, MO 64014For SaleMLS ID #2632187, Rachel Harrington, RE/MAX Elite, REALTORS. Heartland MLS as distributed by MLS GRID
- $650,0004 bd5 ba5k sqft2250 SW Forestpark Pl, Lees Summit, MO 64081For SaleMLS ID #2634012, Joanna Rangel, Keller Williams Southland. Heartland MLS as distributed by MLS GRID
- $569,9004 bd5 ba3.1k sqft2821 NE Parkview Ln, Lees Summit, MO 64086For SaleMLS ID #2625037, Aaron Pann, Keller Williams Platinum Prtnr. Heartland MLS as distributed by MLS GRID
- $619,9994 bd5 ba3.3k sqft2634 SW River Trail Rd, Lees Summit, MO 64082For SaleMLS ID #2635052, Mindy Methner, ReeceNichols - Lees Summit. Heartland MLS as distributed by MLS GRID
- $550,0005 bd4 ba3k sqft1144 NE Hunters Rdg, Lees Summit, MO 64086For SaleMLS ID #2631268, Janelle Williams, ReeceNichols - Overland Park. Heartland MLS as distributed by MLS GRID
