Welcome home to this true 5-bedroom, 4.1 bath 1.1 story residence offering exceptional space, comfort and style. The stunning great room is filled with natural light from a dramatic wall of windows & features a gorgeous see-through fireplace. The spacious kitchen is designed for everyday living and holiday entertaining. Newer stainless appliances, a center island, hearth area w/ see-through fireplace and an incredible breakfast space surrounded by a beautiful wall of windows. Host big gatherings, then step outside to the massive, updated deck. Retreat to the oversized primary bedroom suite, complete with a see-thru fireplace into the luxurious primary bath featuring a double vanity, wall of mirrors, whirlpool tub, separate shower and enormous walk-in closet. The finished lower level is an entertainers dream, offering a 36X22 rec room with fireplace and built-in bar, a true 5th bedroom or private office, full bath and a 17X15 multipurpose room currently being used as a private hair salon, ideal for a hobby room or workout space, plus nice storage space. Walkout to a large, covered patio. Major updates provide peace of mind, including a new roof 2025, new 3 car driveway 2025, furnace and a/c replaced approximately 5 years ago, and a $15,000 deck renovation completed in 2026. This move-in ready home combines generous living spaces, quality updates and exceptional entertaining areas inside and out.
Active
$750,000
713 NE Plumbrook Pl, Lees Summit, MO 64064
5beds
4,742sqft
:
Get pre-qualified$5,170/mo
Single Family Residence
Built in 1995
0.3 Acres Lot
$-- Zestimate®
$158/sqft
$190/mo HOA
What's special
Gorgeous see-through fireplaceMassive updated deckNice storage spaceOversized primary bedroom suiteDouble vanityWhirlpool tubSeparate shower
- 15 hours |
- 161 |
- 11 |
Zillow last checked:
Listing updated:
Listed by:
Linda Mueller 816-729-4476,
ReeceNichols - Lees Summit
Source: Heartland MLS as distributed by MLS GRID,MLS#: 2627753
Facts & features
Interior
Bedrooms & bathrooms
- Bedrooms: 5
- Bathrooms: 5
- Full bathrooms: 4
- 1/2 bathrooms: 1
Primary bedroom
- Features: Carpet, Fireplace
- Level: First
- Area: 128 Square Feet
- Dimensions: 22 x 13
Bedroom 2
- Features: Carpet, Ceiling Fan(s), Walk-In Closet(s)
- Level: Upper
- Dimensions: 13 x 12
Bedroom 3
- Features: Carpet, Walk-In Closet(s)
- Level: Upper
- Dimensions: 13 x 11
Bedroom 4
- Features: Carpet
- Level: Upper
- Dimensions: 13 x 13
Bedroom 5
- Features: Built-in Features, Carpet
- Level: Lower
- Dimensions: 14 x 13
Primary bathroom
- Features: Ceramic Tiles, Double Vanity, Separate Shower And Tub
- Level: First
- Area: 60 Square Feet
- Dimensions: 15 x 11
Bathroom 2
- Features: Shower Over Tub, Walk-In Closet(s)
- Level: Upper
Bathroom 3
- Features: Shower Only
- Level: Upper
Bathroom 4
- Features: Ceramic Tiles, Shower Only
- Level: Lower
Dining room
- Features: Carpet
- Level: First
- Area: 182 Square Feet
- Dimensions: 14 x 13
Great room
- Features: Carpet, Fireplace
- Level: First
- Area: 165 Square Feet
- Dimensions: 19 x 17
Half bath
- Features: Ceramic Tiles
- Level: First
- Area: 30 Square Feet
- Dimensions: 6 x 5
Kitchen
- Features: Fireplace
- Level: First
- Area: 13 Square Feet
- Dimensions: 23 x 22
Laundry
- Features: Built-in Features, Ceramic Tiles
- Level: First
- Area: 760 Square Feet
- Dimensions: 10 x 6
Other
- Features: Carpet, Ceiling Fan(s)
- Level: Lower
- Dimensions: 17 x 15
Recreation room
- Features: Built-in Features, Carpet, Fireplace
- Level: Lower
- Dimensions: 36 x 22
Heating
- Forced Air, Heat Pump
Cooling
- Electric
Appliances
- Included: Dishwasher, Disposal, Humidifier, Microwave, Refrigerator, Free-Standing Electric Oven, Stainless Steel Appliance(s)
- Laundry: Laundry Room, Main Level
Features
- Ceiling Fan(s), Kitchen Island, Painted Cabinets, Pantry, Vaulted Ceiling(s), Walk-In Closet(s)
- Flooring: Carpet, Tile, Wood
- Doors: Storm Door(s)
- Windows: Window Coverings, Thermal Windows
- Basement: Concrete,Finished,Full,Walk-Out Access
- Number of fireplaces: 3
- Fireplace features: Family Room, Gas, Great Room, Hearth Room, Kitchen, See Through, Fireplace Screen
Interior area
- Total structure area: 4,742
- Total interior livable area: 4,742 sqft
- Finished area above ground: 2,885
- Finished area below ground: 1,857
Property
Parking
- Total spaces: 3
- Parking features: Built-In, Garage Door Opener, Garage Faces Front
- Attached garage spaces: 3
Features
- Patio & porch: Deck, Patio, Porch
- Spa features: Bath
- Fencing: Wood
Lot
- Size: 0.3 Acres
- Features: Cul-De-Sac, Level
Details
- Parcel number: 43540020600000000
Construction
Type & style
- Home type: SingleFamily
- Architectural style: Traditional
- Property subtype: Single Family Residence
Materials
- Stucco
- Roof: Composition
Condition
- Year built: 1995
Utilities & green energy
- Sewer: Public Sewer
- Water: Public
Community & HOA
Community
- Subdivision: East Lake Village
HOA
- Has HOA: Yes
- Amenities included: Boat Dock, Clubhouse, Party Room, Play Area, Pool, Tennis Court(s), Trail(s)
- HOA fee: $190 monthly
- HOA name: LPOA
Location
- Region: Lees Summit
Financial & listing details
- Price per square foot: $158/sqft
- Tax assessed value: $530,320
- Annual tax amount: $7,759
- Date on market: 7/31/2026
- Listing terms: Cash,Conventional,FHA,VA Loan
- Exclusions: See Disclosure
- Ownership: Private
- Road surface type: Paved
Estimated market value
Not available
Estimated sales range
Not available
Not available
Price history
| Date | Event | Price |
|---|---|---|
| 7/31/2026 | Listed for sale | $750,000+144.3%$158/sqft |
Source:  Heartland MLS as distributed by MLS GRID #2627753 Report a problem Heartland MLS as distributed by MLS GRID #2627753 Report a problem | ||
| 8/6/2011 | Listing removed | $307,000$65/sqft |
Source: All American Realty #1715911 Report a problem | ||
| 7/4/2011 | Price change | $307,000-7.5%$65/sqft |
Source: All American Realty #1715911 Report a problem | ||
| 3/12/2011 | Listed for sale | $332,000$70/sqft |
Source: Coldwell Banker All American Realty #1715911 Report a problem | ||
Public tax history
| Year | Property taxes | Tax assessment |
|---|---|---|
| 2025 | $7,759 +5.4% | $100,761 +4.8% |
| 2024 | $7,363 +1.8% | $96,140 |
| 2023 | $7,230 +11.7% | $96,140 +26.2% |
| 2022 | $6,470 +0.1% | $76,190 |
| 2021 | $6,464 +5.8% | $76,190 +7% |
| 2020 | $6,110 +3.2% | $71,218 |
| 2019 | $5,922 | $71,218 +14.9% |
| 2018 | $5,922 +8.7% | $61,983 |
| 2017 | $5,449 +11.4% | $61,983 +8.1% |
| 2016 | $4,891 +0.2% | $57,323 +0.9% |
| 2014 | $4,882 +0% | $56,800 |
| 2013 | $4,881 +0.3% | $56,800 |
| 2012 | $4,865 -0.1% | $56,800 |
| 2011 | $4,872 +2.8% | $56,800 |
| 2010 | $4,737 -5.9% | $56,800 |
| 2009 | $5,033 +1.8% | $56,800 -6% |
| 2008 | $4,941 -0.6% | $60,426 |
| 2007 | $4,971 +0% | $60,426 |
| 2006 | $4,969 -0.9% | $60,426 |
| 2005 | $5,013 +0% | $60,426 |
| 2004 | $5,013 +15.2% | $60,426 |
| 2003 | $4,351 +0.7% | $60,426 +6% |
| 2002 | $4,323 +0.1% | $57,005 |
| 2001 | $4,317 | $57,005 |
Find assessor info on the county website
Monthly payment
Est. payment
Payment breakdown
Explore the cost of this home by adjusting the details. Changes won't be saved.Climate risks
Neighborhood: 64064
Nearby schools
GreatSchools rating
- 8/10Chapel Lakes Elementary SchoolGrades: K-5Distance: 0.6 mi
- 7/10Delta Woods Middle SchoolGrades: 6-8Distance: 0.4 mi
- 8/10Blue Springs South High SchoolGrades: 9-12Distance: 6 mi
Schools provided by the listing agent
- Elementary: Chapel Lakes
Source: Heartland MLS as distributed by MLS GRID. This data may not be complete. We recommend contacting the local school district to confirm school assignments for this home.
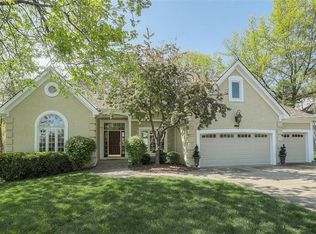
- $632,6004 bd5 ba4.7k sqft709 NE Plumbrook Pl, Lees Summit, MO 64064Off Market
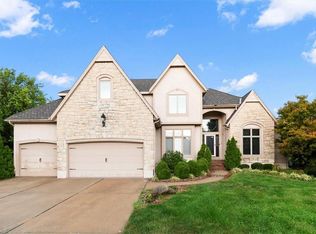
- $1,002,4005 bd4 ba7.6k sqft717 NE Plumbrook Pl, Lees Summit, MO 64064Off Market
- $--4 bd5 ba5.5k sqft712 NE Ashmont Pl, Lees Summit, MO 64064Sold
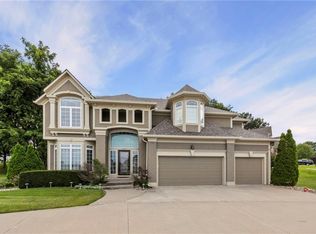
- $653,0004 bd3 ba3k sqft708 NE Ashmont Pl, Lees Summit, MO 64064Off Market
- $713,0005 bd5 ba4.7k sqft705 NE Plumbrook Pl, Lees Summit, MO 64064Off Market
- $--4 bd3 ba3.9k sqft704 NE Ashmont Pl, Lees Summit, MO 64064Sold
- $682,0004 bd4 ba3.8k sqft716 NE Plumbrook Pl, Lees Summit, MO 64064Off Market
- $621,9004 bd4 ba3.1k sqft716 NE Ashmont Pl, Lees Summit, MO 64064Off Market
A local agent can set up tours, give advice and negotiate with sellers.
A local lender can help you make sure your offer is ready when you are.
Similar homes
- $725,0004 bd5 ba4.4k sqft713 NE Dick Howser Ct, Lees Summit, MO 64064For Sale
 MLS ID #2632824, Aaron Potter, EXP Realty LLC. Heartland MLS as distributed by MLS GRID
 - $630,0005 bd5 ba4.7k sqft1441 NE Daltons Ridge Dr, Lees Summit, MO 64064For Sale
 MLS ID #2633729, Nelson Home Group, Keller Williams KC North. Heartland MLS as distributed by MLS GRID
 - $575,0004 bd4 ba4.3k sqft4232 NE Tremont Ct, Lees Summit, MO 64064For Sale
 MLS ID #2634446, Chris Eiken, Real Broker, LLC. Heartland MLS as distributed by MLS GRID
 - $575,0004 bd4 ba3.8k sqft608 NE Ashmont Pl, Lees Summit, MO 64064For Sale
 MLS ID #2633514, Johnnie Bembry III, Platinum Realty LLC. Heartland MLS as distributed by MLS GRID
 - $795,0004 bd4 ba5.4k sqft4213 NE Kennesaw Rdg, Lees Summit, MO 64064For SaleMLS ID #2615589, Chad Green, Real Broker, LLC. Heartland MLS as distributed by MLS GRID
- $698,0004 bd3 ba3.1k sqft4108 NE Courtney Dr, Lees Summit, MO 64064For SaleMLS ID #2625093, Mahnia Nematollahi Mahani, Platinum Realty LLC. Heartland MLS as distributed by MLS GRID
- $740,0005 bd5 ba4.8k sqft5739 NE Timber Hills Dr, Lees Summit, MO 64064For SaleMLS ID #2622216, Paul Roberts, Paul L Roberts Jr. Heartland MLS as distributed by MLS GRID
- $753,9004 bd7 ba4.6k sqft2523 SW Still Meadows Ter, Blue Springs, MO 64015For SaleMLS ID #2633095, Shaun Ashley, RE/MAX Heritage. Heartland MLS as distributed by MLS GRID
- $699,5005 bd3 ba3.1k sqft3909 NE Beach Rd, Lees Summit, MO 64064For SaleMLS ID #2615718, Hern Group, Keller Williams Platinum Prtnr. Heartland MLS as distributed by MLS GRID
- $724,9503 bd4 ba3.9k sqft1616 NE Daltons Ridge Dr, Lees Summit, MO 64064For SaleMLS ID #2628179, Brooke Miller, ReeceNichols - Country Club Plaza. Heartland MLS as distributed by MLS GRID
- $699,0004 bd5 ba2.7k sqft4005 NE Apple Grove Dr, Lees Summit, MO 64064New ConstructionMLS ID #2562908, Kelly Shumway, Weichert, Realtors Welch & Co.. Heartland MLS as distributed by MLS GRID
- $705,0004 bd5 ba3k sqft1100 NE Goshen Ct, Lees Summit, MO 64064For SaleMLS ID #2603725, Karen Poletis, Weichert Realtors - Generations. Heartland MLS as distributed by MLS GRID
- $839,9004 bd3 ba3.9k sqft4316 NE Hideaway Dr, Lees Summit, MO 64064New ConstructionMLS ID #2616112, Amber Shawhan, CEAH Realtors. Heartland MLS as distributed by MLS GRID
- $688,0004 bd5 ba2.5k sqft2008 NE Bluestone Dr, Lees Summit, MO 64064New ConstructionMLS ID #2625228, Amber Shawhan, CEAH Realtors. Heartland MLS as distributed by MLS GRID
- $575,0004 bd4 ba3.7k sqft4212 NE Suwannee Dr, Lees Summit, MO 64064For SaleMLS ID #2624038, Jenny Cramer, Keller Williams Platinum Prtnr. Heartland MLS as distributed by MLS GRID
- $490,0003 bd3 ba3k sqft300 NW Greenview Dr, Lees Summit, MO 64064For Sale By Owner
- $839,9004 bd3 ba3.6k sqft1520 NE Stewart Pl, Lees Summit, MO 64064New ConstructionMLS ID #2601847, Amber Shawhan, CEAH Realtors. Heartland MLS as distributed by MLS GRID
- $659,0004 bd4 ba3.6k sqft3628 NE Basswood Dr, Lees Summit, MO 64064For SaleMLS ID #2627690, Branigan Barnett, Keller Williams Southland. Heartland MLS as distributed by MLS GRID
- $595,0004 bd3 ba2.8k sqft213 NW Aspen St, Lees Summit, MO 64064For SaleMLS ID #2633059, J.P. Roberts, Paul L Roberts Jr. Heartland MLS as distributed by MLS GRID
- $589,9004 bd5 ba4.5k sqft212 NE Hidden Ridge Ln, Lees Summit, MO 64064For SaleMLS ID #2624047, Julie Henke, ReeceNichols - Lees Summit. Heartland MLS as distributed by MLS GRID
