Space, Privacy, and Possibility! 4 features set this property apart from anything else on the market right now:
An 830 SQ FT SUSPENDED GARAGE — unfinished and ready for your vision, whether that's a workshop, music studio, or private fitness studio. A rare 4th garage bay opens directly to the backyard for seamless indoor-outdoor access.
2 MAIN LEVEL BEDROOMS, EACH with its own full en-suite bathroom and walk-in closet — true dual-primary living, ideal for multigenerational households or guests who expect their own private retreat.
4.5 bathrooms throughout — thoughtfully placed for comfort and privacy at every turn, including a main-level half bath for guests.
2 spacious living areas, each opening through oversized sliding glass doors onto its own private deck — yes, 2 DECKS — framing some of the most stunning sunset views around.
Beyond these standout features, the home offers a CHEF'S KITCHEN with a gas range, a walk-in pantry with its own coffee bar, and abundant cabinetry. A main-level pocket office provides a quiet space to work from home, while a dedicated patio sets the stage for effortless outdoor grilling and entertaining.
The primary suite impresses with dual vanities, a beautifully appointed shower, and an oversized walk-in closet. The lower level adds two more bedrooms, a full bath, and a wet bar with beverage center — perfect for hosting family and friends for the UPCOMING HOLIDAY SEASON.
With extraordinary storage throughout, this home offers a layout unlike anything else available.
Schedule your private showing today.
Active
$689,900
1100 NE Goshen Ct, Lees Summit, MO 64064
4beds
3,080sqft
Single Family Residence
Built in 2021
0.34 Acres Lot
$-- Zestimate®
$224/sqft
$100/mo HOA
What's special
- 15 hours
- 205
- 11
Zillow last checked:
Listing updated:
Listed by:
Sherry Westhues 816-317-5555,
RE/MAX Elite, REALTORS,
Sherry Lynn & CO Team,
RE/MAX Elite, REALTORS
Source: Heartland MLS as distributed by MLS GRID,MLS#: 2640354
Facts & features
Interior
Bedrooms & bathrooms
- Bedrooms: 4
- Bathrooms: 5
- Full bathrooms: 4
- 1/2 bathrooms: 1
Primary bedroom
- Features: Ceiling Fan(s), Luxury Vinyl, Walk-In Closet(s)
- Level: Main
- Dimensions: 15 x 13
Bedroom 2
- Features: Ceiling Fan(s), Luxury Vinyl, Walk-In Closet(s)
- Level: Main
- Dimensions: 12 x 14
Bedroom 3
- Features: Carpet, Walk-In Closet(s)
- Level: Basement
- Dimensions: 13 x 13
Bedroom 4
- Features: Carpet, Walk-In Closet(s)
- Level: Basement
- Dimensions: 13 x 12
Breakfast room
- Level: Main
- Dimensions: 8 x 11
Family room
- Features: Built-in Features, Fireplace
- Level: Main
- Dimensions: 17 x 16
Kitchen
- Features: Kitchen Island, Pantry, Quartz Counter
- Level: Main
- Dimensions: 16 x 11
Laundry
- Features: Built-in Features, Ceramic Tiles
- Level: Main
- Dimensions: 9 x 7
Recreation room
- Features: Ceiling Fan(s), Luxury Vinyl, Wet Bar
- Level: Basement
- Dimensions: 17 x 20
Heating
- Natural Gas
Cooling
- Electric
Appliances
- Included: Dishwasher, Disposal, Exhaust Fan, Refrigerator, Free-Standing Electric Oven, Stainless Steel Appliance(s)
- Laundry: Bedroom Level, Laundry Room
Features
- Ceiling Fan(s), Kitchen Island, Pantry, Vaulted Ceiling(s), Walk-In Closet(s), Wet Bar
- Flooring: Carpet, Luxury Vinyl, Tile, Wood
- Basement: Basement BR,Finished,Walk-Out Access
- Number of fireplaces: 1
- Fireplace features: Family Room
Interior area
- Total structure area: 3,080
- Total interior livable area: 3,080 sqft
- Finished area above ground: 1,780
- Finished area below ground: 1,300
Video & virtual tour
Property
Parking
- Total spaces: 4
- Parking features: Attached, Garage Door Opener, Garage Faces Front, Garage Faces Rear
- Attached garage spaces: 4
Features
- Patio & porch: Deck- Covered, Patio, Covered, Porch, Screened
Lot
- Size: 0.34 Acres
- Features: City Lot, Cul-De-Sac
Details
- Parcel number: 43240016600000000
Construction
Type & style
- Home type: SingleFamily
- Architectural style: Traditional
- Property subtype: Single Family Residence
Materials
- Stone Trim, Wood Siding
- Roof: Composition
Condition
- Year built: 2021
Utilities & green energy
- Sewer: Public Sewer
- Water: Public
Community & HOA
Community
- Subdivision: Monticello
HOA
- Has HOA: Yes
- Amenities included: Pool, Trail(s)
- Services included: Trash
- HOA fee: $1,200 annually
- HOA name: Monticello
Location
- Region: Lees Summit
Financial & listing details
- Price per square foot: $224/sqft
- Tax assessed value: $570,400
- Annual tax amount: $8,345
- Date on market: 9/10/2026
- Ownership: Private
Estimated market value
Not available
Estimated sales range
Not available
Not available
Price history
| Date | Event | Price |
|---|---|---|
| 9/10/2026 | Listed for sale | $689,9000%$224/sqft |
Source:  Heartland MLS as distributed by MLS GRID #2640354 Report a problem Heartland MLS as distributed by MLS GRID #2640354 Report a problem | ||
| 9/1/2026 | Listing removed | $690,000$224/sqft |
Source: Heartland MLS as distributed by MLS GRID #2603725 Report a problem | ||
| 8/6/2026 | Price change | $690,000-2.1%$224/sqft |
Source: Heartland MLS as distributed by MLS GRID #2603725 Report a problem | ||
| 7/24/2026 | Price change | $705,000-0.7%$229/sqft |
Source: Heartland MLS as distributed by MLS GRID #2603725 Report a problem | ||
| 7/7/2026 | Price change | $710,000-2.7%$231/sqft |
Source: Heartland MLS as distributed by MLS GRID #2603725 Report a problem | ||
| 5/28/2026 | Price change | $730,000-1.4%$237/sqft |
Source: Heartland MLS as distributed by MLS GRID #2603725 Report a problem | ||
| 3/26/2026 | Listed for sale | $740,000+54.8%$240/sqft |
Source: Heartland MLS as distributed by MLS GRID #2603725 Report a problem | ||
| 5/19/2021 | Listing removed | -- |
Source: Heartland MLS as distributed by MLS GRID #2312541 Report a problem | ||
| 3/31/2021 | Listed for sale | $478,000$155/sqft |
Source: Heartland MLS as distributed by MLS GRID #2312541 Report a problem | ||
Public tax history
| Year | Property taxes | Tax assessment |
|---|---|---|
| 2025 | $8,345 +15.6% | $108,376 +15% |
| 2024 | $7,217 +1.8% | $94,240 |
| 2023 | $7,087 -8.1% | $94,240 +3.8% |
| 2022 | $7,713 +388.2% | $90,820 +387.8% |
| 2021 | $1,580 +1186% | $18,620 +1200.3% |
| 2020 | $123 | $1,432 -91.4% |
| 2019 | -- | $16,701 |
Find assessor info on the county website
Monthly payment
Est. payment
Payment breakdown
Explore the cost of this home by adjusting the details. Changes won't be saved.Climate risks
Neighborhood: 64064
Nearby schools
Schools provided by the listing agent
- Elementary: Voy Spears
- Middle: Delta Woods
- High: Blue Springs South
Source: Heartland MLS as distributed by MLS GRID. This data may not be complete. We recommend contacting the local school district to confirm school assignments for this home.


Similar homes
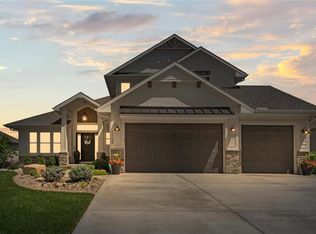
- $685,0004 bd3 ba3.3k sqft1908 NE Catalina Ave, Lees Summit, MO 64064For Sale
 MLS ID #2637699, Ray Homes KC Team, Compass Realty Group. Heartland MLS as distributed by MLS GRID
 - $669,0005 bd5 ba2.9k sqft4721 NE Jamestown Dr, Lees Summit, MO 64064For Sale
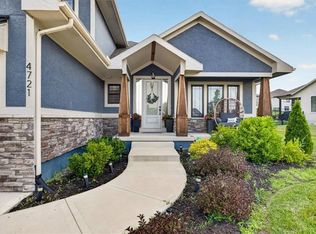 MLS ID #2631578, Sherry Westhues, RE/MAX Elite, REALTORS. Heartland MLS as distributed by MLS GRID
 - $674,9004 bd3 ba2.5k sqft4073 NE Chapel Manor Dr, Lees Summit, MO 64064New Construction
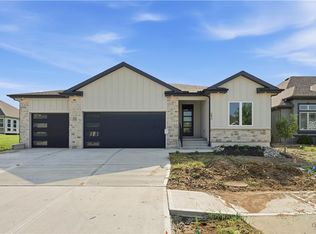 MLS ID #2627252, Amber Shawhan, CEAH Realtors. Heartland MLS as distributed by MLS GRID
 - $839,9004 bd3 ba3.6k sqft1520 NE Stewart Pl, Lees Summit, MO 64064New Construction
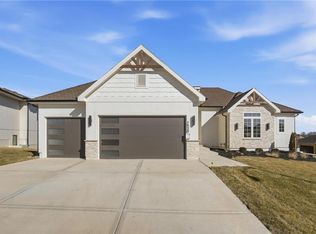 MLS ID #2601847, Amber Shawhan, CEAH Realtors. Heartland MLS as distributed by MLS GRID
