What a view from the full front porch and covered patio! This beautifully positioned ranch home sits directly across from over 100-year-old Longview Farm Elementary—once the show horse stable of historic Longview Farm—offering a truly unique and picturesque setting. As an added bonus, the builder is offering $10,000 in buyer credits, plus a free 1-year, 1% interest rate buydown when financing through the seller’s preferred lender, creating an exceptional opportunity for added savings and affordability. Inside, you’ll find an open-concept main level designed for both everyday living and entertaining, highlighted by a spacious kitchen, soaring 12-foot ceilings in the living room, and a generous dining area. The main floor also features a private primary suite with a stunning bath and large walk-in closet, along with a second bedroom and full bath, plus a convenient powder room. The lower level expands your living space with a third bedroom and ¾ bath, a second egress providing the option for a fourth bedroom, and ample room for a rec space, media room, or additional living area—while still offering plenty of storage. Located in the highly sought-after New Longview community in Lee’s Summit, residents enjoy exceptional amenities including a 20-acre lake, historic pergola, pool, playground, walking trails, and expansive green space. Combining a premier location, thoughtful design, and valuable buyer incentives, this home offers an outstanding opportunity in one of Lee’s Summit’s most desirable neighborhoods. Schedule your showing today!
Active
Price cut: $20K (8/11)
$699,000
1021 SW Redbuck Cir, Lees Summit, MO 64081
3beds
2,203sqft
Single Family Residence
Built in ----
10,048 Square Feet Lot
$-- Zestimate®
$317/sqft
$85/mo HOA
What's special
Full front porchPlenty of storageSpacious kitchenPrivate primary suiteLarge walk-in closetStunning bathOpen-concept main level
- 576 days
- 278
- 22
Zillow last checked:
Listing updated:
Listed by:
Bryan Parrish 816-309-1767,
Keller Williams Realty Partners Inc.
Source: Heartland MLS as distributed by MLS GRID,MLS#: 2535891
Facts & features
Interior
Bedrooms & bathrooms
- Bedrooms: 3
- Bathrooms: 4
- Full bathrooms: 3
- 1/2 bathrooms: 1
Bedroom 1
- Level: Main
Bedroom 2
- Level: Main
Bedroom 3
- Level: Lower
Heating
- Natural Gas
Cooling
- Electric
Appliances
- Included: Dishwasher, Disposal, Microwave, Free-Standing Electric Oven, Stainless Steel Appliance(s)
- Laundry: Main Level
Features
- Ceiling Fan(s), Kitchen Island, Pantry, Walk-In Closet(s)
- Flooring: Carpet, Tile, Wood
- Basement: Basement BR,Egress Window(s),Finished,Full,Interior Entry
- Number of fireplaces: 1
- Fireplace features: Living Room
Interior area
- Total structure area: 2,203
- Total interior livable area: 2,203 sqft
- Finished area above ground: 1,821
- Finished area below ground: 382
Property
Parking
- Total spaces: 3
- Parking features: Attached, Garage Door Opener, Garage Faces Side
- Attached garage spaces: 3
Features
- Patio & porch: Patio, Covered, Porch, Screened
Lot
- Size: 10,048 Square Feet
Details
- Parcel number: 62430991800000000
- Other equipment: Back Flow Device
Construction
Type & style
- Home type: SingleFamily
- Architectural style: Craftsman
- Property subtype: Single Family Residence
Materials
- Lap Siding, Shingle Siding
- Roof: Composition
Condition
- Under Construction
- New construction: Yes
Details
- Builder name: Bellah Homes, LLC
Utilities & green energy
- Sewer: Public Sewer
- Water: Public
Community & HOA
Community
- Subdivision: New Longview
HOA
- Has HOA: Yes
- Services included: Curbside Recycle, Trash
- HOA fee: $1,018 annually
Location
- Region: Lees Summit
Financial & listing details
- Price per square foot: $317/sqft
- Tax assessed value: $183,700
- Annual tax amount: $1,972
- Date on market: 3/14/2025
- Listing terms: Cash,Conventional,FHA,VA Loan
- Ownership: Private
- Road surface type: Paved
Estimated market value
Not available
Estimated sales range
Not available
Not available
Price history
| Date | Event | Price |
|---|---|---|
| 8/11/2026 | Price change | $699,000-2.8%$317/sqft |
Source:  Heartland MLS as distributed by MLS GRID #2535891 Report a problem Heartland MLS as distributed by MLS GRID #2535891 Report a problem | ||
| 4/4/2026 | Listed for sale | $719,000-2.7%$326/sqft |
Source: Heartland MLS as distributed by MLS GRID #2535891 Report a problem | ||
| 3/14/2025 | Listed for sale | $739,000$335/sqft |
Source: Heartland MLS as distributed by MLS GRID #2535891 Report a problem | ||
Public tax history
| Year | Property taxes | Tax assessment |
|---|---|---|
| 2025 | $1,972 +8% | $34,903 +38% |
| 2024 | $1,826 +0.7% | $25,289 |
| 2023 | $1,813 +7.4% | $25,289 +21% |
| 2022 | $1,687 -2% | $20,900 |
| 2021 | $1,722 +148355.2% | $20,900 +149185.7% |
| 2020 | $1 | $14 |
Find assessor info on the county website
Monthly payment
Est. payment
Payment breakdown
Explore the cost of this home by adjusting the details. Changes won't be saved.Climate risks
Neighborhood: 64081
Nearby schools
Schools provided by the listing agent
- Elementary: Longview Farms
- Middle: Pleasant Lea
- High: Lee's Summit West
Source: Heartland MLS as distributed by MLS GRID. This data may not be complete. We recommend contacting the local school district to confirm school assignments for this home.
Similar homes
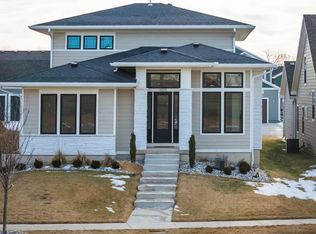
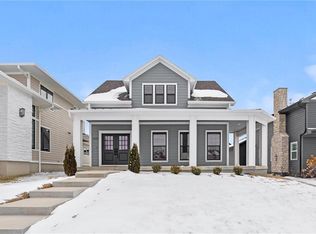
- $629,9004 bd5 ba3.1k sqft2911 SW Arthur Dr, Lees Summit, MO 64082For Sale
 MLS ID #2638592, Richey Real Estate Group, Real Broker, LLC-MO. Heartland MLS as distributed by MLS GRID
 - $460,0003 bd3 ba1.9k sqft456 SW Brummel Rd, Lees Summit, MO 64081For Sale
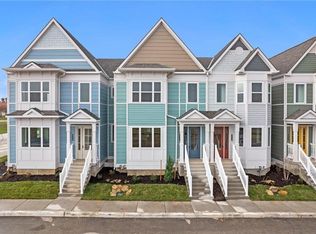 MLS ID #2636267, Bryan Parrish, Keller Williams Realty Partners Inc.. Heartland MLS as distributed by MLS GRID
 - $570,0005 bd5 ba3k sqft2333 SW Old Port Rd, Lees Summit, MO 64082For Sale
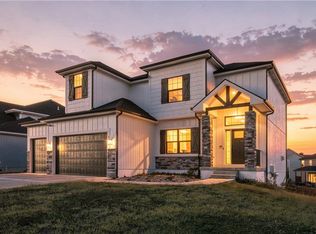 MLS ID #2639688, Brigitte Benyei, Coldwell Banker Uplife Realty. Heartland MLS as distributed by MLS GRID
 - $714,3684 bd3 ba3k sqft1705 SW Arbormill Ter, Lees Summit, MO 64082New Construction
 Heartland MLS as distributed by MLS GRID
