**Spacious 2-Story with Finished Basement & Primary Suite**
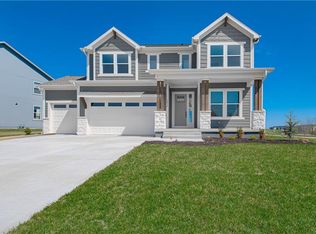
Just in time for sweater weather, this bright, move-in-ready home is made for cozy nights and fall gatherings. The open great room flows into the breakfast area and kitchen, with a large center island and walk-in pantry ready for pumpkin bread and Friendsgiving prep. The formal dining room sets the stage for Thanksgiving dinner and holiday celebrations. Upstairs, the primary suite fits king-size furniture with ease, and the secondary bedrooms work well for family, guests, or a home office. Downstairs, the finished lower level has a large family room with a built-in bar and full bath, perfect for football Sundays, movie nights, or holiday guests. Great storage throughout. Seller will consider an interest rate buydown! Schedule your private tour and settle in before the holidays.
Active
Price cut: $10K (9/25)
$629,900
2911 SW Arthur Dr, Lees Summit, MO 64082
4beds
3,103sqft
Single Family Residence
Built in 2019
0.27 Acres Lot
$-- Zestimate®
$203/sqft
$72/mo HOA
What's special
Bright move-in-ready homeGreat storage throughoutOpen great roomFinished lower levelBreakfast areaFormal dining roomWalk-in pantry
- 34 days
- 683
- 56
Zillow last checked:
Listing updated:
Listed by:
Richey Real Estate Group 816-284-6147,
Real Broker, LLC-MO,
Kristena Richey 816-786-8485,
Real Broker, LLC-MO
Source: Heartland MLS as distributed by MLS GRID,MLS#: 2638592
Facts & features
Interior
Bedrooms & bathrooms
- Bedrooms: 4
- Bathrooms: 5
- Full bathrooms: 4
- 1/2 bathrooms: 1
Primary bedroom
- Features: Carpet, Ceiling Fan(s), Walk-In Closet(s)
- Level: Second
- Area: 224 Square Feet
- Dimensions: 16 x 14
Bedroom 2
- Features: Carpet, Walk-In Closet(s)
- Level: Second
- Area: 132 Square Feet
- Dimensions: 11 x 12
Bedroom 3
- Features: Carpet, Walk-In Closet(s)
- Level: Second
- Area: 132 Square Feet
- Dimensions: 11 x 12
Bedroom 4
- Features: Carpet, Walk-In Closet(s)
- Level: Second
- Area: 143 Square Feet
- Dimensions: 13 x 11
Primary bathroom
- Features: Ceramic Tiles, Double Vanity, Separate Shower And Tub
- Level: Second
Bathroom 1
- Features: Ceramic Tiles, Double Vanity, Granite Counters, Shower Over Tub
- Level: Second
Breakfast room
- Level: First
Dining room
- Level: First
- Area: 143 Square Feet
- Dimensions: 13 x 11
Half bath
- Features: Granite Counters
- Level: First
- Area: 36 Square Feet
- Dimensions: 6 x 6
Kitchen
- Features: Granite Counters, Kitchen Island, Pantry
- Level: First
Laundry
- Features: Ceramic Tiles
- Level: Second
Living room
- Features: Carpet
- Level: First
- Area: 320 Square Feet
- Dimensions: 20 x 16
Heating
- Heatpump/Gas
Cooling
- Electric
Appliances
- Laundry: Bedroom Level, Upper Level
Features
- Custom Cabinets, Kitchen Island, Pantry, Vaulted Ceiling(s), Walk-In Closet(s)
- Flooring: Carpet, Wood
- Windows: Thermal Windows
- Basement: Finished,Full,Sump Pump
- Number of fireplaces: 1
- Fireplace features: Gas Starter, Living Room
Interior area
- Total structure area: 3,103
- Total interior livable area: 3,103 sqft
- Finished area above ground: 2,453
- Finished area below ground: 650
Property
Parking
- Total spaces: 3
- Parking features: Attached, Garage Faces Front
- Attached garage spaces: 3
Features
- Patio & porch: Patio, Covered
Lot
- Size: 0.27 Acres
- Features: Adjoin Greenspace, City Lot, Sprinkler-In Ground
Details
- Parcel number: 69520010500000000
Construction
Type & style
- Home type: SingleFamily
- Architectural style: Traditional
- Property subtype: Single Family Residence
Materials
- Frame, Stucco
- Roof: Composition
Condition
- Year built: 2019
Details
- Builder model: The Sycamore
- Builder name: Spellerberg Custom H
Utilities & green energy
- Sewer: Public Sewer
- Water: Public
Community & HOA
Community
- Subdivision: Summit View Farms
HOA
- Has HOA: Yes
- Amenities included: Play Area, Pool
- Services included: Other
- HOA fee: $864 annually
Location
- Region: Lees Summit
Financial & listing details
- Price per square foot: $203/sqft
- Tax assessed value: $527,670
- Annual tax amount: $7,289
- Date on market: 9/9/2026
- Listing terms: Cash,Conventional,FHA,VA Loan
- Ownership: Private
Estimated market value
Not available
Estimated sales range
Not available
Not available
Price history
| Date | Event | Price |
|---|---|---|
| 9/25/2026 | Price change | $629,900-1.6%$203/sqft |
Source:  Heartland MLS as distributed by MLS GRID #2638592 Report a problem Heartland MLS as distributed by MLS GRID #2638592 Report a problem | ||
| 9/9/2026 | Listed for sale | $639,900+69.5%$206/sqft |
Source: Heartland MLS as distributed by MLS GRID #2638592 Report a problem | ||
| 9/24/2019 | Sold | -- |
Source: Agent Provided Report a problem | ||
| 5/16/2019 | Price change | $377,500+0.7%$122/sqft |
Source: Keller Williams Realty Partners Inc #2154573 Report a problem | ||
| 3/25/2019 | Listed for sale | $374,900$121/sqft |
Source: Keller Williams Realty Partner #2154573 Report a problem | ||
Public tax history
| Year | Property taxes | Tax assessment |
|---|---|---|
| 2025 | $7,289 +14.8% | $100,258 +14% |
| 2024 | $6,350 +0.7% | $87,940 |
| 2023 | $6,304 +3% | $87,940 +16% |
| 2022 | $6,120 -2% | $75,810 |
| 2021 | $6,246 +4% | $75,810 +5% |
| 2020 | $6,008 +1154.1% | $72,200 +1119.8% |
| 2019 | $479 | $5,919 +81.1% |
| 2018 | $479 +63.9% | $3,268 |
| 2017 | $292 | $3,268 |
Find assessor info on the county website
Monthly payment
Est. payment
Payment breakdown
Explore the cost of this home by adjusting the details. Changes won't be saved.Climate risks
Neighborhood: 64082
Nearby schools
Schools provided by the listing agent
- Elementary: Summit Pointe
- Middle: Summit Lakes
- High: Lee's Summit West
Source: Heartland MLS as distributed by MLS GRID. This data may not be complete. We recommend contacting the local school district to confirm school assignments for this home.
Similar homes
- $565,0005 bd5 ba3.6k sqft2808 SW Arthur Dr, Lees Summit, MO 64082For Sale
 MLS ID #2642479, Rebecca Green, Real Broker, LLC. Heartland MLS as distributed by MLS GRID
 - $570,0005 bd5 ba3k sqft2333 SW Old Port Rd, Lees Summit, MO 64082For Sale
 MLS ID #2639688, Brigitte Benyei, Coldwell Banker Uplife Realty. Heartland MLS as distributed by MLS GRID
 - $625,0004 bd3 ba2.8k sqft202 NW Joshua Dr, Lees Summit, MO 64081For Sale
 MLS ID #2617127, Elizabeth Knipp, ReeceNichols - Lees Summit. Heartland MLS as distributed by MLS GRID
 - $675,0005 bd5 ba3.4k sqft1813 SW Arbormist Dr, Lees Summit, MO 64082New Construction
 Heartland MLS as distributed by MLS GRID
