Welcome home to this like-new, move-in-ready gem in one of Lee’s Summit’s most sought-after locations! Step outside to enjoy the newly added pergola over the back deck—creating the perfect space for relaxing, entertaining, or enjoying evenings in your backyard.
Inside, the finished basement offers flexible living space that’s ideal for hosting guests, creating a recreation area, or simply unwinding after a long day. You’ll love the ease of low-maintenance living while being just minutes from shopping, dining, parks, and entertainment.
Located in the award-winning Lee’s Summit School District, this home offers the perfect blend of comfort, style, and convenience. Don’t miss your chance to make this beautiful home your own!
Active
Price cut: $10.1K (8/20)
$514,900
1821 NE Ravenwood Dr, Lees Summit, MO 64086
4beds
2,615sqft
Single Family Residence
Built in 2021
9,590 Square Feet Lot
$-- Zestimate®
$197/sqft
$75/mo HOA
What's special
- 24 days |
- 1,087 |
- 72 |
Zillow last checked:
Listing updated:
Listed by:
Dierdre Rogers 816-728-9428,
ReeceNichols - Lees Summit
Source: Heartland MLS as distributed by MLS GRID,MLS#: 2631215
Facts & features
Interior
Bedrooms & bathrooms
- Bedrooms: 4
- Bathrooms: 3
- Full bathrooms: 3
Bedroom 1
- Features: Carpet, Ceiling Fan(s)
- Level: First
- Dimensions: 14 x 14
Bedroom 2
- Features: Carpet, Ceiling Fan(s)
- Level: First
- Dimensions: 11 x 11
Bedroom 3
- Features: Carpet
- Level: Lower
- Dimensions: 12 x 13
Bedroom 4
- Features: Carpet
- Level: Lower
- Dimensions: 12 x 13
Bathroom 1
- Features: Ceramic Tiles, Double Vanity, Separate Shower And Tub, Walk-In Closet(s)
- Level: First
- Dimensions: 10 x 11
Bathroom 2
- Features: Shower Over Tub
- Level: First
Bathroom 3
- Features: Shower Over Tub
- Level: Lower
Dining room
- Features: Wood Floor
- Level: First
- Dimensions: 12 x 11
Great room
- Features: Ceiling Fan(s), Fireplace, Wood Floor
- Level: First
- Dimensions: 14 x 18
Kitchen
- Features: Kitchen Island, Pantry
- Level: First
- Dimensions: 11 x 17
Recreation room
- Features: Carpet, Wet Bar
- Level: Lower
- Dimensions: 26 x 17
Heating
- Natural Gas
Cooling
- Electric
Appliances
- Included: Dishwasher, Humidifier, Microwave, Refrigerator, Stainless Steel Appliance(s)
- Laundry: Laundry Room, Main Level
Features
- Ceiling Fan(s), Kitchen Island, Pantry, Smart Thermostat, Stained Cabinets, Vaulted Ceiling(s), Walk-In Closet(s)
- Flooring: Carpet, Tile, Wood
- Windows: Thermal Windows
- Basement: Finished,Radon Mitigation System,Bath/Stubbed,Sump Pump
- Number of fireplaces: 1
- Fireplace features: Electric, Gas, Great Room
Interior area
- Total structure area: 2,615
- Total interior livable area: 2,615 sqft
- Finished area above ground: 1,628
- Finished area below ground: 987
Property
Parking
- Total spaces: 3
- Parking features: Attached
- Attached garage spaces: 3
Features
- Patio & porch: Deck, Patio
- Fencing: Metal
Lot
- Size: 9,590 Square Feet
- Features: City Lot
Details
- Parcel number: 52740321400000000
Construction
Type & style
- Home type: SingleFamily
- Architectural style: Traditional
- Property subtype: Single Family Residence
Materials
- Lap Siding, Stone & Frame
- Roof: Composition
Condition
- Year built: 2021
Details
- Builder model: Jasmine
- Builder name: Summit Homes
Utilities & green energy
- Sewer: Public Sewer
- Water: Public
Green energy
- Green verification: ENERGY STAR Certified Homes
- Energy efficient items: Appliances, Construction, Insulation, Lighting, Doors, Thermostat, Water Heater, Windows
- Water conservation: Low-Flow Fixtures
Community & HOA
Community
- Security: Fire Alarm, Security System, Smart Door Lock, Smoke Detector(s)
- Subdivision: North Park Village
HOA
- Has HOA: Yes
- Amenities included: Pool
- Services included: Curbside Recycle, Trash
- HOA fee: $899 annually
Location
- Region: Lees Summit
Financial & listing details
- Price per square foot: $197/sqft
- Tax assessed value: $495,390
- Annual tax amount: $6,843
- Date on market: 7/30/2026
- Ownership: Private
- Road surface type: Paved
Estimated market value
Not available
Estimated sales range
Not available
Not available
Price history
| Date | Event | Price |
|---|---|---|
| 8/20/2026 | Price change | $514,900-1.9%$197/sqft |
Source:  Heartland MLS as distributed by MLS GRID #2631215 Report a problem Heartland MLS as distributed by MLS GRID #2631215 Report a problem | ||
| 7/30/2026 | Listed for sale | $525,000+11.7%$201/sqft |
Source: Heartland MLS as distributed by MLS GRID #2631215 Report a problem | ||
| 5/18/2022 | Listing removed | -- |
Source:  ReeceNichols Real Estate Report a problem ReeceNichols Real Estate Report a problem | ||
| 5/17/2022 | Sold | -- |
Source: Heartland MLS as distributed by MLS GRID #2323315 Report a problem | ||
| 5/23/2021 | Pending sale | $470,000$180/sqft |
Source: ReeceNichols Real Estate #2323315 Report a problem | ||
| 5/22/2021 | Listed for sale | $470,000$180/sqft |
Source: ReeceNichols Real Estate #2323315 Report a problem | ||
Public tax history
| Year | Property taxes | Tax assessment |
|---|---|---|
| 2025 | $6,843 +15.8% | $94,125 +15% |
| 2024 | $5,910 +0.7% | $81,848 |
| 2023 | $5,867 +537.5% | $81,848 +618% |
| 2022 | $920 -2% | $11,400 |
| 2021 | $939 +742.4% | $11,400 +750.7% |
| 2020 | $112 | $1,340 |
| 2019 | -- | $1,340 |
Find assessor info on the county website
Monthly payment
Est. payment
Payment breakdown
Explore the cost of this home by adjusting the details. Changes won't be saved.Climate risks
Neighborhood: 64086
Nearby schools
GreatSchools rating
- 4/10Underwood Elementary SchoolGrades: K-5Distance: 1.4 mi
- 7/10Bernard C. Campbell Middle SchoolGrades: 6-8Distance: 1.3 mi
- 8/10Lee's Summit North High SchoolGrades: 9-12Distance: 2 mi
Schools provided by the listing agent
- Elementary: Underwood
- Middle: Bernard Campbell
- High: Lee's Summit North
Source: Heartland MLS as distributed by MLS GRID. This data may not be complete. We recommend contacting the local school district to confirm school assignments for this home.
- $534,6005 bd3 ba2.5k sqft1825 NE Ravenwood Dr, Lees Summit, MO 64086Off Market
- $670,0006 bd5 ba3.5k sqft1829 NE Ravenwood Dr, Lees Summit, MO 64086Off Market

- $511,7004 bd2 ba2.3k sqft1824 NE Ravenwood Dr, Lees Summit, MO 64086Off Market

- $495,7005 bd4 ba2.8k sqft1817 NE Ravenwood Dr, Lees Summit, MO 64086Off Market
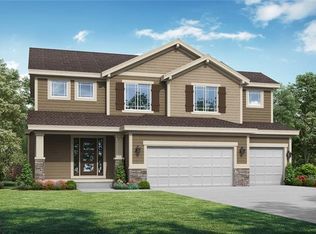
- $428,2003 bd2 ba1.7k sqft1820 NE Ravenwood Dr, Lees Summit, MO 64086Off Market
- $522,8004 bd3 ba3.2k sqft1833 NE Ravenwood Dr, Lees Summit, MO 64086Off Market
- $465,3004 bd2 ba2.1k sqft1816 NE Ravenwood Dr, Lees Summit, MO 64086Off Market
- $523,0004 bd3 ba3.6k sqft901 NE Ravenwood Ter, Lees Summit, MO 64086Off Market
A local agent can set up tours, give advice and negotiate with sellers.
A local lender can help you make sure your offer is ready when you are.
Similar homes
- $579,9004 bd4 ba2.6k sqft500 NE Hidden View Ln, Lees Summit, MO 64086For Sale
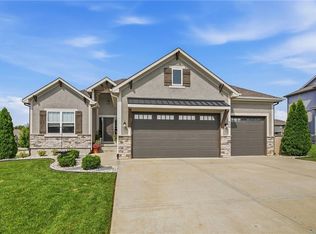 MLS ID #2635028, Meredith Sterling, TribeKC Realty. Heartland MLS as distributed by MLS GRID
 - $575,0004 bd3 ba2.8k sqft2833 NE Parkview Ln, Lees Summit, MO 64086For Sale
 MLS ID #2633443, Vicki Shepherd, Realty Executives. Heartland MLS as distributed by MLS GRID
 - $559,9004 bd5 ba3.1k sqft2821 NE Parkview Ln, Lees Summit, MO 64086For Sale
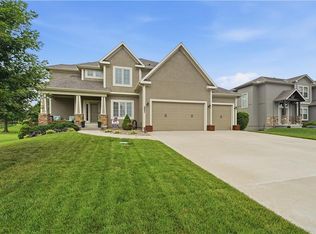 MLS ID #2625037, Aaron Pann, Keller Williams Platinum Prtnr. Heartland MLS as distributed by MLS GRID
 - $540,3814 bd3 ba2.2k sqft12510 S Parkwood Ln, Lees Summit, MO 64086New Construction
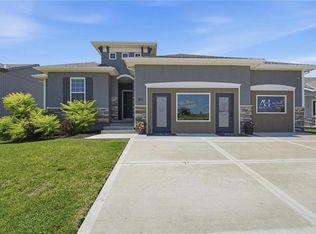 MLS ID #2440964, Jennifer Messner, ReeceNichols - Lees Summit. Heartland MLS as distributed by MLS GRID
 - $589,9005 bd5 ba3.8k sqft500 NE Woodpark Ln, Lees Summit, MO 64086For SaleMLS ID #2612774, Jake Thompson, Realty Professionals Heartland. Heartland MLS as distributed by MLS GRID
- $520,0004 bd5 ba3.5k sqft2221 SW Hawk View Rd, Lees Summit, MO 64082For SaleMLS ID #2634692, Therese Hinds, ReeceNichols- Leawood Town Center. Heartland MLS as distributed by MLS GRID
- $515,0004 bd3 ba2.6k sqft213 SW Davenport Dr, Blue Springs, MO 64014For SaleMLS ID #2633563, Cynda Rader, Cynda Sells Realty Group L L C. Heartland MLS as distributed by MLS GRID
- $539,0005 bd4 ba2.8k sqft104 SW Greenbriar Dr, Blue Springs, MO 64064For SaleMLS ID #2634430, Matt Turnbough, Platinum Realty LLC. Heartland MLS as distributed by MLS GRID
- $569,0004 bd3 ba2.5k sqft1717 SW 26th Ter, Lees Summit, MO 64082For SaleMLS ID #2623694, Jeffrey Eklund, Keller Williams Realty Partners Inc.. Heartland MLS as distributed by MLS GRID
- $479,9004 bd3 ba2.3k sqft124 SE Briar Valley Ln, Blue Springs, MO 64064For SaleMLS ID #2620246, Joe Ientile, KW Diamond Partners. Heartland MLS as distributed by MLS GRID
- $485,0004 bd4 ba2.2k sqft1901 Verbena Ave, Greenwood, MO 64034For SaleMLS ID #2631333, Abi Cheney, Asher Real Estate LLC. Heartland MLS as distributed by MLS GRID
- $625,0004 bd3 ba2.8k sqft202 NW Joshua Dr, Lees Summit, MO 64081For SaleMLS ID #2617127, Elizabeth Knipp, ReeceNichols - Lees Summit. Heartland MLS as distributed by MLS GRID
- $539,9485 bd3 ba2.5k sqft1505 SE Bailey Farms Pkwy, Lees Summit, MO 64081New ConstructionHeartland MLS as distributed by MLS GRID
- $525,0004 bd5 ba3.2k sqft1802 Verbena Ave, Greenwood, MO 64034For SaleMLS ID #2630726, Kimberly Flanner, ReeceNichols - Lees Summit. Heartland MLS as distributed by MLS GRID
- $569,9004 bd3 ba2.9k sqft1122 SW Cheshire Dr, Lees Summit, MO 64083For SaleMLS ID #2632843, Kristina Jo Stricklin, RE/MAX Heritage. Heartland MLS as distributed by MLS GRID
- $549,0005 bd5 ba3.2k sqft1412 SW Whistle Dr, Lees Summit, MO 64082For SaleMLS ID #2620942, Lana Mount, Keller Williams Realty Partners Inc.. Heartland MLS as distributed by MLS GRID
- $515,0004 bd3 ba2.4k sqft12100 Canna Ct, Peculiar, MO 64078For SaleMLS ID #2634845, Denise Sanker, ReeceNichols - Lees Summit. Heartland MLS as distributed by MLS GRID
- $475,0004 bd4 ba2.4k sqft1021 SE Scarlet Ct, Blue Springs, MO 64014For SaleMLS ID #2632187, Rachel Harrington, RE/MAX Elite, REALTORS. Heartland MLS as distributed by MLS GRID
- $515,0004 bd3 ba3.4k sqft4756 SW Leafwing Dr, Lees Summit, MO 64082For SaleMLS ID #2606702, David Slawson, ReeceNichols - Country Club Plaza. Heartland MLS as distributed by MLS GRID
- $490,0005 bd3 ba3k sqft1543 SW Arbor Valley Dr, Lees Summit, MO 64082For SaleMLS ID #2621651, Tami Froehlich, ReeceNichols - Lees Summit. Heartland MLS as distributed by MLS GRID
