Welcome to this stunning 4-bedroom, 4.5-bath home nestled in the highly sought-after Legacy Wood neighborhood! From the moment you arrive, you’ll appreciate the pride of ownership and meticulous care that make this property truly stand out.
Freshly updated with a brand-new paint job and beautiful new flooring throughout, this home offers a perfect blend of modern style, comfort, and functionality. The spacious floor plan provides ample room for both everyday living and entertaining, featuring generously sized bedrooms, multiple living spaces, and plenty of natural light. With a newly finished basement, it also provides a game room or entertainment area and a great option for either a non-conforming bedroom or an office. While the additional bedrooms and bathrooms provide flexibility for family, guests, or a home office. Every detail of this home reflects exceptional maintenance and care, making it completely move-in ready. This home has it all, while being located next to Legacy Park and a front row for the 4th of July fireworks!
https://show.tours/v/ntyLmkv
Active
Price cut: $5.1K (7/16)
$569,900
2821 NE Parkview Ln, Lees Summit, MO 64086
4beds
3,174sqft
:
Get pre-qualified$3,884/mo
Single Family Residence
Built in 2017
10,298 Square Feet Lot
$-- Zestimate®
$180/sqft
$57/mo HOA
What's special
- 62 days |
- 705 |
- 31 |
Zillow last checked:
Listing updated:
Listed by:
Aaron Pann 816-317-5840,
Keller Williams Platinum Prtnr
Source: Heartland MLS as distributed by MLS GRID,MLS#: 2625037
Facts & features
Interior
Bedrooms & bathrooms
- Bedrooms: 4
- Bathrooms: 5
- Full bathrooms: 4
- 1/2 bathrooms: 1
Primary bedroom
- Features: Carpet, Ceiling Fan(s), Walk-In Closet(s)
- Level: Second
- Area: 240 Square Feet
- Dimensions: 16 x 15
Bedroom 2
- Features: Carpet
- Level: Second
- Area: 132 Square Feet
- Dimensions: 12 x 11
Bedroom 3
- Features: Carpet
- Level: Second
- Area: 143 Square Feet
- Dimensions: 13 x 11
Bedroom 4
- Features: Carpet, Walk-In Closet(s)
- Level: Second
- Area: 144 Square Feet
- Dimensions: 12 x 12
Primary bathroom
- Features: Ceramic Tiles, Shower Only
- Level: Second
Bathroom 1
- Features: Ceramic Tiles, Shower Only
- Level: Second
Bathroom 2
- Features: Ceramic Tiles
- Level: Second
Breakfast room
- Level: First
- Area: 150 Square Feet
- Dimensions: 15 x 10
Dining room
- Features: Carpet
- Level: First
- Area: 132 Square Feet
- Dimensions: 15 x 11
Great room
- Features: Carpet, Ceiling Fan(s), Fireplace
- Level: First
- Area: 256 Square Feet
- Dimensions: 16 x 16
Half bath
- Level: First
Kitchen
- Features: Built-in Features, Kitchen Island, Pantry, Wood Floor
- Level: First
- Area: 342 Square Feet
- Dimensions: 21 x 12
Laundry
- Features: Built-in Features, Ceramic Tiles
- Level: Second
Heating
- Heatpump/Gas
Cooling
- Electric
Appliances
- Included: Dishwasher, Disposal, Microwave, Refrigerator, Built-In Oven
- Laundry: Laundry Room, Upper Level
Features
- Ceiling Fan(s), Custom Cabinets, Kitchen Island, Pantry, Vaulted Ceiling(s), Walk-In Closet(s)
- Flooring: Carpet, Laminate, Luxury Vinyl, Wood
- Basement: Egress Window(s),Finished,Full,Sump Pump
- Number of fireplaces: 1
- Fireplace features: Gas Starter, Great Room
Interior area
- Total structure area: 3,174
- Total interior livable area: 3,174 sqft
- Finished area above ground: 2,314
- Finished area below ground: 860
Video & virtual tour
Property
Parking
- Total spaces: 3
- Parking features: Built-In, Garage Door Opener
- Attached garage spaces: 3
Features
- Patio & porch: Deck
- Spa features: Bath
- Fencing: Wood
Lot
- Size: 10,298 Square Feet
- Features: City Lot
Details
- Parcel number: 60220030200000000
Construction
Type & style
- Home type: SingleFamily
- Architectural style: Traditional
- Property subtype: Single Family Residence
Materials
- Stone Trim, Stucco
- Roof: Composition
Condition
- Year built: 2017
Details
- Builder model: 2 Story
- Builder name: Park Homes, LLC
Utilities & green energy
- Sewer: Public Sewer
- Water: Public
Community & HOA
Community
- Subdivision: Legacy Wood
HOA
- Has HOA: Yes
- Amenities included: Pool
- Services included: Trash
- HOA fee: $687 annually
- HOA name: Legacy Wood
Location
- Region: Lees Summit
Financial & listing details
- Price per square foot: $180/sqft
- Tax assessed value: $508,590
- Annual tax amount: $7,025
- Date on market: 6/10/2026
- Listing terms: Cash,Conventional,FHA,VA Loan
- Ownership: Private
Estimated market value
Not available
Estimated sales range
Not available
Not available
Price history
| Date | Event | Price |
|---|---|---|
| 7/16/2026 | Price change | $569,900-0.9%$180/sqft |
Source:  Heartland MLS as distributed by MLS GRID #2625037 Report a problem Heartland MLS as distributed by MLS GRID #2625037 Report a problem | ||
| 6/10/2026 | Listed for sale | $575,000$181/sqft |
Source: Heartland MLS as distributed by MLS GRID #2625037 Report a problem | ||
| 6/15/2017 | Sold | -- |
Source: Heartland MLS as distributed by MLS GRID #1973311 Report a problem | ||
Public tax history
| Year | Property taxes | Tax assessment |
|---|---|---|
| 2025 | $7,026 +15.8% | $96,632 +15% |
| 2024 | $6,067 +0.7% | $84,030 |
| 2023 | $6,023 +2% | $84,030 +14.9% |
| 2022 | $5,905 -2% | $73,150 |
| 2021 | $6,027 +5.9% | $73,150 +6.9% |
| 2020 | $5,691 +2.8% | $68,400 -7.9% |
| 2019 | $5,536 | $74,247 +14.9% |
| 2018 | $5,536 -4.2% | $64,619 +931.9% |
| 2017 | $5,779 +84269.8% | $6,262 +7928.2% |
| 2016 | $7 | $78 |
Find assessor info on the county website
Monthly payment
Est. payment
Payment breakdown
Explore the cost of this home by adjusting the details. Changes won't be saved.Climate risks
Neighborhood: 64086
Nearby schools
GreatSchools rating
- 7/10Highland Park Elementary SchoolGrades: K-5Distance: 0.8 mi
- 8/10East Trails Middle SchoolGrades: 6-8Distance: 2.7 mi
- 8/10Lee's Summit North High SchoolGrades: 9-12Distance: 3.3 mi
Schools provided by the listing agent
- Elementary: Highland Park
- Middle: East Trails
- High: Lee's Summit North
Source: Heartland MLS as distributed by MLS GRID. This data may not be complete. We recommend contacting the local school district to confirm school assignments for this home.
- $480,1004 bd3 ba2.3k sqft2817 NE Parkview Ln, Lees Summit, MO 64086Off Market
- $604,4005 bd4 ba2.6k sqft2825 NE Parkview Ln, Lees Summit, MO 64086Off Market
- $577,1005 bd5 ba3.3k sqft2824 NE Parkview Ln, Lees Summit, MO 64086Off Market
- $559,0003 bd4 ba1.7k sqft2820 NE Parkview Ln, Lees Summit, MO 64086Off Market
- $566,7004 bd3 ba3.2k sqft2808 NE Parkwood Dr, Lees Summit, MO 64086Off Market
- $589,0004 bd3 ba3.2k sqft2808 NE Parkwood Ln, Lee & # 039 S Summit, MO 64086Off Market
- $551,7004 bd3 ba2.5k sqft2813 NE Parkview Ln, Lees Summit, MO 64086Off Market
- $521,1004 bd3 ba2.7k sqft2812 NE Parkwood Dr, Lees Summit, MO 64086Off Market
A local agent can set up tours, give advice and negotiate with sellers.
A local lender can help you make sure your offer is ready when you are.
Similar homes
- $575,0004 bd3 ba2.8k sqft2833 NE Parkview Ln, Lees Summit, MO 64086For Sale
 MLS ID #2633443, Vicki Shepherd, Realty Executives. Heartland MLS as distributed by MLS GRID
 - $589,9005 bd5 ba3.8k sqft500 NE Woodpark Ln, Lees Summit, MO 64086For Sale
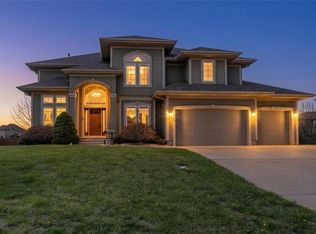 MLS ID #2612774, Jake Thompson, Realty Professionals Heartland. Heartland MLS as distributed by MLS GRID
 - $525,0004 bd3 ba2.6k sqft1821 NE Ravenwood Dr, Lees Summit, MO 64086For Sale
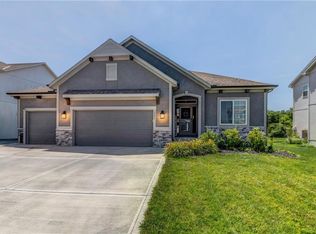 MLS ID #2631215, Dierdre Rogers, ReeceNichols - Lees Summit. Heartland MLS as distributed by MLS GRID
 - $550,0005 bd4 ba3k sqft1144 NE Hunters Rdg, Lees Summit, MO 64086For Sale
 MLS ID #2631268, Janelle Williams, ReeceNichols - Overland Park. Heartland MLS as distributed by MLS GRID
 - $569,0004 bd3 ba2.5k sqft1717 SW 26th Ter, Lees Summit, MO 64082For SaleMLS ID #2623694, Jeffrey Eklund, Keller Williams Realty Partners Inc.. Heartland MLS as distributed by MLS GRID
- $619,9994 bd5 ba3.3k sqft2634 SW River Trail Rd, Lees Summit, MO 64082For SaleMLS ID #2635052, Mindy Methner, ReeceNichols - Lees Summit. Heartland MLS as distributed by MLS GRID
- $549,9004 bd5 ba3.7k sqft4401 NE Hoit Dr, Lees Summit, MO 64064For SaleMLS ID #2634681, Jack Brewer, ReeceNichols - Lees Summit. Heartland MLS as distributed by MLS GRID
- $543,0005 bd4 ba2.8k sqft104 SW Greenbriar Dr, Blue Springs, MO 64064For SaleMLS ID #2634430, Matt Turnbough, Platinum Realty LLC. Heartland MLS as distributed by MLS GRID
- $579,9004 bd3 ba2.9k sqft1122 SW Cheshire Dr, Lees Summit, MO 64083For SaleMLS ID #2632843, Kristina Jo Stricklin, RE/MAX Heritage. Heartland MLS as distributed by MLS GRID
- $650,0004 bd3 ba2.8k sqft202 NW Joshua Dr, Lees Summit, MO 64081For SaleMLS ID #2617127, Elizabeth Knipp, ReeceNichols - Lees Summit. Heartland MLS as distributed by MLS GRID
- $580,0004 bd5 ba4.5k sqft212 NE Hidden Ridge Ln, Lees Summit, MO 64064For SaleMLS ID #2624047, Julie Henke, ReeceNichols - Lees Summit. Heartland MLS as distributed by MLS GRID
- $585,0004 bd5 ba4.6k sqft5605 NE Misty Meadow Pl, Lees Summit, MO 64064For SaleMLS ID #2634440, Thomas Martin, KW Diamond Partners. Heartland MLS as distributed by MLS GRID
- $559,0005 bd5 ba3.2k sqft1412 SW Whistle Dr, Lees Summit, MO 64082For SaleMLS ID #2620942, Lana Mount, Keller Williams Realty Partners Inc.. Heartland MLS as distributed by MLS GRID
- $579,0005 bd5 ba3.6k sqft2808 SW Arthur Dr, Lees Summit, MO 64082For SaleMLS ID #2622657, Jeremy Applebaum, Real Broker, LLC. Heartland MLS as distributed by MLS GRID
- $520,0004 bd5 ba3.3k sqft2605 Winterview Cir, Lees Summit, MO 64081For SaleMLS ID #2619803, Lisa Sapenaro, Keller Williams KC North. Heartland MLS as distributed by MLS GRID
- $790,0005 bd5 ba3.1k sqft2620 NE Woodland Oak Dr, Lees Summit, MO 64086New ConstructionHeartland MLS as distributed by MLS GRID
- $620,0005 bd5 ba4.7k sqft1441 NE Daltons Ridge Dr, Lees Summit, MO 64064For SaleMLS ID #2633729, Nelson Home Group, Keller Williams KC North. Heartland MLS as distributed by MLS GRID
- $599,0005 bd4 ba2.7k sqft140 SE Riley St, Blue Springs, MO 64064For SaleMLS ID #2631384, Bourk Johnson Team, Parkway Real Estate LLC. Heartland MLS as distributed by MLS GRID
- $575,0004 bd4 ba2.5k sqft400 SW Hawthorne Ln, Blue Springs, MO 64014New ConstructionMLS ID #2468821, Kana Steinmeyer, ReeceNichols - Lees Summit. Heartland MLS as distributed by MLS GRID
- $569,0004 bd5 ba4.4k sqft2413 SW Kenwill Dr, Lees Summit, MO 64082For SaleMLS ID #2598207, Jordan Thompson, Platinum Realty LLC. Heartland MLS as distributed by MLS GRID
