Welcome home! This beautifully maintained Lakewood property has everything a Move-In Ready home should! The Spacious Layout gives this home so much potential, with plenty of Built-Ins for your favorite decor. The Primary Bedroom and Laundry are on the Main Level creating great convenience. A 8'x13' Private Deck can be found outside of the Primary Bedroom. Then a Spacious Wraparound Deck 13’x30’x9’x18’ with 3 separate entries(Furniture is Negotiable) covers the rest of the back. You'll find a Big Eat-In Kitchen with a Breakfast Bar. Upstairs you'll see the remainder of the Bedrooms, all Great Size and have Walk-In Closets. 2 Full Baths are upstairs with one room having Direct Access. Downstairs, the Walkout Basement has great space for Entertaining, Relaxing, Recreation and Storage! The finished portion has a Wet Bar, Fireplace, plenty of space to Lounge. Unfinished area is 12’x26’x15’x18’. The Fenced in yard has 2 gates, features Raised Garden Beds, and has a beautiful Stone Firepit. Sellers are Motivated! Come see what Lakewood has to offer!
Newer items from 2020 - New A/C, New garage doors, James Hardie siding installed, All new windows on the main and upper levels, New soffits, fascia, and gutters, All new main-level exterior doors (except the front door), New sliding door in the primary bedroom leading to the private deck, Deck rebuilt, and new Sump pump. 2021 - New garage floor, Primary bathroom updated, and Luxury vinyl plank installed. 2021 - Quartz countertops and new backsplash added to kitchen.
Pending
Price cut: $10K (9/2)
$539,900
4401 NE Hoit Dr, Lees Summit, MO 64064
4beds
3,755sqft
Single Family Residence
Built in 1989
0.28 Acres Lot
$-- Zestimate®
$144/sqft
$202/mo HOA
What's special
- 69 days
- 102
- 2
Zillow last checked:
Listing updated:
Listed by:
Jack Brewer 913-275-8614,
ReeceNichols - Lees Summit
Source: Heartland MLS as distributed by MLS GRID,MLS#: 2634681
Facts & features
Interior
Bedrooms & bathrooms
- Bedrooms: 4
- Bathrooms: 5
- Full bathrooms: 3
- 1/2 bathrooms: 2
Primary bedroom
- Features: Luxury Vinyl
- Level: Main
- Dimensions: 15 x 19
Bedroom 2
- Features: Ceiling Fan(s), Luxury Vinyl, Walk-In Closet(s)
- Level: Second
- Dimensions: 11 x 14
Bedroom 4
- Features: Luxury Vinyl, Walk-In Closet(s)
- Level: Second
- Dimensions: 13 x 14
Bedroom 5
- Features: Ceiling Fan(s), Luxury Vinyl, Walk-In Closet(s)
- Level: Second
- Dimensions: 13 x 14
Primary bathroom
- Features: Luxury Vinyl, Separate Shower And Tub, Walk-In Closet(s)
- Level: Main
Bathroom 3
- Features: Double Vanity, Luxury Vinyl, Shower Over Tub
- Level: Second
Bathroom 4
- Features: Luxury Vinyl, Shower Over Tub
- Level: Second
Breakfast room
- Features: Luxury Vinyl, Quartz Counter
- Level: Main
- Dimensions: 10 x 15
Dining room
- Features: Luxury Vinyl
- Level: Main
- Dimensions: 12 x 15
Family room
- Features: Cedar Closet(s), Ceramic Tiles, Fireplace, Wet Bar
- Level: Basement
- Dimensions: 24 x 27
Half bath
- Level: Main
Other
- Features: Ceramic Tiles
- Level: Basement
Kitchen
- Features: Luxury Vinyl, Pantry, Quartz Counter
- Level: Main
Laundry
- Level: Main
Living room
- Features: Fireplace, Luxury Vinyl
- Level: Main
- Dimensions: 15 x 25
Heating
- Forced Air
Cooling
- Attic Fan, Electric
Appliances
- Included: Dishwasher, Disposal, Dryer, Exhaust Fan, Microwave, Refrigerator, Electric Range, Stainless Steel Appliance(s), Washer
- Laundry: Main Level
Features
- Cedar Closet, Ceiling Fan(s), Pantry, Vaulted Ceiling(s), Walk-In Closet(s), Wet Bar
- Flooring: Luxury Vinyl, Tile
- Doors: Storm Door(s)
- Windows: Skylight(s), Thermal Windows
- Basement: Finished,Full,Sump Pump,Walk-Out Access
- Number of fireplaces: 2
- Fireplace features: Basement, Family Room, Gas, Gas Starter, Living Room, Masonry, Wood Burning, Fireplace Equip, Fireplace Screen
Interior area
- Total structure area: 3,755
- Total interior livable area: 3,755 sqft
- Finished area above ground: 3,015
- Finished area below ground: 740
Property
Parking
- Total spaces: 2
- Parking features: Attached, Built-In, Garage Faces Front
- Attached garage spaces: 2
Features
- Patio & porch: Deck, Covered
- Exterior features: Fire Pit
- Spa features: Bath
- Fencing: Privacy,Wood
Lot
- Size: 0.28 Acres
- Dimensions: 116' x 117' x 107' x 106'
- Features: Cul-De-Sac, Sprinkler-In Ground, Many Trees
Details
- Parcel number: 43410073100000000
- Other equipment: Back Flow Device
Construction
Type & style
- Home type: SingleFamily
- Architectural style: Traditional
- Property subtype: Single Family Residence
Materials
- Brick Trim, Frame
- Roof: Composition
Condition
- Year built: 1989
Utilities & green energy
- Sewer: Public Sewer
- Water: Public
Community & HOA
Community
- Security: Smoke Detector(s)
- Subdivision: Lakewood
HOA
- Has HOA: Yes
- Amenities included: Boat Dock, Clubhouse, Community Center, Golf Course, Pickleball Court(s), Play Area, Pool, Tennis Court(s)
- HOA fee: $202 monthly
- HOA name: Lakewood
Location
- Region: Lees Summit
Financial & listing details
- Price per square foot: $144/sqft
- Tax assessed value: $475,680
- Annual tax amount: $6,959
- Date on market: 8/5/2026
- Listing terms: Cash,Conventional,FHA,VA Loan
- Ownership: Private
- Road surface type: Paved
Estimated market value
Not available
Estimated sales range
Not available
Not available
Price history
| Date | Event | Price |
|---|---|---|
| 9/8/2026 | Pending sale | $539,900$144/sqft |
Source:  Heartland MLS as distributed by MLS GRID #2634681 Report a problem Heartland MLS as distributed by MLS GRID #2634681 Report a problem | ||
| 9/2/2026 | Price change | $539,900-1.8%$144/sqft |
Source: Heartland MLS as distributed by MLS GRID #2634681 Report a problem | ||
| 8/5/2026 | Listed for sale | $549,900+19.5%$146/sqft |
Source: Heartland MLS as distributed by MLS GRID #2634681 Report a problem | ||
| 8/5/2022 | Sold | -- |
Source: Heartland MLS as distributed by MLS GRID #2388735 Report a problem | ||
| 7/6/2022 | Pending sale | $460,000$123/sqft |
Source: Heartland MLS as distributed by MLS GRID #2388735 Report a problem | ||
| 6/29/2022 | Listed for sale | $460,000+84.1%$123/sqft |
Source: Heartland MLS as distributed by MLS GRID #2388735 Report a problem | ||
| 6/25/2013 | Sold | -- |
Source: Agent Provided Report a problem | ||
| 2/26/2010 | Sold | -- |
Source: Agent Provided Report a problem | ||
| 9/1/2009 | Price change | $249,900-3.9%$67/sqft |
Source: Reece and Nichols Realtors #1519734 Report a problem | ||
| 7/2/2009 | Price change | $260,000-5.5%$69/sqft |
Source: Reece and Nichols Realtors #1519734 Report a problem | ||
| 5/2/2009 | Listed for sale | $275,000-3.5%$73/sqft |
Source: Reece and Nichols Realtors #1519734 Report a problem | ||
| 10/31/2008 | Price change | $285,000-5%$76/sqft |
Source: Number1Expert #1497021 Report a problem | ||
| 9/18/2008 | Listed for sale | $299,900$80/sqft |
Source: Number1Expert #1497021 Report a problem | ||
Public tax history
| Year | Property taxes | Tax assessment |
|---|---|---|
| 2025 | $6,959 +15.6% | $90,380 +15% |
| 2024 | $6,019 +1.8% | $78,591 |
| 2023 | $5,911 -1% | $78,591 +11.8% |
| 2022 | $5,970 +0.1% | $70,300 |
| 2021 | $5,965 +5.8% | $70,300 +7% |
| 2020 | $5,637 +3.2% | $65,703 |
| 2019 | $5,464 | $65,703 +14.9% |
| 2018 | $5,464 +8.7% | $57,184 |
| 2017 | $5,027 +11.7% | $57,184 +8.5% |
| 2016 | $4,499 +0.3% | $52,725 +1.1% |
| 2014 | $4,484 +0% | $52,165 |
| 2013 | $4,483 +0.3% | $52,165 |
| 2012 | $4,467 -0.1% | $52,165 |
| 2011 | $4,474 +2.8% | $52,165 |
| 2010 | $4,350 -5.9% | $52,165 |
| 2009 | $4,622 +1.8% | $52,165 -6% |
| 2008 | $4,538 +6.4% | $55,494 |
| 2007 | $4,267 +0% | $55,494 +7% |
| 2006 | $4,265 +7.1% | $51,863 |
| 2005 | $3,984 +0% | $51,863 +8% |
| 2004 | $3,983 +18.4% | $48,021 |
| 2003 | $3,363 +0.7% | $48,021 +9% |
| 2002 | $3,341 +0.1% | $44,057 |
| 2001 | $3,337 | $44,057 |
Find assessor info on the county website
Monthly payment
Est. payment
Payment breakdown
Explore the cost of this home by adjusting the details. Changes won't be saved.Climate risks
Neighborhood: 64064
Nearby schools
Schools provided by the listing agent
- Elementary: Chapel Lakes
- Middle: Delta Woods
- High: Blue Springs South
Source: Heartland MLS as distributed by MLS GRID. This data may not be complete. We recommend contacting the local school district to confirm school assignments for this home.


Similar homes
- $550,0004 bd5 ba4.2k sqft172 NE Hidden Ridge Ln, Lees Summit, MO 64064For Sale
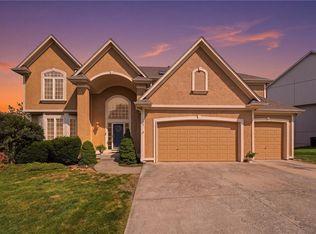 MLS ID #2635604, Bryan Huff, Keller Williams Realty Partners Inc.. Heartland MLS as distributed by MLS GRID
 - $550,0004 bd4 ba3.5k sqft533 NE Emerald Dr, Lees Summit, MO 64064For Sale
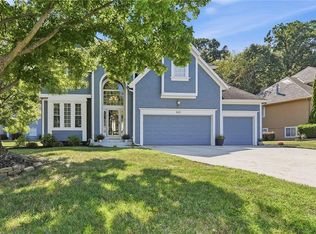 MLS ID #2641328, Cheryl Weikel, ReeceNichols - Lees Summit. Heartland MLS as distributed by MLS GRID
 - $575,0004 bd5 ba4.5k sqft212 NE Hidden Ridge Ln, Lees Summit, MO 64064For Sale
 MLS ID #2624047, Julie Henke, ReeceNichols - Lees Summit. Heartland MLS as distributed by MLS GRID
 - $475,0004 bd3 ba2.8k sqft4000 NW Cimarron St, Lees Summit, MO 64064For Sale
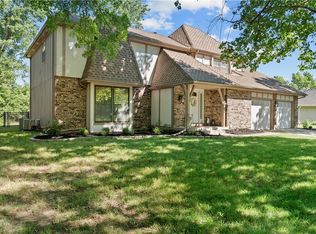 MLS ID #2628990, Kathryn Brinkmeyer, Real Broker, LLC-MO. Heartland MLS as distributed by MLS GRID
