Welcome to this exceptional home in the highly sought-after Hickory Woods subdivision! nestled on 1.54 acres m/l backing to the beautiful Blue Springs Lake grounds. This one-of-a-kind property offers the perfect combination of luxury, comfort, and breathtaking views. Step inside to the soaring ceiling and stunning layout featuring dramatic balcony over-look and a wall of window viewing the salt water pool, pool house & acreage. The spacious kitchen is a chef's dream, offering abundant cabinetry. Recent upgrades include: new carpet, newer Anderson windows and multiple decks. Incredible indoor & outdoor space. Truly a rare find. Elevators to 2nd floor and basement. Schedule your private showing today.
Active
$775,000
4104 SW Hickory Ln, Blue Springs, MO 64015
4beds
4,294sqft
Single Family Residence
Built in 1982
1.54 Acres Lot
$-- Zestimate®
$180/sqft
$17/mo HOA
What's special
- 5 days
- 736
- 32
Zillow last checked:
Listing updated:
Listed by:
Jenell Boley Crooks, PC Crooks 816-985-5586,
Platinum Realty LLC,
Karen Johnson 816-550-0544,
Platinum Realty LLC
Source: Heartland MLS as distributed by MLS GRID,MLS#: 2632710
Facts & features
Interior
Bedrooms & bathrooms
- Bedrooms: 4
- Bathrooms: 5
- Full bathrooms: 4
- 1/2 bathrooms: 1
Primary bedroom
- Features: All Carpet, Walk-In Closet(s)
- Level: Second
- Area: 299 Square Feet
- Dimensions: 13 x 23
Bedroom 2
- Features: All Carpet
- Level: Second
- Area: 169 Square Feet
- Dimensions: 13 x 13
Bedroom 3
- Features: All Carpet
- Level: Second
- Area: 143 Square Feet
- Dimensions: 11 x 13
Bedroom 4
- Features: All Carpet
- Level: Basement
- Area: 156 Square Feet
- Dimensions: 13 x 12
Primary bathroom
- Features: Double Vanity, Separate Shower And Tub
- Level: Second
- Area: 90 Square Feet
- Dimensions: 9 x 10
Bathroom 2
- Level: Second
- Area: 56 Square Feet
- Dimensions: 7 x 8
Bathroom 3
- Level: Second
- Area: 40 Square Feet
- Dimensions: 4 x 10
Den
- Features: Built-in Features, Carpet
- Level: First
- Area: 195 Square Feet
- Dimensions: 13 x 15
Dining room
- Features: Carpet
- Level: First
- Area: 156 Square Feet
- Dimensions: 12 x 13
Other
- Features: All Carpet
- Level: Basement
- Area: 273 Square Feet
- Dimensions: 13 x 21
Half bath
- Level: First
- Area: 24 Square Feet
- Dimensions: 4 x 6
Kitchen
- Features: Granite Counters
- Level: First
- Area: 299 Square Feet
- Dimensions: 13 x 23
Kitchen 2nd
- Level: Basement
- Area: 104 Square Feet
- Dimensions: 8 x 13
Laundry
- Level: First
- Area: 117 Square Feet
- Dimensions: 9 x 13
Living room
- Features: All Carpet, Fireplace
- Level: First
- Area: 315 Square Feet
- Dimensions: 15 x 21
Sun room
- Features: Brick Floor, Ceiling Fan(s)
- Level: First
- Area: 117 Square Feet
- Dimensions: 9 x 13
Heating
- Forced Air
Cooling
- Multi Units, Electric
Appliances
- Laundry: In Basement, Main Level
Features
- Custom Cabinets
- Flooring: Carpet, Ceramic Tile, Wood
- Windows: Thermal Windows
- Basement: Finished,Interior Entry,Walk-Out Access
- Number of fireplaces: 2
- Fireplace features: Masonry
Interior area
- Total structure area: 4,294
- Total interior livable area: 4,294 sqft
- Finished area above ground: 3,404
- Finished area below ground: 890
Video & virtual tour
Property
Parking
- Total spaces: 2
- Parking features: Attached, Garage Faces Side
- Attached garage spaces: 2
Features
- Patio & porch: Deck, Patio
- Has private pool: Yes
- Pool features: In Ground
- Spa features: Bath
- Fencing: Wood
Lot
- Size: 1.54 Acres
- Features: Acreage, Adjoin Greenspace, Estate Lot, Many Trees
Details
- Additional structures: Outbuilding
- Parcel number: 42200023600000000
Construction
Type & style
- Home type: SingleFamily
- Architectural style: Traditional
- Property subtype: Single Family Residence
Materials
- Frame, Stucco
- Roof: Composition
Condition
- Year built: 1982
Utilities & green energy
- Sewer: Public Sewer, Grinder Pump
- Water: Public
Community & HOA
Community
- Subdivision: Hickory Woods
HOA
- Has HOA: Yes
- Services included: Snow Removal
- HOA fee: $200 annually
- HOA name: Hickory Woods
Location
- Region: Blue Springs
Financial & listing details
- Price per square foot: $180/sqft
- Tax assessed value: $400,510
- Annual tax amount: $6,232
- Date on market: 9/5/2026
- Listing terms: Cash,Conventional,FHA,VA Loan
- Ownership: Private
- Road surface type: Paved
Estimated market value
Not available
Estimated sales range
Not available
Not available
Price history
| Date | Event | Price |
|---|---|---|
| 9/5/2026 | Listed for sale | $775,000+107.5%$180/sqft |
Source:  Heartland MLS as distributed by MLS GRID #2632710 Report a problem Heartland MLS as distributed by MLS GRID #2632710 Report a problem | ||
| 10/2/2017 | Sold | -- |
Source: Heartland MLS as distributed by MLS GRID #45001_2065703 Report a problem | ||
| 9/11/2017 | Pending sale | $373,500$87/sqft |
Source: Lees Summit #2065703 Report a problem | ||
| 8/26/2017 | Listed for sale | $373,500-6.6%$87/sqft |
Source: Keller Williams Platinum #2065703 Report a problem | ||
| 3/24/2011 | Listing removed | $400,000$93/sqft |
Source: Owner Report a problem | ||
| 8/28/2008 | Listed for sale | $400,000$93/sqft |
Source: Owner Report a problem | ||
Public tax history
| Year | Property taxes | Tax assessment |
|---|---|---|
| 2025 | $6,232 +15.4% | $76,097 +15% |
| 2024 | $5,398 +2% | $66,171 |
| 2023 | $5,295 -13.5% | $66,171 -2.2% |
| 2022 | $6,124 +0.1% | $67,640 |
| 2021 | $6,118 +12.1% | $67,640 +10.2% |
| 2020 | $5,460 +3.4% | $61,401 |
| 2019 | $5,279 | $61,401 +14.9% |
| 2018 | $5,279 +8% | $53,438 |
| 2017 | $4,887 +6.2% | $53,438 +3.3% |
| 2016 | $4,604 -2.1% | $51,737 -2% |
| 2014 | $4,704 +0.5% | $52,792 |
| 2013 | $4,679 +0.1% | $52,792 |
| 2012 | $4,676 +0.3% | $52,792 |
| 2011 | $4,660 +1.8% | $52,792 |
| 2010 | $4,577 -5.7% | $52,792 |
| 2009 | $4,853 +1.8% | $52,792 -6% |
| 2008 | $4,765 +7.6% | $56,161 |
| 2007 | $4,429 +0% | $56,161 +8% |
| 2006 | $4,427 +3% | $52,001 |
| 2005 | $4,299 -0.2% | $52,001 +4% |
| 2004 | $4,306 +16.5% | $50,001 |
| 2003 | $3,696 +5.3% | $50,001 +8% |
| 2002 | $3,511 +0.1% | $46,297 |
| 2001 | $3,506 | $46,297 |
Find assessor info on the county website
Monthly payment
Est. payment
Payment breakdown
Explore the cost of this home by adjusting the details. Changes won't be saved.Climate risks
Neighborhood: 64015
Nearby schools
Schools provided by the listing agent
- Elementary: Franklin Smith
- Middle: Moreland Ridge
- High: Blue Springs South
Source: Heartland MLS as distributed by MLS GRID. This data may not be complete. We recommend contacting the local school district to confirm school assignments for this home.
- $822,5005 bd4 ba5.5k sqft4200 SW Hickory Ln, Blue Springs, MO 64015Off Market

- $655,0005 bd5 ba4.5k sqft4100 SW Hickory Ln, Blue Springs, MO 64015Off Market

- $449,3004 bd2 ba2.4k sqft4105 SW Hickory Ln, Blue Springs, MO 64015Off Market
- $504,2004 bd4 ba3.1k sqft4005 SW Hickory Ln, Blue Springs, MO 64015Off Market

Similar homes
- $484,9004 bd4 ba3.5k sqft3605 SW Meyer Blvd, Blue Springs, MO 64015For Sale
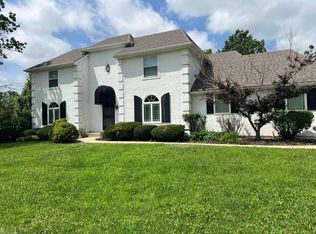 MLS ID #2638809, Tanya Baumgart, 1st Class Real Estate KC. Heartland MLS as distributed by MLS GRID
 - $769,9005 bd5 ba3.7k sqft9103 SW 12th St, Blue Springs, MO 64064For Sale
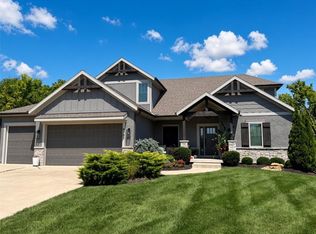 MLS ID #2637755, Jonathan Minerick, homecoin.com. Heartland MLS as distributed by MLS GRID
 - $750,0004 bd4 ba3.1k sqft1090 NE Blackwell Rd, Lees Summit, MO 64086For Sale
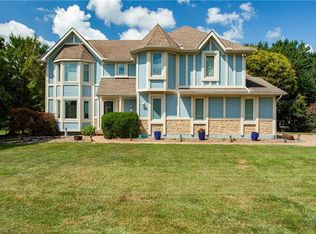 MLS ID #2627308, Mary Hayden, ReeceNichols - Lees Summit. Heartland MLS as distributed by MLS GRID
 - $560,0004 bd4 ba3.6k sqft2401 SW Whispering Creek Ct, Blue Springs, MO 64015For Sale
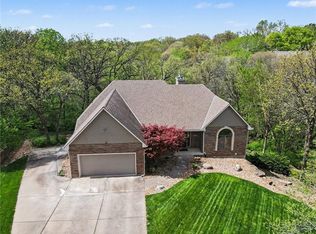 MLS ID #2623912, Ask Cathy Team, Keller Williams Platinum Prtnr. Heartland MLS as distributed by MLS GRID
