Welcome home to this exceptional 1.5-story residence offering over 3,000 square feet of beautifully designed living space! Nestled on a rare, nearly one-acre lot overlooking a peaceful lake in one of the area's most sought-after neighborhoods, this home offers the perfect blend of privacy, space, and convenience—just minutes from shopping, dining, and everyday amenities. With 5+ bedrooms, including two on the main level, and 4 full bathrooms, there's room for everyone to spread out and feel at home. You'll love the newly refinished hardwood floors, spacious layout, and the brand-new oversized deck that's perfect for entertaining, relaxing, or enjoying the scenic backyard views. Bonus, you can walk right down to your own fishing spot. The finished walkout basement features a large recreation room complete with a wet bar, making it an ideal space for game nights, gatherings, or movie marathons.
Homes offering this much space, an incredible lot, and a prime location are hard to find. Run don't walk to this opportunity to make this one yours!
Active
$619,000
1101 NE Waterfield Village Dr, Blue Springs, MO 64014
5beds
3,838sqft
Single Family Residence
Built in 1991
0.75 Acres Lot
$-- Zestimate®
$161/sqft
$69/mo HOA
What's special
- 19 days |
- 963 |
- 39 |
Zillow last checked:
Listing updated:
Listed by:
Tammy Duncan 660-537-3466,
ReeceNichols - Lees Summit
Source: Heartland MLS as distributed by MLS GRID,MLS#: 2632617
Facts & features
Interior
Bedrooms & bathrooms
- Bedrooms: 5
- Bathrooms: 4
- Full bathrooms: 4
Bedroom 1
- Features: Fireplace, Walk-In Closet(s), Wood Floor
- Level: Main
- Dimensions: 12 x 14
Bedroom 2
- Features: Wood Floor
- Level: Main
- Dimensions: 8 x 10
Bedroom 3
- Features: Luxury Vinyl, Vinyl
- Level: Second
- Dimensions: 8 x 8
Primary bathroom
- Features: Ceramic Tiles, Walk-In Closet(s)
- Level: Main
Bathroom 4
- Features: Luxury Vinyl
- Level: Second
- Dimensions: 9 x 11
Bathroom 5
- Features: Ceramic Tiles
- Level: Basement
- Dimensions: 9 x 10
Basement
- Features: Ceramic Tiles, Fireplace, Wet Bar
- Level: Basement
Kitchen
- Features: Kitchen Island, Wood Floor
- Level: Main
Living room
- Features: Fireplace, Wood Floor
- Level: Main
Heating
- Electric
Cooling
- Electric
Appliances
- Included: Dishwasher, Disposal, Dryer, Microwave, Refrigerator, Washer
- Laundry: Main Level, Off The Kitchen
Features
- Ceiling Fan(s), Kitchen Island, Pantry, Walk-In Closet(s), Wet Bar
- Flooring: Carpet, Tile, Wood
- Basement: Basement BR,Finished,Walk-Out Access
- Number of fireplaces: 3
- Fireplace features: Basement, Family Room
Interior area
- Total structure area: 3,838
- Total interior livable area: 3,838 sqft
- Finished area above ground: 1,875
- Finished area below ground: 1,963
Property
Parking
- Total spaces: 2
- Parking features: Attached
- Attached garage spaces: 2
Features
- Patio & porch: Deck
- Fencing: Wood
- On waterfront: Yes
- Waterfront features: Lake Front
Lot
- Size: 0.75 Acres
- Features: Acreage, Estate Lot, Level
Details
- Parcel number: 36230120800000000
Construction
Type & style
- Home type: SingleFamily
- Architectural style: Traditional
- Property subtype: Single Family Residence
Materials
- Stucco
- Roof: Composition
Condition
- Year built: 1991
Utilities & green energy
- Sewer: Public Sewer
- Water: Public
Community & HOA
Community
- Subdivision: Waterfield
HOA
- Has HOA: Yes
- Amenities included: Clubhouse, Play Area, Pool, Trail(s)
- Services included: All Amenities
- HOA fee: $830 annually
Location
- Region: Blue Springs
Financial & listing details
- Price per square foot: $161/sqft
- Tax assessed value: $476,100
- Annual tax amount: $6,417
- Date on market: 8/6/2026
- Listing terms: Cash,Conventional,FHA,VA Loan
- Exclusions: Fireplaces
- Ownership: Estate/Trust
Estimated market value
Not available
Estimated sales range
Not available
Not available
Price history
| Date | Event | Price |
|---|---|---|
| 8/6/2026 | Listed for sale | $619,000$161/sqft |
Source:  Heartland MLS as distributed by MLS GRID #2632617 Report a problem Heartland MLS as distributed by MLS GRID #2632617 Report a problem | ||
Public tax history
| Year | Property taxes | Tax assessment |
|---|---|---|
| 2025 | $7,409 +15.4% | $90,459 +15% |
| 2024 | $6,417 +2% | $78,660 |
| 2023 | $6,294 -2.7% | $78,660 +10.1% |
| 2022 | $6,468 +0.1% | $71,440 |
| 2021 | $6,462 +16.6% | $71,440 +14.7% |
| 2020 | $5,540 +3.4% | $62,294 |
| 2019 | $5,356 | $62,294 +14.9% |
| 2018 | $5,356 +8% | $54,217 |
| 2017 | $4,958 +5.4% | $54,217 +2.6% |
| 2016 | $4,703 -0.3% | $52,858 -0.2% |
| 2014 | $4,718 +0.5% | $52,950 |
| 2013 | $4,693 +0.1% | $52,950 |
| 2012 | $4,690 +0.3% | $52,950 |
| 2011 | $4,674 +1.8% | $52,950 |
| 2010 | $4,591 -5.7% | $52,950 |
| 2009 | $4,867 +1.8% | $52,950 -6% |
| 2008 | $4,779 +8.6% | $56,330 |
| 2007 | $4,402 +0% | $56,330 +9% |
| 2006 | $4,400 +7.9% | $51,679 |
| 2005 | $4,076 -0.2% | $51,679 +9% |
| 2004 | $4,083 +14.3% | $47,412 |
| 2003 | $3,571 +5.3% | $47,412 +6% |
| 2002 | $3,392 +0.1% | $44,728 |
| 2001 | $3,387 | $44,728 |
Find assessor info on the county website
Monthly payment
Est. payment
Payment breakdown
Explore the cost of this home by adjusting the details. Changes won't be saved.Climate risks
Neighborhood: 64014
Nearby schools
GreatSchools rating
- 7/10Lucy Franklin Elementary SchoolGrades: K-5Distance: 0.8 mi
- 7/10Brittany Hill Middle SchoolGrades: 6-8Distance: 1.1 mi
- 8/10Blue Springs High SchoolGrades: 9-12Distance: 2.2 mi
Schools provided by the listing agent
- Elementary: Lucy Franklin
- Middle: Brittany Hill
- High: Blue Springs
Source: Heartland MLS as distributed by MLS GRID. This data may not be complete. We recommend contacting the local school district to confirm school assignments for this home.
- $431,6004 bd3 ba3.2k sqft1109 NE Waterfield Village Dr, Blue Springs, MO 64014Off Market
- $440,9004 bd2 ba2.8k sqft1111 NE Waterfield Village Dr, Blue Springs, MO 64014Off Market
- $458,1004 bd4 ba2.7k sqft1809 NE Waterfield Village Ct, Blue Springs, MO 64014Off Market

- $372,4004 bd5 ba3.1k sqft1113 NE Waterfield Village Dr, Blue Springs, MO 64014Off Market
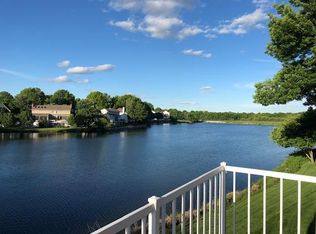
- $334,3003 bd4 ba1.8k sqft1115 NE Waterfield Village Dr, Blue Springs, MO 64014Off Market
- $439,6004 bd4 ba3.3k sqft1804 NE Waterfield Village Ct, Blue Springs, MO 64014Off Market
- $340,9003 bd2 ba1.6k sqft1801 NE Waterfield Ln, Blue Springs, MO 64014Off Market
- $326,0003 bd3 ba1.9k sqft1117 NE Waterfield Village Dr, Blue Springs, MO 64014Off Market
A local agent can set up tours, give advice and negotiate with sellers.
A local lender can help you make sure your offer is ready when you are.
Similar homes
- $675,0005 bd5 ba4.6k sqft22918 NW Ashford Ct, Blue Springs, MO 64015For Sale
 MLS ID #2631294, Lois Spargur, Keller Williams Platinum Prtnr. Heartland MLS as distributed by MLS GRID
 - $428,0004 bd3 ba3.5k sqft1100 SW 44th St, Blue Springs, MO 64014For Sale
 MLS ID #2633113, Jennifer Dove, Kansas City Real Estate, Inc.. Heartland MLS as distributed by MLS GRID
 - $810,0008 bd6 ba5.5k sqft6513 SE Ryan Rd, Blue Springs, MO 64014For Sale
 MLS ID #2623622, Kasie Humphrey, 1st Class Real Estate KC. Heartland MLS as distributed by MLS GRID
 - $390,0004 bd3 ba2.4k sqft2112 NE Springbrook St, Blue Springs, MO 64014For Sale
 MLS ID #2622101, Lois Spargur, Keller Williams Platinum Prtnr. Heartland MLS as distributed by MLS GRID
 - $575,0004 bd5 ba4.2k sqft172 NE Hidden Ridge Ln, Lees Summit, MO 64064For SaleMLS ID #2635604, Bryan Huff, Keller Williams Realty Partners Inc.. Heartland MLS as distributed by MLS GRID
- $580,0004 bd5 ba4.5k sqft212 NE Hidden Ridge Ln, Lees Summit, MO 64064For SaleMLS ID #2624047, Julie Henke, ReeceNichols - Lees Summit. Heartland MLS as distributed by MLS GRID
- $615,0004 bd4 ba3.3k sqft12204 S Bynum Rd, Lone Jack, MO 64070For SaleMLS ID #2617494, Timothy Krabiel, Keller Williams Southland. Heartland MLS as distributed by MLS GRID
- $550,0004 bd4 ba3.8k sqft608 NE Ashmont Pl, Lees Summit, MO 64064For SaleMLS ID #2633514, Johnnie Bembry III, Platinum Realty LLC. Heartland MLS as distributed by MLS GRID
- $585,0004 bd4 ba2.5k sqft12705 S Outer Belt Rd, Lone Jack, MO 64070For SaleMLS ID #2636754, Linda Shanks, Shanks Real Estate LLC. Heartland MLS as distributed by MLS GRID
- $550,0004 bd3 ba3.9k sqft3347 S Wood Ave, Independence, MO 64057For SaleMLS ID #2621371, Kimberly Killian, Realty Platinum Professionals. Heartland MLS as distributed by MLS GRID
- $549,9004 bd5 ba3.7k sqft4401 NE Hoit Dr, Lees Summit, MO 64064For SaleMLS ID #2634681, Jack Brewer, ReeceNichols - Lees Summit. Heartland MLS as distributed by MLS GRID
- $584,9994 bd3 ba2.8k sqft9618 Greenton Rd, Odessa, MO 64076For SaleMLS ID #2633832, Harley Amos Todd, Heritage Realty. Heartland MLS as distributed by MLS GRID
- $489,9004 bd4 ba4.4k sqft22808 E 28th Street Ct, Blue Springs, MO 64015For SaleMLS ID #2621923, Emily Bernhardy, Sunburst Real Estate. Heartland MLS as distributed by MLS GRID
- $725,0005 bd5 ba4.7k sqft713 NE Plumbrook Pl, Lees Summit, MO 64064For SaleMLS ID #2627753, Linda Mueller, ReeceNichols - Lees Summit. Heartland MLS as distributed by MLS GRID
- $595,0003 bd4 ba3.1k sqft25409 Timberlake Trl, Greenwood, MO 64034For SaleMLS ID #2620798, Tammy Duncan, ReeceNichols - Lees Summit. Heartland MLS as distributed by MLS GRID
- $595,0004 bd5 ba3.4k sqft510 Opera House Ln, Odessa, MO 64076For SaleMLS ID #2605798, Myanda Salyer, Local Living Real Estate. Heartland MLS as distributed by MLS GRID
- $589,9993 bd4 ba2.9k sqft865 NW 1901st Rd, Lone Jack, MO 64070For Sale By Owner
- $650,0004 bd5 ba5k sqft2250 SW Forestpark Pl, Lees Summit, MO 64081For SaleMLS ID #2634012, Joanna Rangel, Keller Williams Southland. Heartland MLS as distributed by MLS GRID
- $525,0004 bd4 ba3.4k sqft249 NE Misty Meadow Dr, Lees Summit, MO 64064For SaleMLS ID #2618176, Anita Cordell, Real Broker, LLC. Heartland MLS as distributed by MLS GRID
- $395,0004 bd3 ba3.3k sqft3715 SW Kimstin Cir, Blue Springs, MO 64015For SaleMLS ID #2623223, Chuck Hitzeman, Real Broker, LLC-MO. Heartland MLS as distributed by MLS GRID
