Tucked away among the trees on a quaint cul-de-sac, this spacious 4 bedroom, 3.5 bath home offers the perfect blend of privacy, nature, and entertaining space! Backing to beautiful woods with no direct backyard neighbors, this property is truly a bird watcher's paradise with peaceful views from THREE decks, including a private deck right off the primary suite. Inside you'll find room for everyone with a formal living room, formal dining room that can seat 12-14 that walks out to an adjacent deck, an eat-in kitchen with a walk-in pantry, granite countertops and tons of windows. The kitchen then flows into a cozy Hearth room centered around a gorgeous brick fireplace and private deck. The Primary suite is its own oasis with 2 walk-in closets, beautiful built-ins and a private screened-in deck surrounded by trees that would be the perfect place to enjoy your morning coffee. The finished walkout basement is built for entertaining, featuring a wet bar and pool table that can stay with the home, plus a 500 sq ft storage area with utility sink and wiring for a workshop. Additional highlights include a 3 car garage with openers, utility sink, rear door exit and storage loft with pull down ladder for access. Blue Springs Schools; Sunny Pointe Elementary, Paul Kinder Middle School and Blue Springs High School.
Active
$499,900
22808 E 28th Street Ct, Blue Springs, MO 64015
4beds
4,418sqft
:
Get pre-qualified$3,330/mo
Single Family Residence
Built in 1998
0.3 Acres Lot
$-- Zestimate®
$113/sqft
$10/mo HOA
What's special
- 50 days |
- 992 |
- 76 |
Likely to sell faster than
Zillow last checked:
Listing updated:
Listed by:
Emily Bernhardy 816-835-5454,
Sunburst Real Estate
Source: Heartland MLS as distributed by MLS GRID,MLS#: 2621923
Facts & features
Interior
Bedrooms & bathrooms
- Bedrooms: 4
- Bathrooms: 4
- Full bathrooms: 3
- 1/2 bathrooms: 1
Primary bedroom
- Features: Built-in Features, Carpet, Ceiling Fan(s), Walk-In Closet(s)
Bedroom 2
- Features: Carpet, Ceiling Fan(s), Walk-In Closet(s)
Bedroom 3
- Features: Carpet, Ceiling Fan(s), Walk-In Closet(s)
Bedroom 4
- Features: Carpet, Ceiling Fan(s), Walk-In Closet(s)
Primary bathroom
- Features: Double Vanity, Quartz Counter, Separate Shower And Tub
Bathroom 2
- Features: Shower Over Tub
Bathroom 3
- Features: Shower Only
Basement
- Features: Carpet, Wet Bar
Dining room
- Features: Built-in Features, Carpet
Hearth room
- Features: Carpet, Ceiling Fan(s), Fireplace
Kitchen
- Features: Ceiling Fan(s), Granite Counters, Pantry, Wood Floor
Living room
- Features: Carpet, Fireplace
Heating
- Forced Air
Cooling
- Electric
Appliances
- Included: Cooktop, Dishwasher, Disposal, Microwave, Refrigerator, Built-In Oven
- Laundry: Bedroom Level, Laundry Room
Features
- Ceiling Fan(s), Central Vacuum, Pantry, Walk-In Closet(s), Wet Bar
- Flooring: Carpet, Wood
- Basement: Finished,Full,Walk-Out Access
- Number of fireplaces: 2
- Fireplace features: Hearth Room, Living Room
Interior area
- Total structure area: 4,418
- Total interior livable area: 4,418 sqft
- Finished area above ground: 3,146
- Finished area below ground: 1,272
Video & virtual tour
Property
Parking
- Total spaces: 3
- Parking features: Garage Door Opener, Garage Faces Front
- Garage spaces: 3
Features
- Patio & porch: Deck, Screened
- Spa features: Bath
Lot
- Size: 0.3 Acres
- Features: Cul-De-Sac, Wooded
Details
- Parcel number: 24910056200000000
Construction
Type & style
- Home type: SingleFamily
- Architectural style: Traditional
- Property subtype: Single Family Residence
Materials
- Lap Siding, Stone Trim
- Roof: Composition
Condition
- Year built: 1998
Utilities & green energy
- Sewer: Public Sewer
- Water: Public
Community & HOA
Community
- Subdivision: Stoneridge
HOA
- Has HOA: Yes
- HOA fee: $120 annually
Location
- Region: Blue Springs
Financial & listing details
- Price per square foot: $113/sqft
- Tax assessed value: $507,180
- Annual tax amount: $5,752
- Date on market: 6/11/2026
- Listing terms: Cash,Conventional,FHA,VA Loan
- Ownership: Private
Estimated market value
Not available
Estimated sales range
Not available
Not available
Price history
| Date | Event | Price |
|---|---|---|
| 6/11/2026 | Listed for sale | $499,900$113/sqft |
Source:  Heartland MLS as distributed by MLS GRID #2621923 Report a problem Heartland MLS as distributed by MLS GRID #2621923 Report a problem | ||
Public tax history
| Year | Property taxes | Tax assessment |
|---|---|---|
| 2025 | $5,752 +0.1% | $96,364 +15% |
| 2024 | $5,748 +2.1% | $83,796 |
| 2023 | $5,629 -5.4% | $83,796 +8.1% |
| 2022 | $5,952 +0% | $77,520 |
| 2021 | $5,950 +8.5% | $77,520 +10.1% |
| 2020 | $5,486 +3.5% | $70,423 |
| 2019 | $5,303 | $70,423 +14.9% |
| 2018 | $5,303 +8.3% | $61,291 |
| 2017 | $4,895 +6.2% | $61,291 +2.6% |
| 2016 | $4,609 -0.2% | $59,755 +0.7% |
| 2014 | $4,619 +0.2% | $59,337 |
| 2013 | $4,609 +0.1% | $59,337 |
| 2012 | $4,606 -0.2% | $59,337 |
| 2011 | $4,616 +3% | $59,337 |
| 2010 | $4,480 -5.3% | $59,337 |
| 2009 | $4,730 +2.1% | $59,337 -6% |
| 2008 | $4,630 +6.6% | $63,125 |
| 2007 | $4,344 +0.1% | $63,125 +7% |
| 2006 | $4,341 +13.7% | $58,994 |
| 2005 | $3,818 +0% | $58,994 +15% |
| 2004 | $3,818 +18.7% | $51,299 |
| 2003 | $3,217 +0.7% | $51,299 +8% |
| 2002 | $3,193 +0.1% | $47,500 |
| 2001 | $3,189 | $47,500 |
Find assessor info on the county website
Monthly payment
Est. payment
Payment breakdown
Explore the cost of this home by adjusting the details. Changes won't be saved.Climate risks
Neighborhood: Rainbow
Nearby schools
GreatSchools rating
- 8/10Sunny Pointe Elementary SchoolGrades: K-5Distance: 1 mi
- 6/10Paul Kinder Middle SchoolGrades: 6-8Distance: 1 mi
- 8/10Blue Springs High SchoolGrades: 9-12Distance: 3 mi
Schools provided by the listing agent
- Elementary: Sunny Pointe
- Middle: Paul Kinder
- High: Blue Springs
Source: Heartland MLS as distributed by MLS GRID. This data may not be complete. We recommend contacting the local school district to confirm school assignments for this home.
- $551,2004 bd5 ba3.5k sqft22804 E 28th Street Ct, Blue Springs, MO 64015Off Market
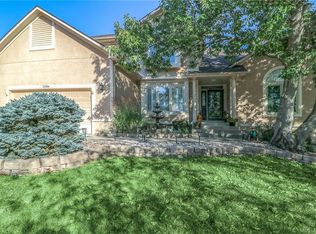
- $--0.32 Acres22809 E 27th Street Ct S, Blue Springs, MO 64015Sold

- $474,6004 bd5 ba3.2k sqft22812 E 28th St Ct, Blue Springs, MO 64015Off Market

- $377,1003 bd2 ba2.2k sqft22805 E 27th Street Ct S, Blue Springs, MO 64015Off Market
- $460,3003 bd2 ba2.4k sqft22813 E 27th Street Ct S, Blue Springs, MO 64015Off Market
- $450,6004 bd3 ba3k sqft22805 E 28th Street Ct, Blue Springs, MO 64015Off Market
- $--4 bd3 ba3k sqft22805 E 28th Street Ct S, Blue Springs, MO 64015Sold
- $--4 bd3 ba2.3k sqft22801 E 27th Street Ct, Blue Springs, MO 64015Off Market
A local agent can set up tours, give advice and negotiate with sellers.
A local lender can help you make sure your offer is ready when you are.
Similar homes
- $675,0005 bd5 ba4.6k sqft22918 NW Ashford Ct, Blue Springs, MO 64015For Sale
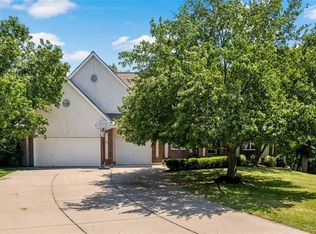 MLS ID #2631294, Lois Spargur, Keller Williams Platinum Prtnr. Heartland MLS as distributed by MLS GRID
 - $525,0004 bd3 ba2.5k sqft3221 S Mize Ridge Ct, Independence, MO 64057For Sale
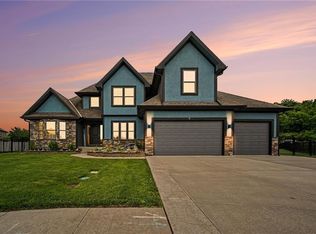 MLS ID #2629316, Chad Manuel, Platinum Realty LLC. Heartland MLS as distributed by MLS GRID
 - $550,0004 bd3 ba3.9k sqft3347 S Wood Ave, Independence, MO 64057For Sale
 MLS ID #2621371, Kimberly Killian, Realty Platinum Professionals. Heartland MLS as distributed by MLS GRID
 - $500,0003 bd4 ba2.7k sqft20801 E 37th Terrace Ct S, Independence, MO 64057For Sale
 MLS ID #2620953, Susan Schreiber, Keller Williams Platinum Prtnr. Heartland MLS as distributed by MLS GRID
 - $575,0004 bd4 ba3.6k sqft2401 SW Whispering Creek Ct, Blue Springs, MO 64015For SaleMLS ID #2623912, Ask Cathy Team, Keller Williams Platinum Prtnr. Heartland MLS as distributed by MLS GRID
- $395,0004 bd3 ba3.3k sqft3715 SW Kimstin Cir, Blue Springs, MO 64015For SaleMLS ID #2623223, Chuck Hitzeman, Real Broker, LLC-MO. Heartland MLS as distributed by MLS GRID
- $499,9004 bd5 ba3.1k sqft304 NE Hidden Valley Way, Lees Summit, MO 64064For SaleMLS ID #2619059, MaeAnna McCowan, RE/MAX Heritage. Heartland MLS as distributed by MLS GRID
- $534,9504 bd4 ba3.4k sqft249 NE Misty Meadow Dr, Lees Summit, MO 64064For SaleMLS ID #2618176, Anita Cordell, Real Broker, LLC. Heartland MLS as distributed by MLS GRID
- $420,0003 bd3 ba3.2k sqft4701 Indigo Hills Dr, Blue Springs, MO 64015For SaleMLS ID #2629962, Michelle Smith Fry, ReeceNichols - Lees Summit. Heartland MLS as distributed by MLS GRID
- $575,0004 bd4 ba3.8k sqft608 NE Ashmont Pl, Lees Summit, MO 64064For SaleMLS ID #2633514, Johnnie Bembry III, Platinum Realty LLC. Heartland MLS as distributed by MLS GRID
- $425,0003 bd4 ba3.1k sqft1306 SW Stonecreek Dr, Blue Springs, MO 64015For SaleMLS ID #2630055, Erica Peterson, RE/MAX Premier Properties. Heartland MLS as distributed by MLS GRID
- $405,0004 bd4 ba2.5k sqft700 S Alexander Rd, Independence, MO 64056For SaleMLS ID #2625385, Carla Cole, RE/MAX Elite, REALTORS. Heartland MLS as distributed by MLS GRID
- $498,0004 bd5 ba3.5k sqft7206 Larson Ave, Kansas City, MO 64133For SaleMLS ID #2613839, Blake Brody, Keller Williams Realty Partners Inc.. Heartland MLS as distributed by MLS GRID
- $575,0004 bd4 ba3.7k sqft4212 NE Suwannee Dr, Lees Summit, MO 64064For SaleMLS ID #2624038, Jenny Cramer, Keller Williams Platinum Prtnr. Heartland MLS as distributed by MLS GRID
- $590,0004 bd5 ba2.7k sqft1124 NE Waterfield Village Dr, Blue Springs, MO 64014For SaleMLS ID #2624116, Angela Sweet, ReeceNichols - Lees Summit. Heartland MLS as distributed by MLS GRID
- $375,0004 bd3 ba2.6k sqft3416 S Arrowhead Ct, Independence, MO 64057For SaleMLS ID #2628044, Chet Meierarend, RE/MAX Premier Properties. Heartland MLS as distributed by MLS GRID
- $509,0006 bd5 ba4.4k sqft12104 E 78th Ter, Kansas City, MO 64138For SaleMLS ID #2624628, Mike Schroer, RE/MAX Elite, REALTORS. Heartland MLS as distributed by MLS GRID
- $525,0004 bd3 ba3.3k sqft413 SE Stillwater Dr, Lees Summit, MO 64063For SaleMLS ID #2625057, The Carter Group, Keller Williams Platinum Prtnr. Heartland MLS as distributed by MLS GRID
- $589,9004 bd5 ba4.5k sqft212 NE Hidden Ridge Ln, Lees Summit, MO 64064For SaleMLS ID #2624047, Julie Henke, ReeceNichols - Lees Summit. Heartland MLS as distributed by MLS GRID
- $575,0004 bd4 ba2.5k sqft410 E Neil Chiles Rd, Buckner, MO 64016For SaleMLS ID #2621730, Ripley Assoc Team, Engel & Volkers Kansas City. Heartland MLS as distributed by MLS GRID
