Welcome to this exceptional 6-bedroom, 5-bathroom home situated on a spacious half-acre lot, thoughtfully designed with comfort, accessibility, and multigenerational living in mind. With over-the-top functionality and room for everyone, this unique property offers a rare combination of space, flexibility, and convenience.
Built with accessibility at the forefront, the home features extra-wide hallways and 3-foot-wide interior doorways throughout, providing ease of movement and everyday comfort. The main level offers three bedrooms and three full bathrooms, including two primary suites, making it ideal for extended families, guests, or those seeking single-level living.
Upstairs, you'll find two additional bedrooms and a full bathroom, providing plenty of space for family members, home offices, or hobby rooms.
The walkout basement is truly a home within a home, featuring a complete second living quarters with a full kitchen, bedroom, full bathroom, two separate living areas, and its own private garage space. Whether you're accommodating aging parents, adult children, long-term guests, or exploring income-producing opportunities, this setup provides unmatched versatility.
Recent updates include fresh interior paint and new flooring throughout most of the home, giving the interior a clean, modern feel. With three total garage spaces, abundant living space, and a layout designed to adapt to a variety of living situations, this property is perfectly suited for today's multigenerational lifestyle.
Opportunities like this are rare—schedule your private showing today and experience all this remarkable home has to offer!
Active
Price cut: $10K (7/10)
$509,000
12104 E 78th Ter, Kansas City, MO 64138
6beds
4,439sqft
:
Get pre-qualified$3,418/mo
Single Family Residence
Built in 1992
0.47 Acres Lot
$-- Zestimate®
$115/sqft
$-- HOA
What's special
- 50 days |
- 794 |
- 46 |
Zillow last checked:
Listing updated:
Listed by:
Mike Schroer 816-520-9342,
RE/MAX Elite, REALTORS
Source: Heartland MLS as distributed by MLS GRID,MLS#: 2624628
Facts & features
Interior
Bedrooms & bathrooms
- Bedrooms: 6
- Bathrooms: 5
- Full bathrooms: 5
Dining room
- Description: Eat-In Kitchen,Kit/Dining Combo
Heating
- Natural Gas, Forced Air, Zoned
Cooling
- Electric, Zoned
Appliances
- Laundry: Main Level, Multiple Locations
Features
- Flooring: Carpet, Luxury Vinyl, Tile, Wood
- Basement: Basement BR,Concrete,Finished,Full,Walk-Out Access
- Number of fireplaces: 1
- Fireplace features: Living Room
Interior area
- Total structure area: 4,439
- Total interior livable area: 4,439 sqft
- Finished area above ground: 3,047
- Finished area below ground: 1,392
Property
Parking
- Total spaces: 3
- Parking features: Basement, Garage Door Opener, Garage Faces Front, Garage Faces Side
- Attached garage spaces: 3
Features
- Fencing: Privacy,Wood
Lot
- Size: 0.47 Acres
Details
- Parcel number: 44920171400000000
Construction
Type & style
- Home type: SingleFamily
- Architectural style: Traditional
- Property subtype: Single Family Residence
Materials
- Wood Siding
- Roof: Composition
Condition
- Year built: 1992
Utilities & green energy
- Sewer: Public Sewer
- Water: Public
Community & HOA
Community
- Subdivision: Westridge Hills
HOA
- Has HOA: No
Location
- Region: Kansas City
Financial & listing details
- Price per square foot: $115/sqft
- Tax assessed value: $378,230
- Annual tax amount: $6,518
- Date on market: 6/12/2026
- Listing terms: Cash,Conventional,FHA,VA Loan
- Ownership: Private
Estimated market value
Not available
Estimated sales range
Not available
Not available
Price history
| Date | Event | Price |
|---|---|---|
| 7/10/2026 | Price change | $509,000-1.9%$115/sqft |
Source:  Heartland MLS as distributed by MLS GRID #2624628 Report a problem Heartland MLS as distributed by MLS GRID #2624628 Report a problem | ||
| 6/12/2026 | Listed for sale | $519,000$117/sqft |
Source: Heartland MLS as distributed by MLS GRID #2624628 Report a problem | ||
Public tax history
| Year | Property taxes | Tax assessment |
|---|---|---|
| 2025 | $6,519 -7.8% | $71,864 -8% |
| 2024 | $7,069 +0.6% | $78,100 |
| 2023 | $7,023 +38.2% | $78,100 +43.7% |
| 2022 | $5,084 +0% | $54,341 |
| 2021 | $5,083 +3.6% | $54,341 +4.8% |
| 2020 | $4,907 +1.9% | $51,830 |
| 2019 | $4,814 | $51,830 +18.4% |
| 2018 | $4,814 +15.2% | $43,783 |
| 2017 | $4,179 +6.8% | $43,783 +2.6% |
| 2016 | $3,912 +2.4% | $42,663 +3% |
| 2014 | $3,822 -1% | $41,420 |
| 2013 | $3,861 +0.4% | $41,420 |
| 2012 | $3,845 +11.3% | $41,420 |
| 2011 | $3,456 +2.1% | $41,420 +11.1% |
| 2010 | $3,386 -11.6% | $37,279 |
| 2009 | $3,829 +12.1% | $37,279 -18.2% |
| 2008 | $3,417 +8.1% | $45,573 |
| 2007 | $3,160 +0.2% | $45,573 +9% |
| 2006 | $3,155 +12.1% | $41,810 |
| 2005 | $2,814 +0% | $41,810 +13% |
| 2004 | $2,813 +4.4% | $37,000 |
| 2003 | $2,694 +0.3% | $37,000 +7% |
| 2002 | $2,687 +8.7% | $34,580 |
| 2001 | $2,472 | $34,580 |
Find assessor info on the county website
Monthly payment
Est. payment
Payment breakdown
Explore the cost of this home by adjusting the details. Changes won't be saved.Climate risks
Neighborhood: Little Blue Valley
Nearby schools
GreatSchools rating
- 8/10Robinson Elementary SchoolGrades: K-5Distance: 1.4 mi
- 4/10Raytown Central Middle SchoolGrades: 6-8Distance: 2.6 mi
- 2/10Raytown South Sr. High SchoolGrades: 9-12Distance: 0.6 mi
Schools provided by the listing agent
- High: Raytown South
Source: Heartland MLS as distributed by MLS GRID. This data may not be complete. We recommend contacting the local school district to confirm school assignments for this home.
- $332,5003 bd3 ba1.8k sqft12108 E 78th Ter, Kansas City, MO 64138Off Market
- $--3 bd4 ba2.9k sqft12100 E 78th Ter, Kansas City, MO 64138Sold
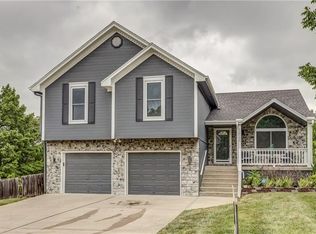
- $284,6003 bd2 ba1.6k sqft12105 E 78th St, Kansas City, MO 64138Off Market
- $337,5004 bd2 ba2.6k sqft12109 E 78th St, Kansas City, MO 64138Off Market
- $307,1003 bd2 ba2.1k sqft12112 E 78th Ter, Kansas City, MO 64138Off Market
- $313,4003 bd2 ba2k sqft12101 E 78th St, Kansas City, MO 64138Off Market
- $299,5004 bd2 ba1.6k sqft12014 E 78th Ter, Kansas City, MO 64138Off Market
- $307,9003 bd2 ba1.6k sqft12113 E 78th St, Kansas City, MO 64138Off Market
A local agent can set up tours, give advice and negotiate with sellers.
A local lender can help you make sure your offer is ready when you are.
Similar homes
- $480,0004 bd3 ba2.5k sqft14108 E 96th Ter, Kansas City, MO 64139For Sale
 MLS ID #2629795, Marilyn May, Integrity Group Real Estate. Heartland MLS as distributed by MLS GRID
 - $499,9505 bd4 ba3.3k sqft3312 Holmes St, Kansas City, MO 64109For Sale
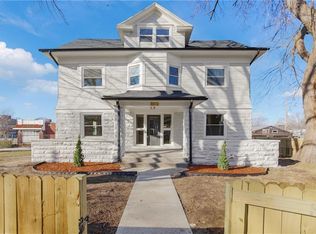 MLS ID #2634606, Lindsay Sierens Schulze, ReeceNichols - Leawood. Heartland MLS as distributed by MLS GRID
 - $575,0004 bd4 ba3.8k sqft608 NE Ashmont Pl, Lees Summit, MO 64064For Sale
 MLS ID #2633514, Johnnie Bembry III, Platinum Realty LLC. Heartland MLS as distributed by MLS GRID
 - $499,0005 bd4 ba3.3k sqft409 SW Nelson Dr, Blue Springs, MO 64029For Sale
 MLS ID #2633130, Cassidy Wheeler, Real Broker, LLC. Heartland MLS as distributed by MLS GRID
 - $515,9005 bd4 ba3.2k sqft1109 W 120th Ter, Kansas City, MO 64145For SaleMLS ID #2628192, Rose Freeman-Krell, Keller Williams Realty Partners Inc.. Heartland MLS as distributed by MLS GRID
- $630,0005 bd5 ba4.7k sqft1441 NE Daltons Ridge Dr, Lees Summit, MO 64064For SaleMLS ID #2633729, Nelson Home Group, Keller Williams KC North. Heartland MLS as distributed by MLS GRID
- $520,0004 bd5 ba3.3k sqft2605 Winterview Cir, Lees Summit, MO 64081For SaleMLS ID #2619803, Lisa Sapenaro, Keller Williams KC North. Heartland MLS as distributed by MLS GRID
- $315,0005 bd4 ba2.8k sqft8615 E 89th St, Kansas City, MO 64138For SaleMLS ID #2627967, Omar Herrera, Platinum Realty LLC. Heartland MLS as distributed by MLS GRID
- $534,9504 bd4 ba3.4k sqft249 NE Misty Meadow Dr, Lees Summit, MO 64064For SaleMLS ID #2618176, Anita Cordell, Real Broker, LLC. Heartland MLS as distributed by MLS GRID
- $589,9004 bd5 ba4.5k sqft212 NE Hidden Ridge Ln, Lees Summit, MO 64064For SaleMLS ID #2624047, Julie Henke, ReeceNichols - Lees Summit. Heartland MLS as distributed by MLS GRID
- $470,0004 bd4 ba2.5k sqft992 Sicklebar Dr, Peculiar, MO 64078For SaleMLS ID #2634221, Tami Lewis, Real Broker, LLC. Heartland MLS as distributed by MLS GRID
- $499,9004 bd4 ba4.4k sqft22808 E 28th Street Ct, Blue Springs, MO 64015For SaleMLS ID #2621923, Emily Bernhardy, Sunburst Real Estate. Heartland MLS as distributed by MLS GRID
- $520,0005 bd4 ba3.4k sqft8940 Nall Ave, Overland Park, KS 66207For SaleMLS ID #2613851, TimRay Team, HomeSmart Legacy. Heartland MLS as distributed by MLS GRID
- $579,0005 bd5 ba3.6k sqft2808 SW Arthur Dr, Lees Summit, MO 64082For SaleMLS ID #2622657, Jeremy Applebaum, Real Broker, LLC. Heartland MLS as distributed by MLS GRID
- $495,0004 bd3 ba2.8k sqft1021 SW 8th St, Lees Summit, MO 64081For SaleMLS ID #2623594, Eddie Davis, Orenda Real Estate Services. Heartland MLS as distributed by MLS GRID
- $570,0005 bd4 ba3.2k sqft12823 Perry St, Overland Park, KS 66213For SaleMLS ID #2621707, Aravind Pentapati, Platinum Realty LLC. Heartland MLS as distributed by MLS GRID
- $690,0005 bd5 ba4.8k sqft2634 SW Wintervalley Dr, Lees Summit, MO 64081For SaleMLS ID #2630085, Bryan Huff, Keller Williams Realty Partners Inc.. Heartland MLS as distributed by MLS GRID
- $579,0005 bd5 ba4.6k sqft1917 SW Sage Canyon Rd, Lees Summit, MO 64082For SaleMLS ID #2615129, Lona Bremer, ReeceNichols - Lees Summit. Heartland MLS as distributed by MLS GRID
- $399,0004 bd3 ba2.8k sqft4507 S Fremont Rd, Independence, MO 64055For SaleMLS ID #2632838, Leslie Hogan, BHG Kansas City Homes. Heartland MLS as distributed by MLS GRID
- $425,0003 bd3 ba2.6k sqft3901 NE Hill Haven Rd, Kansas City, MO 64117For SaleMLS ID #2632913, Crysti Miller, KC LOCAL HOMES. Heartland MLS as distributed by MLS GRID
