GET THIS AMAZING HOUSE WITH A RATE IN THE 5'S! ASK ABOUT SELLER OFFERED 2/1 BUYDOWN! STUNNING STYLE, SOPHISTICATED UPDATES & AN EXCEPTIONAL WINTERSET PARK LOCATION! Set on a picturesque, tree-lined lot, this beautifully reimagined 2-story delivers the perfect combination of timeless elegance, modern updates and everyday livability. Step inside to a light-filled floor plan featuring a welcoming living room and impressive vaulted great room with custom built-ins and a striking fireplace. The gorgeous remodeled kitchen is truly the heart of the home, showcasing custom cabinetry, quartz countertops, oversized eat-in island, stainless steel appliances, walk-in pantry and a sunny breakfast area with views of the backyard. Private main-level office makes working from home effortless. Retreat to the luxurious primary suite featuring hardwood floors, tray-vaulted ceiling, custom built-ins and a spa-inspired bath with dual vanities, soaking tub, oversized walk-in shower with dual shower heads and spacious walk-in closet. Bedroom two offers a private en-suite, while bedrooms three and four share a beautifully appointed bath with separate vanities. Finished walkout lower level expands your living space with a large family room, recreation area with wet bar and built-ins, bonus room ideal for a home gym, hobby room or non-conforming bedroom, fourth full bath and abundant storage. Step outside to the expansive backyard framed by mature trees—perfect for relaxing, entertaining and enjoying your own private retreat. Winterset Park delivers resort-style amenities including clubhouse, swimming pool, tennis courts and scenic walking trails. Conveniently located near Longview Lake, premier golf, shopping, dining and major highways. Beautifully updated, thoughtfully designed and impeccably maintained—this exceptional home checks all the boxes. WELCOME HOME!
Active
$700,000
2634 SW Wintervalley Dr, Lees Summit, MO 64081
5beds
4,829sqft
Single Family Residence
Built in 2001
0.38 Acres Lot
$-- Zestimate®
$145/sqft
$200/mo HOA
What's special
Striking fireplaceQuartz countertopsPicturesque tree-lined lotAbundant storageLight-filled floor planPrivate main-level officeStainless steel appliances
- 12 days
- 715
- 84
Likely to sell faster than
Zillow last checked:
Listing updated:
Listed by:
Bryan Huff 913-907-0760,
Keller Williams Realty Partners Inc.,
Nicholas Larson 402-681-9328,
Keller Williams Realty Partners Inc.
Source: Heartland MLS as distributed by MLS GRID,MLS#: 2641045
Facts & features
Interior
Bedrooms & bathrooms
- Bedrooms: 5
- Bathrooms: 5
- Full bathrooms: 4
- 1/2 bathrooms: 1
Primary bedroom
- Features: Built-in Features, Ceiling Fan(s), Wood Floor
- Level: Second
- Dimensions: 28 x 18
Bedroom 2
- Features: Built-in Features, Carpet, Walk-In Closet(s)
- Level: Second
- Dimensions: 13 x 12
Bedroom 3
- Features: Carpet
- Level: Second
- Dimensions: 17 x 11
Bedroom 4
- Features: Carpet, Ceiling Fan(s)
- Level: Second
- Dimensions: 15 x 11
Primary bathroom
- Features: Double Vanity, Separate Shower And Tub, Walk-In Closet(s)
- Level: Second
- Dimensions: 28 x 15
Bathroom 2
- Features: Shower Only
- Level: Second
- Dimensions: 9 x 5
Bathroom 3
- Features: Double Vanity, Shower Over Tub
- Level: Second
- Dimensions: 15 x 8
Bonus room
- Features: Ceiling Fan(s), Luxury Vinyl
- Level: Basement
- Dimensions: 15 x 13
Breakfast room
- Features: Wood Floor
- Level: Main
- Dimensions: 11 x 6
Dining room
- Features: Wood Floor
- Level: Main
- Dimensions: 19 x 13
Family room
- Features: Carpet
- Level: Basement
- Dimensions: 21 x 14
Great room
- Features: Built-in Features, Fireplace, Wood Floor
- Level: Main
- Dimensions: 17 x 14
Kitchen
- Features: Kitchen Island, Pantry, Quartz Counter
- Level: Main
- Dimensions: 15 x 11
Living room
- Features: Fireplace, Wood Floor
- Level: Main
- Dimensions: 20 x 15
Office
- Features: Wood Floor
- Level: Main
- Dimensions: 13 x 11
Recreation room
- Features: Built-in Features, Carpet, Wet Bar
- Level: Basement
- Dimensions: 29 x 16
Heating
- Heatpump/Gas
Cooling
- Electric
Appliances
- Included: Cooktop, Dishwasher, Disposal, Exhaust Fan, Built-In Oven, Electric Range, Gas Range, Stainless Steel Appliance(s)
- Laundry: Laundry Room, Off The Kitchen
Features
- Ceiling Fan(s), Kitchen Island, Pantry, Vaulted Ceiling(s), Walk-In Closet(s), Wet Bar
- Flooring: Tile, Wood
- Basement: Basement BR,Finished,Walk-Out Access,Walk-Up Access
- Number of fireplaces: 2
- Fireplace features: Great Room, Living Room
Interior area
- Total structure area: 4,829
- Total interior livable area: 4,829 sqft
- Finished area above ground: 3,504
- Finished area below ground: 1,325
Video & virtual tour
Property
Parking
- Total spaces: 3
- Parking features: Attached, Garage Faces Front
- Attached garage spaces: 3
Features
- Patio & porch: Patio
Lot
- Size: 0.38 Acres
- Features: Estate Lot, Sprinkler-In Ground, Many Trees
Details
- Parcel number: 62410010500000000
Construction
Type & style
- Home type: SingleFamily
- Architectural style: Traditional
- Property subtype: Single Family Residence
Materials
- Stucco & Frame
- Roof: Composition
Condition
- Year built: 2001
Details
- Builder model: Bradford
Utilities & green energy
- Sewer: Public Sewer
- Water: Public
Community & HOA
Community
- Subdivision: Winterset Park
HOA
- Has HOA: Yes
- Amenities included: Clubhouse, Play Area, Pool, Tennis Court(s), Trail(s)
- HOA fee: $200 monthly
- HOA name: Winterset Community Association
Location
- Region: Lees Summit
Financial & listing details
- Price per square foot: $145/sqft
- Tax assessed value: $555,450
- Annual tax amount: $7,673
- Date on market: 9/17/2026
- Listing terms: Cash,Conventional,FHA,VA Loan
- Ownership: Investor
- Road surface type: Paved
Estimated market value
Not available
Estimated sales range
Not available
Not available
Price history
| Date | Event | Price |
|---|---|---|
| 9/17/2026 | Listed for sale | $700,000+1.4%$145/sqft |
Source:  Heartland MLS as distributed by MLS GRID #2641045 Report a problem Heartland MLS as distributed by MLS GRID #2641045 Report a problem | ||
| 8/5/2026 | Listing removed | $690,000$143/sqft |
Source: Heartland MLS as distributed by MLS GRID #2630085 Report a problem | ||
| 7/30/2026 | Price change | $690,000-1.4%$143/sqft |
Source: Heartland MLS as distributed by MLS GRID #2630085 Report a problem | ||
| 7/7/2026 | Listed for sale | $700,000-3.4%$145/sqft |
Source: Heartland MLS as distributed by MLS GRID #2630085 Report a problem | ||
| 7/7/2026 | Listing removed | $725,000$150/sqft |
Source: Heartland MLS as distributed by MLS GRID #2616354 Report a problem | ||
| 6/16/2026 | Price change | $725,000-3.3%$150/sqft |
Source: Heartland MLS as distributed by MLS GRID #2616354 Report a problem | ||
| 6/4/2026 | Listed for sale | $750,000+78.6%$155/sqft |
Source: Heartland MLS as distributed by MLS GRID #2616354 Report a problem | ||
| 1/23/2026 | Sold | -- |
Source: Heartland MLS as distributed by MLS GRID #2574662 Report a problem | ||
| 7/22/2025 | Sold | -- |
Source: Public Record Report a problem | ||
| 6/24/2025 | Pending sale | $420,000$87/sqft |
Source: Heartland MLS as distributed by MLS GRID #2509151 Report a problem | ||
| 5/11/2025 | Price change | $420,000-6.5%$87/sqft |
Source: Heartland MLS as distributed by MLS GRID #2509151 Report a problem | ||
| 4/17/2025 | Price change | $449,000-13.7%$93/sqft |
Source: Heartland MLS as distributed by MLS GRID #2509151 Report a problem | ||
| 3/26/2025 | Listed for sale | $520,000+30%$108/sqft |
Source: Heartland MLS as distributed by MLS GRID #2509151 Report a problem | ||
| 3/21/2025 | Contingent | $400,000$83/sqft |
Source: Heartland MLS as distributed by MLS GRID #2509151 Report a problem | ||
| 10/25/2024 | Pending sale | $400,000$83/sqft |
Source: Heartland MLS as distributed by MLS GRID #2509151 Report a problem | ||
| 9/9/2024 | Contingent | $400,000$83/sqft |
Source: Heartland MLS as distributed by MLS GRID #2509151 Report a problem | ||
| 9/9/2024 | Listed for sale | $400,000$83/sqft |
Source: Heartland MLS as distributed by MLS GRID #2509151 Report a problem | ||
| 5/1/2023 | Listing removed | -- |
Source: Heartland MLS as distributed by MLS GRID #2411081 Report a problem | ||
| 2/28/2023 | Pending sale | $400,000$83/sqft |
Source: Heartland MLS as distributed by MLS GRID #2411081 Report a problem | ||
| 2/25/2023 | Listed for sale | $400,000-14.9%$83/sqft |
Source: Heartland MLS as distributed by MLS GRID #2411081 Report a problem | ||
| 2/17/2023 | Contingent | $470,000$97/sqft |
Source: Heartland MLS as distributed by MLS GRID #2411081 Report a problem | ||
| 1/12/2023 | Price change | $470,000-0.8%$97/sqft |
Source: Heartland MLS as distributed by MLS GRID #2411081 Report a problem | ||
| 1/5/2023 | Price change | $474,000-0.2%$98/sqft |
Source: Heartland MLS as distributed by MLS GRID #2411081 Report a problem | ||
| 11/3/2022 | Listed for sale | $475,000$98/sqft |
Source: Heartland MLS as distributed by MLS GRID #2411081 Report a problem | ||
Public tax history
| Year | Property taxes | Tax assessment |
|---|---|---|
| 2025 | $7,673 +0.6% | $105,535 -0.1% |
| 2024 | $7,631 +0.7% | $105,678 |
| 2023 | $7,575 +17.6% | $105,678 +32.4% |
| 2022 | $6,442 -2% | $79,800 |
| 2021 | $6,575 +4.1% | $79,800 +5.1% |
| 2020 | $6,318 +2.8% | $75,931 |
| 2019 | $6,145 | $75,931 +14.9% |
| 2018 | $6,145 +4% | $66,084 |
| 2017 | $5,910 +4.4% | $66,084 +2.6% |
| 2016 | $5,661 -3.5% | $64,429 -1.9% |
| 2014 | $5,866 +0.1% | $65,692 |
| 2013 | $5,862 -0.2% | $65,692 |
| 2012 | $5,873 +0.4% | $65,692 |
| 2011 | $5,849 +1.8% | $65,692 |
| 2010 | $5,744 -0.8% | $65,692 |
| 2009 | $5,787 +0.4% | $65,692 -2% |
| 2008 | $5,765 -1.5% | $67,032 |
| 2007 | $5,852 +0.1% | $67,032 |
| 2006 | $5,848 -2.8% | $67,032 |
| 2005 | $6,015 +6.8% | $67,032 |
| 2004 | $5,633 +804.8% | $67,032 +828.4% |
| 2003 | $623 +3% | $7,220 |
| 2002 | $605 | $7,220 |
| 2001 | -- | $7,220 |
Find assessor info on the county website
Monthly payment
Est. payment
Payment breakdown
Explore the cost of this home by adjusting the details. Changes won't be saved.Climate risks
Neighborhood: 64081
Nearby schools
Schools provided by the listing agent
- Elementary: Cedar Creek
- Middle: Pleasant Lea
- High: Lee's Summit
Source: Heartland MLS as distributed by MLS GRID. This data may not be complete. We recommend contacting the local school district to confirm school assignments for this home.
- $529,2004 bd2 ba2.8k sqft2638 SW Wintervalley Dr, Lees Summit, MO 64081Off Market
- $676,0005 bd3 ba3.8k sqft2630 SW Wintervalley Dr, Lees Summit, MO 64081Off Market
- $595,1004 bd5 ba3.7k sqft2642 SW Wintervalley Dr, Lees Summit, MO 64081Off Market
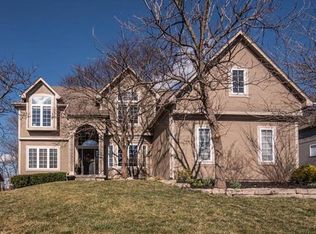
- $792,9005 bd5 ba4.7k sqft2540 SW Wintervalley Ct, Lees Summit, MO 64081Off Market
Similar homes
- $719,9004 bd4 ba3k sqft330 NW Ambersham Dr, Lees Summit, MO 64081New Construction
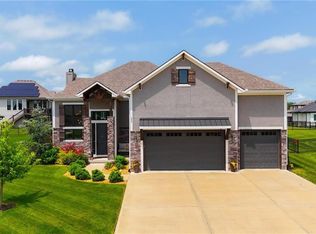 Heartland MLS as distributed by MLS GRID
 - $799,0004 bd4 ba3.2k sqft105 NW Ambersham Dr, Lees Summit, MO 64081For Sale
 MLS ID #2631763, Aaron Donner, Real Broker, LLC. Heartland MLS as distributed by MLS GRID
 - $750,0006 bd5 ba4k sqft1505 SW Arbormill Ter, Lees Summit, MO 64082For Sale
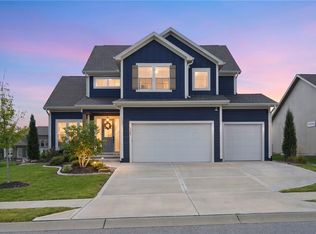 MLS ID #2642304, Erin Bassi, ReeceNichols - Leawood. Heartland MLS as distributed by MLS GRID
 - $629,9004 bd5 ba3.1k sqft2911 SW Arthur Dr, Lees Summit, MO 64082For Sale
 MLS ID #2638592, Richey Real Estate Group, Real Broker, LLC-MO. Heartland MLS as distributed by MLS GRID
