Welcome home to this impeccably maintained two-story beauty, perfectly situated on an expansive cul-de-sac lot in the highly sought-after Winterset Valley community!
Prime Lee’s Summit Location:
Living here puts you right at the center of everything! Enjoy unbeatable convenience just minutes from the vibrant shops, dining, and entertainment at Longview Farms. Outdoor lovers will thrive with Longview Lake and the Fred Arbanas Golf Course practically in your backyard. Plus, quick access to I-470 makes commuting to downtown Kansas City or anywhere across the metro an absolute breeze.
Your Private Outdoor Oasis:
Step outside onto a spacious, park-like treed backyard that offers incredible privacy and peaceful views. The private covered stone patio creates the ultimate setup for hosting summer BBQs, entertaining friends, or simply unwinding with your morning coffee.
Main-Level Highlights:
Open & Versatile Layout: Designed for effortless everyday living with two generous living spaces, a dedicated home office, and a convenient half bath.
The Heart of the Home: A chef-friendly kitchen featuring a large island, extensive counter space, and a walk-in pantry that seamlessly flows right into the cozy family room.
Thoughtful Details: A classic front-to-back staircase adds both functional flow and architectural charm.
Unbeatable location, fantastic layout, and an outdoor space made for entertaining—schedule your tour today!
Active
Price cut: $10.1K (9/29)
$674,950
2929 SW Lewis Cir, Lees Summit, MO 64081
4beds
2,773sqft
Single Family Residence
Built in 2006
0.36 Acres Lot
$666,700 Zestimate®
$243/sqft
$84/mo HOA
What's special
Spacious park-like treed backyardOpen and versatile layoutExpansive cul-de-sac lotClassic front-to-back staircaseImpeccably maintained two-story beautyTwo generous living spacesConvenient half bath
- 24 days
- 1,131
- 48
Zillow last checked:
Listing updated:
Listed by:
Lauren Bohning 913-216-0009,
Real Broker, LLC,
Brandon Bohning 913-558-4648,
Real Broker, LLC
Source: Heartland MLS as distributed by MLS GRID,MLS#: 2641614
Facts & features
Interior
Bedrooms & bathrooms
- Bedrooms: 4
- Bathrooms: 4
- Full bathrooms: 3
- 1/2 bathrooms: 1
Primary bedroom
- Features: All Carpet, Ceiling Fan(s)
- Level: Second
Bedroom 1
- Features: All Carpet, Walk-In Closet(s)
- Level: Second
Bedroom 2
- Features: All Carpet, Walk-In Closet(s)
- Level: Second
Bedroom 3
- Features: All Carpet, Ceiling Fan(s), Walk-In Closet(s)
- Level: Second
Primary bathroom
- Features: Ceramic Tiles, Double Vanity, Separate Shower And Tub, Walk-In Closet(s)
- Level: Second
Bathroom 1
- Features: Double Vanity, Shower Over Tub
- Level: Second
Bathroom 2
- Features: Ceramic Tiles, Shower Only
- Level: Second
Dining room
- Features: Fireplace
- Level: First
Great room
- Features: Carpet, Ceiling Fan(s), Fireplace
- Level: First
Half bath
- Level: First
Kitchen
- Features: Granite Counters, Kitchen Island, Pantry
- Level: First
Laundry
- Features: Ceramic Tiles
- Level: Second
Living room
- Features: All Carpet
- Level: First
Office
- Features: Carpet
- Level: First
Heating
- Natural Gas
Cooling
- Electric
Appliances
- Included: Dishwasher, Disposal, Microwave, Electric Range
- Laundry: Bedroom Level
Features
- Ceiling Fan(s), Kitchen Island, Pantry, Vaulted Ceiling(s), Walk-In Closet(s)
- Flooring: Carpet, Wood
- Basement: Full
- Number of fireplaces: 2
- Fireplace features: Dining Room, Living Room
Interior area
- Total structure area: 2,773
- Total interior livable area: 2,773 sqft
- Finished area above ground: 2,773
Video & virtual tour
Property
Parking
- Total spaces: 3
- Parking features: Attached
- Attached garage spaces: 3
Features
- Patio & porch: Covered
Lot
- Size: 0.36 Acres
- Features: Cul-De-Sac, Sprinkler-In Ground, Many Trees
Details
- Parcel number: 62330240500000000
Construction
Type & style
- Home type: SingleFamily
- Property subtype: Single Family Residence
Materials
- Stone Veneer, Wood Siding
- Roof: Composition
Condition
- Year built: 2006
Utilities & green energy
- Sewer: Public Sewer
- Water: Public
Community & HOA
Community
- Subdivision: Winterset Valley
HOA
- Has HOA: Yes
- Amenities included: Play Area, Pool, Tennis Court(s), Trail(s)
- Services included: Trash
- HOA fee: $1,008 annually
- HOA name: Winterset Valley
Location
- Region: Lees Summit
Financial & listing details
- Price per square foot: $243/sqft
- Tax assessed value: $480,000
- Annual tax amount: $6,631
- Date on market: 9/17/2026
- Listing terms: Cash,Conventional,FHA,VA Loan
- Ownership: Private
Estimated market value
$666,700
$633,000 - $700,000
$3,392/mo
Price history
| Date | Event | Price |
|---|---|---|
| 9/29/2026 | Price change | $674,950-1.5%$243/sqft |
Source:  Heartland MLS as distributed by MLS GRID #2641614 Report a problem Heartland MLS as distributed by MLS GRID #2641614 Report a problem | ||
| 9/17/2026 | Listed for sale | $685,000$247/sqft |
Source: Heartland MLS as distributed by MLS GRID #2641614 Report a problem | ||
| 5/22/2014 | Sold | -- |
Source: Heartland MLS as distributed by MLS GRID #45001_1874438 Report a problem | ||
Public tax history
| Year | Property taxes | Tax assessment |
|---|---|---|
| 2025 | $6,631 +0.7% | $91,200 |
| 2024 | $6,585 +0.7% | $91,200 |
| 2023 | $6,537 +3.5% | $91,200 +16.5% |
| 2022 | $6,319 -2% | $78,280 |
| 2021 | $6,450 +3.9% | $78,280 +4.9% |
| 2020 | $6,210 +2.8% | $74,630 |
| 2019 | $6,040 | $74,630 +14.9% |
| 2018 | $6,040 +4% | $64,952 |
| 2017 | $5,809 +4.4% | $64,952 +2.5% |
| 2016 | $5,565 +10.8% | $63,346 +12.6% |
| 2014 | $5,022 +0.1% | $56,240 |
| 2013 | $5,018 +0.5% | $56,240 |
| 2012 | $4,994 +0.4% | $56,240 +0.7% |
| 2011 | $4,973 +1.8% | $55,860 |
| 2010 | $4,884 -0.8% | $55,860 |
| 2009 | $4,921 | $55,860 -2% |
| 2008 | -- | $57,000 |
| 2007 | $3,317 | $57,000 +400% |
| 2006 | -- | $11,400 |
Find assessor info on the county website
Monthly payment
Est. payment
Payment breakdown
Explore the cost of this home by adjusting the details. Changes won't be saved.Climate risks
Neighborhood: 64081
Nearby schools
Schools provided by the listing agent
- Elementary: Cedar Creek
- Middle: Pleasant Lea
- High: Lee's Summit
Source: Heartland MLS as distributed by MLS GRID. This data may not be complete. We recommend contacting the local school district to confirm school assignments for this home.
Similar homes
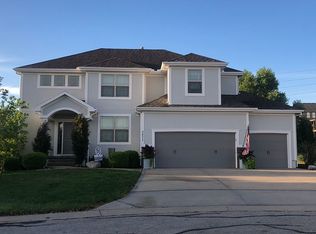
- $749,5004 bd3 ba3.9k sqft190 SW Roosevelt Rdg, Lees Summit, MO 64081For Sale
 MLS ID #2637237, Susie Gale, Worth Clark Realty. Heartland MLS as distributed by MLS GRID
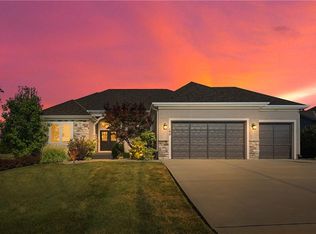
 - $625,0004 bd3 ba2.8k sqft202 NW Joshua Dr, Lees Summit, MO 64081For Sale
 MLS ID #2617127, Elizabeth Knipp, ReeceNichols - Lees Summit. Heartland MLS as distributed by MLS GRID
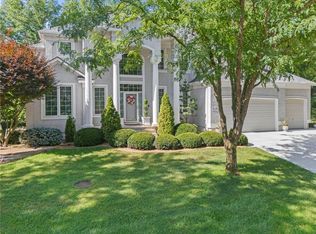
 - $719,9004 bd4 ba3.1k sqft1629 SW Hedgewood Ln, Lees Summit, MO 64081For Sale
 MLS ID #2631771, Pete Lahner, 360 Realty. Heartland MLS as distributed by MLS GRID
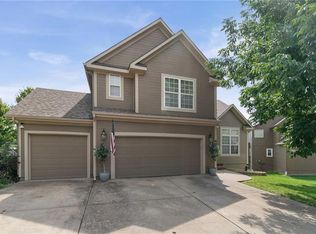
 - $455,0005 bd3 ba2.8k sqft405 SW Gentry Ln, Lees Summit, MO 64081For Sale
 MLS ID #2638269, David Sandvig, KW KANSAS CITY METRO. Heartland MLS as distributed by MLS GRID
