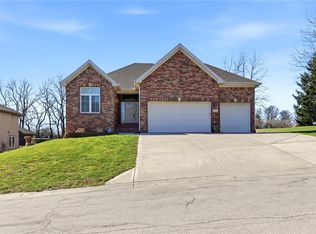
Gorgeous custom-designed estate home, ideally situated property within the highly desirable Lee’s Summit School District offers the perfect blend of secluded living within the city. Stunning 4-bedroom, 3.5 bath 2-story home with egress basement. Nestled in the Woodland Glen neighborhood within a beautifully treed lot, adjoining a creek that spills into the pond across the street. The main level features spacious open living with natural hardwood floors, hearth and cabinets in the kitchen. 9ft. ceilings, fireplace visible in the Hearth room and formal living room. Eat-in kitchen with island, abundant cabinet space, and large double pantry. The kitchen walks out to secluded patio, overlooking the wooded property. Formal dining room, Library/Office, laundry room/mudroom, and half bath complete the main level. Upstairs offers the master suite with 3 additional bedrooms. A jack ‘n jill full bath between BR's 1 and 2, both with walk-in closets and a study desk in one of them. 3rd BR includes ¾ bath, with generous walk in closet space. The spacious Master suite is thoughtfully designed with custom built-in bookcases on either side of the fireplace, offering both functionality and style. Additionally, an impressive master bath with jetted tub, two separate vanities with custom framed mirrors, a large shower with 5 shower heads, and a spacious walk-in closet is sure to impress, providing ample storage and organization. The full unfinished day-light basement is ideal for family wanting to put their own touch on additional space for entertaining/recreation space, multi-generational living or additional bedroom with egress. This single owner house has a new roof, downspouts, gutters, and guards in 2025. New full driveway and back yard patio in 2024. Two water heaters, with main floor & 2nd floor heating/cooling units, and irrigation system. Peaceful, private setting with wooded views and creek frontage - yet minutes from amenities and highways.
Active
Price cut: $10K (9/9)
$719,900
1629 SW Hedgewood Ln, Lees Summit, MO 64081
4beds
3,108sqft
Single Family Residence
Built in 2008
0.33 Acres Lot
$-- Zestimate®
$232/sqft
$82/mo HOA
What's special
- 82 days
- 435
- 17
Zillow last checked:
Listing updated:
Listed by:
Pete Lahner 913-488-5655,
360 Realty
Source: Heartland MLS as distributed by MLS GRID,MLS#: 2631771
Facts & features
Interior
Bedrooms & bathrooms
- Bedrooms: 4
- Bathrooms: 4
- Full bathrooms: 3
- 1/2 bathrooms: 1
Primary bedroom
- Features: All Drapes/Curtains
- Level: Second
Bedroom 2
- Features: All Drapes/Curtains
- Level: Second
Bedroom 3
- Features: All Drapes/Curtains
- Level: Second
Bedroom 4
- Features: All Drapes/Curtains
- Level: Second
Heating
- Heat Pump
Cooling
- Electric
Features
- Basement: Egress Window(s)
- Number of fireplaces: 2
Interior area
- Total structure area: 3,108
- Total interior livable area: 3,108 sqft
- Finished area above ground: 3,108
- Finished area below ground: 0
Property
Parking
- Total spaces: 3
- Parking features: Attached
- Attached garage spaces: 3
Features
- Fencing: Metal
Lot
- Size: 0.33 Acres
Details
- Parcel number: 61920173400000000
Construction
Type & style
- Home type: SingleFamily
- Architectural style: Traditional
- Property subtype: Single Family Residence
Materials
- Stucco & Frame
- Roof: Composition
Condition
- Year built: 2008
Utilities & green energy
- Sewer: Public Sewer
- Water: Public
Community & HOA
Community
- Subdivision: Woodland Glen
HOA
- Has HOA: Yes
- HOA fee: $490 semi-annually
- HOA name: Woodland Glen
Location
- Region: Lees Summit
Financial & listing details
- Price per square foot: $232/sqft
- Tax assessed value: $573,040
- Annual tax amount: $6,840
- Date on market: 7/22/2026
- Ownership: Private
Estimated market value
Not available
Estimated sales range
Not available
Not available
Price history
| Date | Event | Price |
|---|---|---|
| 9/9/2026 | Price change | $719,900-1.4%$232/sqft |
Source:  Heartland MLS as distributed by MLS GRID #2631771 Report a problem Heartland MLS as distributed by MLS GRID #2631771 Report a problem | ||
| 8/6/2026 | Price change | $729,900-2%$235/sqft |
Source: Heartland MLS as distributed by MLS GRID #2631771 Report a problem | ||
| 7/22/2026 | Listed for sale | $745,000$240/sqft |
Source: Heartland MLS as distributed by MLS GRID #2631771 Report a problem | ||
Public tax history
| Year | Property taxes | Tax assessment |
|---|---|---|
| 2025 | $6,841 +0.1% | $108,878 +15% |
| 2024 | $6,836 +0.7% | $94,677 |
| 2023 | $6,787 -8.6% | $94,677 +3% |
| 2022 | $7,423 -2% | $91,960 |
| 2021 | $7,577 +3.9% | $91,960 +5% |
| 2020 | $7,290 +2.8% | $87,615 |
| 2019 | $7,091 | $87,615 +2.1% |
| 2018 | $7,091 -7.6% | $85,796 |
| 2017 | $7,673 +5.9% | $85,796 +4% |
| 2016 | $7,248 +4.5% | $82,498 +6.3% |
| 2014 | $6,933 +0.1% | $77,634 |
| 2013 | $6,927 -0.2% | $77,634 |
| 2012 | $6,941 +0.4% | $77,634 |
| 2011 | $6,912 +1.8% | $77,634 |
| 2010 | $6,788 +590.8% | $77,634 |
| 2009 | $983 +0.4% | $77,634 +582.1% |
| 2008 | $979 -1.5% | $11,381 |
| 2007 | $994 | $11,381 |
| 2006 | -- | $11,381 |
| 2005 | $1,021 +6.8% | $11,381 |
| 2004 | $956 | $11,381 |
| 2003 | -- | -- |
Find assessor info on the county website
Monthly payment
Est. payment
Payment breakdown
Explore the cost of this home by adjusting the details. Changes won't be saved.Climate risks
Neighborhood: 64081
Nearby schools
Schools provided by the listing agent
- Elementary: Pleasant Lea
- Middle: Pleasant Lea
- High: Lee's Summit
Source: Heartland MLS as distributed by MLS GRID. This data may not be complete. We recommend contacting the local school district to confirm school assignments for this home.
Similar homes
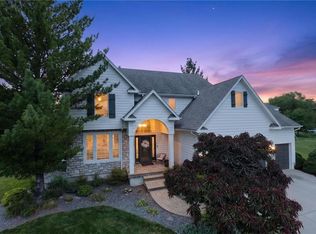
- $674,9504 bd4 ba2.7k sqft2929 SW Lewis Cir, Lees Summit, MO 64081For Sale
 MLS ID #2646681, Lauren Bohning, Real Broker, LLC. Heartland MLS as distributed by MLS GRID
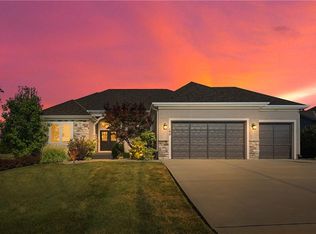
 - $749,5004 bd3 ba3.9k sqft190 SW Roosevelt Rdg, Lees Summit, MO 64081For Sale
 MLS ID #2637237, Susie Gale, Worth Clark Realty. Heartland MLS as distributed by MLS GRID
 - $740,0004 bd6 ba4.4k sqft4329 SE Furlong Dr, Lees Summit, MO 64082For Sale
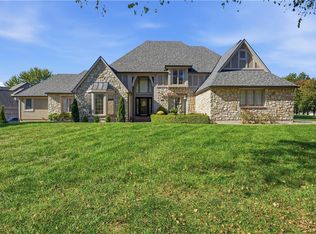 MLS ID #2644944, Katie Pennington, Keller Williams Realty Partners Inc.. Heartland MLS as distributed by MLS GRID
 - $725,0004 bd4 ba3.1k sqft1090 NE Blackwell Rd, Lees Summit, MO 64086For Sale
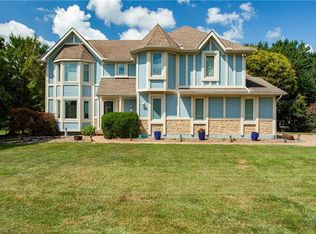 MLS ID #2627308, Mary Hayden, ReeceNichols - Lees Summit. Heartland MLS as distributed by MLS GRID
