Skip main navigation
Pending
  • Price cut: $5.1K (6/12)
    $624,900

    1637 SW Hedgewood Ln, Lees Summit, MO 64081

    4beds
    3,559sqft
    : 
    Loading
    Get pre-qualified
    Single Family Residence
    Built in 2020
    0.29 Acres Lot
    $-- Zestimate®
    $176/sqft
    $82/mo HOA

    What's special

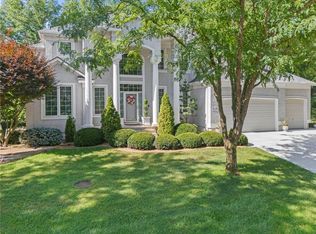
    This all-brick home is only 6 years new. Enjoy easy maintenance and one level living in this one owner home. The open floor plan makes entertaining a breeze. The kitchen has beautiful white cabinetry and gorgeous granite countertops. The window treatments are beautiful and sleek plantation shutters throughout. Relax in your spa like primary suite with soaking tub and separate shower with large walk-in closet. The laundry room is conveniently accessed through the walk-in closet and off the hall as well. This home has a great presence in the sub-division as it sits high on a corner lot. This all-brick exterior is a rare find and lends itself to easy care and a natural insulator (can save thousands on exterior paint/maintenance over the lifetime). Enjoy the evenings or morning coffee on your covered patio (no backyard neighbors). Enjoy the view from the front of the home of the community lake...beautiful setting. Make this your forever home today. Sellers are offering up to $10k credit for the right offer...this can be used for closing costs, points/interest rate buydown, etc.
    108 days
    |
    195
    |
    11
    |

    Zillow last checked:

    Listing updated:

    Listed by:

    Cheryl Julo 816-305-1058,

    ReeceNichols - Lees Summit

    Source: Heartland MLS as distributed by MLS GRID,MLS#: 2609206MLS Logo

      Facts & features

      Interior

      Bedrooms & bathrooms
      • Bedrooms: 4
      • Bathrooms: 3
      • Full bathrooms: 3
      Primary bedroom
      • Level: Main
      Bedroom 1
      • Features: Wood Floor
      • Level: Main
      Bedroom 3
      • Level: Lower
      Bedroom 4
      • Level: Lower
      Primary bathroom
      • Features: Double Vanity, Separate Shower And Tub, Walk-In Closet(s)
      • Level: Main
      Bathroom 1
      • Features: Shower Over Tub, Wood Floor
      • Level: Main
      Bathroom 3
      • Features: Shower Only
      • Level: Lower
      Dining room
      • Features: Wood Floor
      • Level: Main
      Family room
      • Level: Lower
      Kitchen
      • Features: Granite Counters, Kitchen Island, Pantry, Wood Floor
      • Level: Main
      Living room
      • Features: Fireplace, Wood Floor
      • Level: Main
      Heating
      • Forced Air
      Cooling
      • Electric
      Appliances
      • Included: Dishwasher, Disposal, Microwave, Trash Compactor
      • Laundry: Laundry Room, Main Level
      Features
      • Ceiling Fan(s), Central Vacuum, Kitchen Island, Painted Cabinets, Pantry, Walk-In Closet(s)
      • Flooring: Wood
      • Windows: Thermal Windows
      • Basement: Finished,Full,Walk-Out Access
      • Number of fireplaces: 1
      • Fireplace features: Gas, Living Room
      Interior area
      • Total structure area: 3,559
      • Total interior livable area: 3,559 sqft
      • Finished area above ground: 1,859
      • Finished area below ground: 1,700
      Video & virtual tour

      Property

      Parking
      • Total spaces: 3
      • Parking features: Attached, Garage Door Opener, Garage Faces Front
      • Attached garage spaces: 3
      Lot
      • Size: 0.29 Acres
      Details
      • Parcel number: 61920022400000000

      Construction

      Type & style
      • Home type: SingleFamily
      • Architectural style: Traditional
      • Property subtype: Single Family Residence
      Materials
      • Brick
      • Roof: Composition
      Condition
      • Year built: 2020

      Utilities & green energy

      • Sewer: Public Sewer
      • Water: Public

      Community & HOA

      Community
      • Security: Smoke Detector(s)
      • Subdivision: Woodland Glen
      HOA
      • Has HOA: Yes
      • Amenities included: Pool
      • Services included: Curbside Recycle, Trash
      • HOA fee: $490 semi-annually
      • HOA name: Woodland Glen HOA
      Location
      • Region: Lees Summit

      Financial & listing details

      • Price per square foot: $176/sqft
      • Tax assessed value: $569,250
      • Annual tax amount: $6,795
      • Date on market: 3/31/2026
      • Listing terms: Cash,Conventional,FHA,VA Loan
      • Ownership: Private

        Estimated market value

        Not available

        Estimated sales range

        Not available

        Not available

        Price history

        DateEventPrice
        7/6/2026Pending sale$624,900$176/sqft
        Source: Heartland MLS as distributed by MLS GRID #2609206 Report a problem
        6/17/2026Contingent$624,900$176/sqft
        Source: Heartland MLS as distributed by MLS GRID #2609206 Report a problem
        6/12/2026Price change$624,900-0.8%$176/sqft
        Source: Heartland MLS as distributed by MLS GRID #2609206 Report a problem
        5/21/2026Price change$629,990-1.6%$177/sqft
        Source: Heartland MLS as distributed by MLS GRID #2609206 Report a problem
        4/17/2026Price change$640,000-1.5%$180/sqft
        Source: Heartland MLS as distributed by MLS GRID #2609206 Report a problem
        3/31/2026Listed for sale$650,000+985.1%$183/sqft
        Source: Heartland MLS as distributed by MLS GRID #2609206 Report a problem
        11/10/2017Listing removed$59,900$17/sqft
        Source: BHG Kansas City Homes #2036052 Report a problem
        5/16/2017Listed for sale$59,900$17/sqft
        Source: BHG Kansas City Homes #2036052 Report a problem
        2/11/2012Listing removed$59,900$17/sqft
        Source: Keller Williams Southland #1520967 Report a problem
        12/7/2011Listed for sale$59,900$17/sqft
        Source: Keller Williams Southland #1520967 Report a problem

        Public tax history

        YearProperty taxesTax assessment
        2025$6,795 +0.1%$108,158 +15%
        2024$6,791 +0.7%$94,050
        2023$6,742 -2.5%$94,050 +9.8%
        2022$6,917 +733.7%$85,690 +750.9%
        2021$830 -0.1%$10,070 +0.9%
        2020$831 +2.8%$9,985
        2019$808 $9,985 +74.6%
        2018$808 +58%$5,720
        2017$512 +4.4%$5,720 +2.6%
        2016$490 -1.6%$5,577
        2014$498 -50%$5,577 -50%
        2013$995 -0.2%$11,153
        2012$997 +0.4%$11,153
        2011$993 +1.8%$11,153
        2010$975 -0.8%$11,153
        2009$983 +0.4%$11,153 -2%
        2008$979 -1.5%$11,381
        2007$994 $11,381
        2006-- $11,381
        2005$1,021 +6.8%$11,381
        2004$956 $11,381
        2003-- --
        Find assessor info on the county website

        Monthly payment

        Est. payment

        Payment breakdown

        Explore the cost of this home by adjusting the details. Changes won't be saved.
        All calculations are estimates and provided by Zillow, Inc. for informational purposes only. Actual amounts may vary.
        HOA fees may include property taxes on listings classified as Co-Ops. Contact the listing agent and/or owner for fee details.
        Mortgage interest rates are dependent on a number of factors, including credit score, down payment, and repayment length. Interest rate data provided by Zillow Group Marketplace, Inc. as of 1/1/1970 from various mortgage lenders with which we have lead or other similar arrangements; the Estimated Payment is an average of those rates.
        See how much you could borrow to make a competitive offer.

        Climate risks

        Neighborhood: 64081

        Getting around

        3 / 100
        Car-Dependent
        13 / 100
        Somewhat Bikeable

        Nearby schools

        GreatSchools rating
        Schools provided by the listing agent
        • Elementary: Pleasant Lea
        • Middle: Pleasant Lea
        • High: Lee's Summit

        Source: Heartland MLS as distributed by MLS GRID. This data may not be complete. We recommend contacting the local school district to confirm school assignments for this home.

        A local agent can set up tours, give advice and negotiate with sellers.

        A local lender can help you make sure your offer is ready when you are.

        Browse local experts

        Similar homes