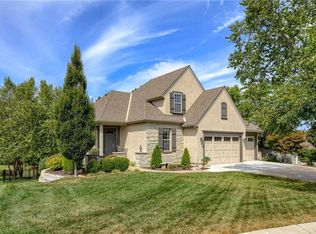
Welcome to 1612 Southwest Hedgewood Lane, a stunning reverse 1.5 story home nestled in the heart of Lee's Summit, MO. This elegant residence boasts 5 bedrooms and 4 bathrooms, offering a spacious and luxurious living experience.
Upon entering, you are greeted by a grand foyer that leads to the main living area, adorned with ample natural light and picturesque views of the serene pond that the property backs to. The open floor plan seamlessly connects the living room, dining area, and gourmet kitchen, creating an ideal space for both relaxation and entertaining.
The main level features a luxurious primary bedroom with a spa-like en-suite bathroom, providing a peaceful retreat at the end of the day. Additionally, there is an office/second bedroom on the main level and a full guest bathroom.
Descending to the lower level, you'll find a large finished walk-out lower level with floor-to-ceiling windows offering more amazing views of the beautifully landscaped yard and pond. The large living space is perfect for entertaining and includes a wet bar. Three more private bedrooms and two bathrooms in the basement are the perfect guest retreats.
Located just five minutes from downtown Lee's Summit, this home offers convenient access to an array of shops and restaurants, allowing for a vibrant and dynamic lifestyle. Furthermore, the proximity to several lakes, including Longview Lake, Lake Jacomo, Lake Lotowana, Lake Winnebago, and Raintree Lake, presents endless opportunities for outdoor recreation and relaxation.
For the golf enthusiasts, the short drive to Creekmoor Golf Course provides easy access to pristine fairways and impeccable dining options.
Just minutes to award winning public and private schools ranging from pre-school to higher education.
This home combines elegance, comfort, and convenience, offering an unparalleled living experience in Lee's Summit. Don't miss the opportunity to make this extraordinary residence your own.
Sold
Zillow last checked:
Listing updated:
Bought with:
Eric Buchmann, 2020026376
ReeceNichols-KCN
Source: Heartland MLS as distributed by MLS GRID,MLS#: 2478036
Price history
| Date | Event | Price |
|---|---|---|
| 4/25/2024 | Sold | -- |
Source:  Heartland MLS as distributed by MLS GRID #2478036 Report a problem Heartland MLS as distributed by MLS GRID #2478036 Report a problem | ||
| 3/24/2024 | Pending sale | $625,000$152/sqft |
Source: Heartland MLS as distributed by MLS GRID #2478036 Report a problem | ||
| 3/19/2024 | Listed for sale | $625,000+56.3%$152/sqft |
Source: Heartland MLS as distributed by MLS GRID #2478036 Report a problem | ||
| 3/24/2012 | Listing removed | $400,000$97/sqft |
Source: Visual Tour #1716409 Report a problem | ||
| 2/14/2012 | Listed for sale | $400,000$97/sqft |
Source: Visual Tour #1716409 Report a problem | ||
| 11/24/2011 | Listing removed | $400,000$97/sqft |
Source: Reece and Nichols Realtors #1716409 Report a problem | ||
| 11/21/2011 | Sold | -- |
Source: Agent Provided Report a problem | ||
| 5/18/2011 | Price change | $400,000-8%$97/sqft |
Source: Reece and Nichols Realtors #1716409 Report a problem | ||
| 1/27/2011 | Listed for sale | $435,000-8.4%$106/sqft |
Source: Reece and Nichols Realtors #1716409 Report a problem | ||
| 6/13/2010 | Listing removed | $475,000$115/sqft |
Source: Coldwell Banker All American Realty #1656592 Report a problem | ||
| 4/24/2010 | Listed for sale | $475,000$115/sqft |
Source: Coldwell Banker All American Realty #1656592 Report a problem | ||
| 1/22/2009 | Sold | -- |
Source: Agent Provided Report a problem | ||
Get a cash offer in 3 minutes
Find out how much your home could sell for in as little as 3 minutes with a no-obligation cash offer.
Estimated market value
$682,000
