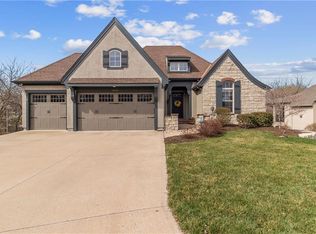
Now Active Again — New Roof Underway! Elegant 5-Bedroom Home with Finished Walkout Basement, and Pond Views! Discover the perfect blend of elegance and comfort in this exceptionally well-kept home that truly shows like a model! With 5 bedrooms, 3.5 baths, and over 4,000 sq. ft., plus a spacious 3-car garage, this home offers room for everyone. Step inside to a light-filled, open floor plan designed for everyday living and entertaining. The modern kitchen boasts granite countertops, an oversized island, stainless steel appliances, walk-in pantry, and custom built-ins—all flowing seamlessly into the great room and dining area. The great room impresses with a granite tile fireplace, walls of windows, and access to the deck overlooking peaceful surroundings. The main-floor primary suite is a true retreat, featuring a see-through fireplace into the spa-like bath with jetted tub, walk-in shower, double vanity, and TWO walk-in closets. Conveniently located nearby are the laundry room and a versatile office with double French doors—easily converted into an additional bedroom or formal dining space. Upstairs, you’ll find a cozy loft, two large bedrooms with walk-in closets, a full bath, and attic storage. The finished walk-out basement offers an Entertainer’s Dream with a spacious rec room, wet bar with wine storage and beverage refrigerator, bonus game room, two more bedrooms, and a full bath. The WOW effect continues when you step outside to enjoy the tranquil, pavered patio with built-in stone fireplace overlooking a stocked pond—perfect for gatherings year-round. Located in the desirable Woodland Glen community with a pool, this home is just minutes from Lee’s Summit’s shopping, dining, and top-rated schools. This lovely home is move-in ready. Why wait for new construction when you can enjoy double the square footage and high-end finishes at an incredible value?
Sold
Zillow last checked:
Listing updated:
Bought with:
Christina Staab, 2020017105
Keller Williams Platinum Prtnr
Source: Heartland MLS as distributed by MLS GRID,MLS#: 2572026
Price history
| Date | Event | Price |
|---|---|---|
| 10/28/2025 | Sold | -- |
Source:  Heartland MLS as distributed by MLS GRID #2572026 Report a problem Heartland MLS as distributed by MLS GRID #2572026 Report a problem | ||
| 9/28/2025 | Pending sale | $675,000$168/sqft |
Source: Heartland MLS as distributed by MLS GRID #2572026 Report a problem | ||
| 9/19/2025 | Listed for sale | $675,000$168/sqft |
Source: Heartland MLS as distributed by MLS GRID #2572026 Report a problem | ||
| 9/18/2025 | Pending sale | $675,000$168/sqft |
Source: Heartland MLS as distributed by MLS GRID #2572026 Report a problem | ||
| 9/16/2025 | Listed for sale | $675,000$168/sqft |
Source: Heartland MLS as distributed by MLS GRID #2572026 Report a problem | ||
| 9/6/2025 | Pending sale | $675,000$168/sqft |
Source: Heartland MLS as distributed by MLS GRID #2572026 Report a problem | ||
| 9/4/2025 | Listed for sale | $675,000+65%$168/sqft |
Source: Heartland MLS as distributed by MLS GRID #2572026 Report a problem | ||
| 4/25/2012 | Listing removed | $409,000$102/sqft |
Source: Keller Williams #1739502 Report a problem | ||
| 7/22/2011 | Listed for sale | $409,000-13.9%$102/sqft |
Source: Keller Williams Realty Platinum Partners #1739502 Report a problem | ||
| 10/30/2010 | Listing removed | $475,000$118/sqft |
Source: Realty Executives of Kansas City #1663364 Report a problem | ||
| 8/8/2010 | Price change | $475,000-5%$118/sqft |
Source: Realty Executives #1663364 Report a problem | ||
| 3/26/2010 | Listed for sale | $500,000$125/sqft |
Source: Realty Executives #1663364 Report a problem | ||
Get a cash offer in 3 minutes
Find out how much your home could sell for in as little as 3 minutes with a no-obligation cash offer.
Estimated market value
$690,000
