This stunning, custom-built reverse 1 1/2 story home is located in the desirable & peaceful neighborhood of Woodland Glen. This stately, well maintained brick and stucco residence is perfectly situated on a .3 acre lot which directly backs to serene greenspace, offering exceptional privacy & peaceful views pond. Upon entering, you are immediately greeted by soaring, light-filled ceilings spanning the Entry & Great Room which have elaborate crown moulding & grounded in hardwood flooring. The formal dining room serves to be a versatile space—offering the flexibility for intimate fine dining or opening up for large-scale entertaining. The heart of the home is the gourmet kitchen, boasting exquisite, custom-designed cabinetry, high-end appliances, double ovens, and a center island complete with a dedicated prep sink. The kitchen naturally flows into a cozy hearth area anchored by a beautiful fireplace, an extensive eat-up bar & a light filled breakfast area. Conveniently located just off the kitchen is a landing area w/direct access to the 3-car garage, half bath, & a thoughtfully designed laundry room equipped with built-in custom office space. Just off the hearth room is a wonderful screened-in porch, ideal for year-round relaxation. The main-level master features a double tray ceiling, large windows & a spa-like master bath equipped with separate dual vanities, a soaker tub, a roman shower, & walk-in closet. A second main-level bedroom & a full bath complete the main floor. A lovely staircase leads you down to the walkout family room complete with a wet bar. Two additional large bedrooms & another full bathroom round out the lower-level. The low maintenance 3-tier deck off the screened porch is perfect space for outdoor entertaining! Beyond the main living areas, this home offers an incredible amount of storage and utility! Note: a dedicated storage room w/outside access for a mower, a concrete storm shelter, & 2 large storage spaces. Note: Agent related to Seller
Pending
$735,000
1600 SW Hedgewood Ln, Lees Summit, MO 64081
5beds
3,977sqft
Single Family Residence
Built in 2005
0.29 Acres Lot
$-- Zestimate®
$185/sqft
$82/mo HOA
What's special
Two additional large bedroomsExquisite custom-designed cabinetrySoaker tubExtensive eat-up barRoman showerLight filled breakfast areaDouble ovens
- 39 days
- 190
- 3
Likely to sell faster than
Zillow last checked:
Listing updated:
Listed by:
Cheryl Scheele 913-909-7361,
Platinum Realty LLC
Source: Heartland MLS as distributed by MLS GRID,MLS#: 2640512
Facts & features
Interior
Bedrooms & bathrooms
- Bedrooms: 5
- Bathrooms: 4
- Full bathrooms: 3
- 1/2 bathrooms: 1
Primary bedroom
- Features: Carpet, Ceiling Fan(s)
- Level: Main
- Dimensions: 16 x 13
Bedroom 2
- Features: Carpet, Ceiling Fan(s), Walk-In Closet(s)
- Level: Main
- Dimensions: 13 x 13
Bedroom 2
- Level: Main
- Dimensions: 17 x 12
Bedroom 4
- Features: Carpet
- Level: Basement
- Dimensions: 14 x 12
Bedroom 5
- Features: Carpet
- Level: Basement
- Dimensions: 14 x 12
Primary bathroom
- Features: Double Vanity, Granite Counters, Separate Shower And Tub, Walk-In Closet(s)
- Level: Main
- Dimensions: 17 x 12
Bathroom 2
- Features: Shower Over Tub
- Level: Main
- Dimensions: 5 x 12
Bathroom 3
- Features: Shower Only, Solid Surface Counter
- Level: Basement
- Dimensions: 5 x 8
Dining room
- Features: Carpet, Ceiling Fan(s)
- Level: Main
- Dimensions: 16 x 13
Family room
- Features: Carpet, Ceiling Fan(s), Wet Bar
- Level: Basement
- Dimensions: 29 x 16
Great room
- Features: Wood Floor
- Level: Main
- Dimensions: 19 x 17
Half bath
- Level: Main
- Dimensions: 5 x 5
Hearth room
- Features: Fireplace, Wood Floor
- Level: Main
- Dimensions: 19 x 17
Kitchen
- Features: Granite Counters, Kitchen Island, Pantry
- Level: Main
- Dimensions: 18 x 16
Laundry
- Features: Built-in Features
- Level: Main
- Dimensions: 12 x 7
Other
- Features: Wood Floor
- Level: Main
- Dimensions: 6 x 7
Heating
- Forced Air, Zoned
Cooling
- Electric
Appliances
- Included: Cooktop, Dishwasher, Disposal, Double Oven, Microwave, Refrigerator, Stainless Steel Appliance(s)
- Laundry: Main Level, Off The Kitchen
Features
- Ceiling Fan(s), Kitchen Island, Pantry, Stained Cabinets, Walk-In Closet(s), Wet Bar
- Flooring: Carpet, Tile, Wood
- Windows: Window Coverings
- Basement: Basement BR,Finished,Partial,Sump Pump,Walk-Out Access
- Number of fireplaces: 1
- Fireplace features: Hearth Room
Interior area
- Total structure area: 3,977
- Total interior livable area: 3,977 sqft
- Finished area above ground: 2,846
- Finished area below ground: 1,131
Property
Parking
- Total spaces: 3
- Parking features: Attached, Garage Faces Front
- Attached garage spaces: 3
Features
- Patio & porch: Deck, Screened
- Spa features: Bath
- Fencing: Metal
Lot
- Size: 0.29 Acres
- Features: Adjoin Greenspace, Sprinkler-In Ground
Details
- Parcel number: 61920151500000000
Construction
Type & style
- Home type: SingleFamily
- Architectural style: Traditional
- Property subtype: Single Family Residence
Materials
- Brick/Mortar, Stucco
- Roof: Composition
Condition
- Year built: 2005
Utilities & green energy
- Sewer: Public Sewer
- Water: Public
Community & HOA
Community
- Security: Security System, Smoke Detector(s)
- Subdivision: Woodland Glen
HOA
- Has HOA: Yes
- Amenities included: Pool
- Services included: Trash
- HOA fee: $490 semi-annually
- HOA name: Woodland Glen HOA
Location
- Region: Lees Summit
Financial & listing details
- Price per square foot: $185/sqft
- Tax assessed value: $669,070
- Annual tax amount: $9,243
- Date on market: 9/4/2026
- Listing terms: Cash,Conventional
- Exclusions: See Sellers Disclosure
- Ownership: Investor
Estimated market value
Not available
Estimated sales range
Not available
Not available
Price history
| Date | Event | Price |
|---|---|---|
| 9/26/2026 | Pending sale | $735,000$185/sqft |
Source:  Heartland MLS as distributed by MLS GRID #2640512 Report a problem Heartland MLS as distributed by MLS GRID #2640512 Report a problem | ||
| 9/16/2026 | Contingent | $735,000$185/sqft |
Source: Heartland MLS as distributed by MLS GRID #2640512 Report a problem | ||
| 9/4/2026 | Listed for sale | $735,000$185/sqft |
Source: Heartland MLS as distributed by MLS GRID #2640512 Report a problem | ||
Public tax history
| Year | Property taxes | Tax assessment |
|---|---|---|
| 2025 | $9,243 +15.8% | $127,124 +15% |
| 2024 | $7,982 +0.7% | $110,542 |
| 2023 | $7,924 -1.6% | $110,542 +10.8% |
| 2022 | $8,052 -2% | $99,750 |
| 2021 | $8,219 +4% | $99,750 +5% |
| 2020 | $7,905 -15.2% | $95,000 -17.6% |
| 2019 | $9,326 | $115,230 +14.9% |
| 2018 | $9,326 +4% | $100,287 |
| 2017 | $8,969 +4.4% | $100,287 +2.6% |
| 2016 | $8,590 -0.7% | $97,774 +1% |
| 2014 | $8,646 +0.1% | $96,824 |
| 2013 | $8,640 -0.2% | $96,824 |
| 2012 | $8,657 +0.4% | $96,824 |
| 2011 | $8,620 +1.8% | $96,824 |
| 2010 | $8,466 -0.8% | $96,824 |
| 2009 | $8,530 +0.4% | $96,824 -2% |
| 2008 | $8,497 -1.5% | $98,800 |
| 2007 | $8,625 +153.9% | $98,800 |
| 2006 | $3,397 +99.5% | $98,800 +420.5% |
| 2005 | $1,703 +6.8% | $18,981 |
| 2004 | $1,595 | $18,981 |
| 2003 | -- | -- |
Find assessor info on the county website
Monthly payment
Est. payment
Payment breakdown
Explore the cost of this home by adjusting the details. Changes won't be saved.Climate risks
Neighborhood: 64081
Nearby schools
Schools provided by the listing agent
- Elementary: Pleasant Lea
- Middle: Pleasant Lea
- High: Lees Summit
Source: Heartland MLS as distributed by MLS GRID. This data may not be complete. We recommend contacting the local school district to confirm school assignments for this home.
Similar homes
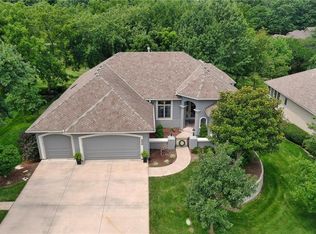
- $674,9504 bd4 ba2.7k sqft2929 SW Lewis Cir, Lees Summit, MO 64081For Sale
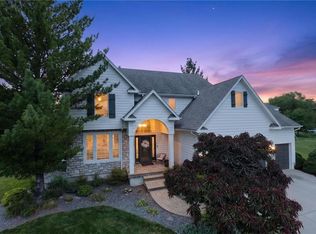 MLS ID #2646681, Lauren Bohning, Real Broker, LLC. Heartland MLS as distributed by MLS GRID
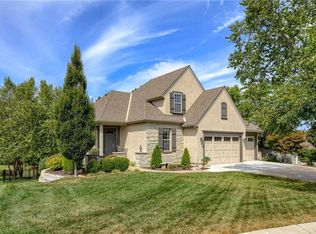
 - $749,5004 bd3 ba3.9k sqft190 SW Roosevelt Rdg, Lees Summit, MO 64081For Sale
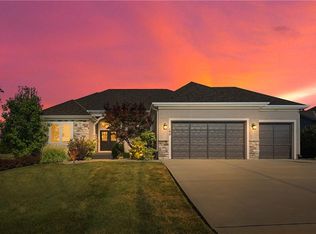 MLS ID #2637237, Susie Gale, Worth Clark Realty. Heartland MLS as distributed by MLS GRID
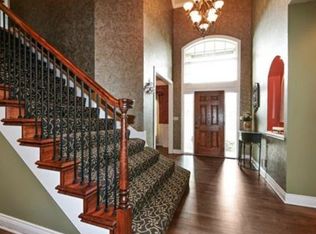
 - $749,9006 bd5 ba5.8k sqft725 SW Winterwalk Ln, Lees Summit, MO 64081For Sale
 MLS ID #2629139, Erik Collier, Traditions Real Estate LLC. Heartland MLS as distributed by MLS GRID
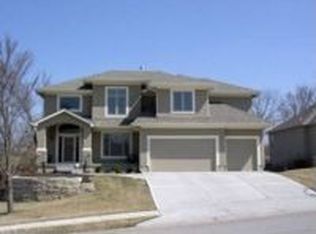
 - $799,0004 bd4 ba3.2k sqft105 NW Ambersham Dr, Lees Summit, MO 64081For Sale
 MLS ID #2631763, Aaron Donner, Real Broker, LLC. Heartland MLS as distributed by MLS GRID
