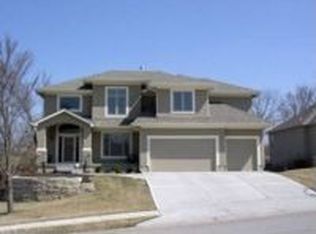
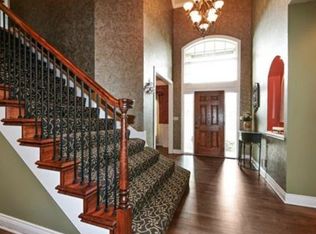
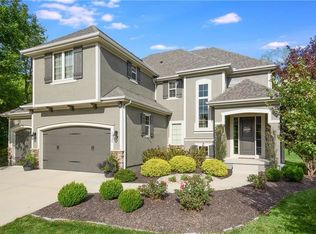
Welcome to the stunning Woodbridge plan by Rock Creek Homes KC! This home offers contemporary living in a reverse story and a half design, boasting luxurious features and thoughtful details throughout.This spacious 4-bed, 3-bath home boasts a 3-car garage, fantastic covered deck and additional patio giving you backyard access, and in-home washer/dryer. The kitchen is a chef's dream with a walk-in pantry for ample storage and soft-close drawers adding a touch of sophistication. HOA offers community pool access and trash/recycle service. Experience comfort and convenience in a prime location! All tenants are required to carry renters' insurance while occupying the property. The tenant pays for all utilities and is responsible for yard care - Pets allowed with extra $200 pet deposit and $30 pet rent per pet.Pre-screenings and ID's are required prior to touring. Applicants must have a minimum credit score of 600 to be considered for approval. NO APPLICATIONS THROUGH ZILLOW. MUST CONTACT AGENT DIRECTLY TO RECEIVE THE APPLICATION LINK AND/OR TO TOUR!
Tenants are responsible for all lawn care, utilities, and maintaining an active renter's insurance policy throughout the lease term. The landlord covers the cost of sprinkler system winterization. A security deposit equal to one month's rent is required. Pets are allowed with an additional $200 pet deposit and $30 per pet, per month. Both the security deposit and any prorated rent are due on or before the move-in date.
House for rent
$3,900/mo
Fees may apply
1533 SW Hedgewood Ln, Lees Summit, MO 64081
4beds
2,370sqft
Price may not include required fees and charges. Price shown reflects the lease term provided. Learn more|
Single family residence
Available Sun Nov 15 2026
Cats, dogs OK
Central air
In unit laundry
Attached garage parking
Forced air
What's special
Fantastic covered deck
- 1 day |
- -- |
- -- |
Zillow last checked:
Listing updated:
Travel times

Let’s turn your rent into credit progress
Build credit history with every on-time payment and get credit for the payment you’re already making.
Facts & features
Interior
Bedrooms & bathrooms
- Bedrooms: 4
- Bathrooms: 3
- Full bathrooms: 3
Heating
- Forced Air
Cooling
- Central Air
Appliances
- Included: Dryer, Washer
- Laundry: In Unit
Features
- Flooring: Carpet, Hardwood
Interior area
- Total interior livable area: 2,370 sqft
Property
Parking
- Parking features: Attached, Garage
- Has attached garage: Yes
- Details: Contact manager
Features
- Patio & porch: Deck
- Exterior features: Heating system: Forced Air, No Utilities included in rent, irrigation system
- Has private pool: Yes
- Pool features: Pool
Details
- Parcel number: 61920172500000000
Construction
Type & style
- Home type: SingleFamily
- Property subtype: Single Family Residence
Community & HOA
HOA
- Amenities included: Pool
Location
- Region: Lees Summit
Financial & listing details
- Lease term: 1 Year
Price history
| Date | Event | Price |
|---|---|---|
| 7/15/2026 | Listed for rent | $3,900$2/sqft |
Source: Zillow Rentals Report a problem | ||
| 11/10/2017 | Listing removed | $74,900$32/sqft |
Source: BHG Kansas City Homes #2036125 Report a problem | ||
| 5/16/2017 | Listed for sale | $74,900$32/sqft |
Source: BHG Kansas City Homes #2036125 Report a problem | ||
| 2/11/2012 | Listing removed | $74,900$32/sqft |
Source: Keller Williams Southland #1520986 Report a problem | ||
| 12/7/2011 | Listed for sale | $74,900$32/sqft |
Source: Keller Williams Southland #1520986 Report a problem | ||
Neighborhood: 64081
Nearby schools
GreatSchools rating
- 6/10Pleasant Lea Elementary SchoolGrades: K-5Distance: 0.6 mi
- 8/10Pleasant Lea Middle SchoolGrades: 6-8Distance: 0.5 mi
- 8/10Lee's Summit Senior High SchoolGrades: 9-12Distance: 1.6 mi