Skip main navigation
Active
  • $750,000

    1528 SW Hedgewood Ln, Lees Summit, MO 64081

    4beds
    3,629sqft
    : 
    Loading
    Get pre-qualified
    Single Family Residence
    Built in 2005
    10,700 Square Feet Lot
    $-- Zestimate®
    $207/sqft
    $82/mo HOA

    What's special

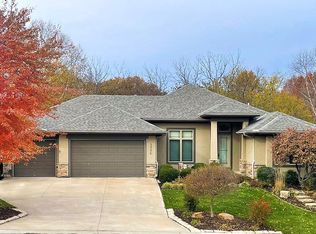
    Welcome to this stunning Woodland Glen two-story offering over 3,600 square feet of beautifully designed living space! Nestled on a spacious, tree-lined lot with adjacent green space, this exceptional home combines elegance, comfort, and functionality throughout. The inviting main level features a dramatic great room with fireplace, formal dining room, private home office, and a cozy hearth room adjoining the chef's kitchen. The kitchen is a dream with a large center island, walk-in pantry, abundant cabinetry, and a bright breakfast area overlooking the backyard. Upstairs, you'll find four generously sized bedrooms, including a luxurious primary suite complete with its own fireplace, spacious walk-in closet, and spa-inspired bath. Convenient upper-level laundry adds everyday practicality. The walk-out lower level provides additional living and entertaining space with a large family room, natural daylight, and direct access to the patio and backyard. With three fireplaces throughout the home, zoned heating and cooling, thermal windows, and quality construction, comfort is built into every detail. Enjoy outdoor living from the deck and patio while taking in the mature trees and beautifully maintained yard enhanced by an irrigation system. The over-sized three-car garage offers ample storage and convenience. Located in the highly sought-after Woodland Glen community, residents enjoy access to a neighborhood pool and are served by award-winning Lee's Summit schools. This exceptional property offers the perfect blend of space, style, and location—don't miss your opportunity to make it yours!
    39 days
    |
    319
    |
    13
    |

    Zillow last checked:

    Listing updated:

    Listed by:

    Chet Meierarend 816-365-3012,

    RE/MAX Premier Properties

    Source: Heartland MLS as distributed by MLS GRID,MLS#: 2623119MLS Logo

    Loading...

      Facts & features

      Interior

      Bedrooms & bathrooms
      • Bedrooms: 4
      • Bathrooms: 4
      • Full bathrooms: 3
      • 1/2 bathrooms: 1
      Primary bedroom
      • Features: Carpet, Fireplace, Walk-In Closet(s)
      • Level: Second
      • Area: 378 Square Feet
      • Dimensions: 18 x 21
      Bedroom 2
      • Features: Carpet, Walk-In Closet(s)
      • Level: Second
      • Area: 168 Square Feet
      • Dimensions: 14 x 12
      Bedroom 3
      • Features: Carpet, Walk-In Closet(s)
      • Level: Second
      • Area: 144 Square Feet
      • Dimensions: 12 x 12
      Bedroom 4
      • Features: Carpet, Walk-In Closet(s)
      • Level: Second
      • Area: 195 Square Feet
      • Dimensions: 13 x 15
      Breakfast room
      • Level: First
      • Area: 165 Square Feet
      • Dimensions: 15 x 11
      Den
      • Features: Carpet
      • Level: First
      • Area: 154 Square Feet
      • Dimensions: 11 x 14
      Dining room
      • Level: First
      • Area: 182 Square Feet
      • Dimensions: 13 x 14
      Great room
      • Features: Carpet, Fireplace
      • Level: First
      • Area: 357 Square Feet
      • Dimensions: 21 x 17
      Hearth room
      • Features: Fireplace, Wood Floor
      • Level: First
      • Area: 342 Square Feet
      • Dimensions: 18 x 19
      Kitchen
      • Features: Kitchen Island, Pantry
      • Level: First
      • Area: 225 Square Feet
      • Dimensions: 15 x 15
      Laundry
      • Features: Ceramic Tiles
      • Level: Second
      • Area: 56 Square Feet
      • Dimensions: 7 x 8
      Heating
      • Heat Pump, Zoned
      Cooling
      • Heat Pump, Zoned
      Appliances
      • Laundry: Upper Level
      Features
      • Kitchen Island, Pantry, Walk-In Closet(s)
      • Flooring: Carpet, Ceramic Tile, Wood
      • Windows: Thermal Windows
      • Basement: Daylight,Full,Interior Entry,Sump Pump,Walk-Out Access
      • Number of fireplaces: 3
      • Fireplace features: Great Room, Hearth Room
      Interior area
      • Total structure area: 3,629
      • Total interior livable area: 3,629 sqft
      • Finished area above ground: 3,629
      • Finished area below ground: 0

      Property

      Parking
      • Total spaces: 3
      • Parking features: Garage Faces Front
      • Garage spaces: 3
      Features
      • Patio & porch: Deck, Patio
      Lot
      • Size: 10,700 Square Feet
      • Features: Adjoin Greenspace
      Details
      • Parcel number: 61920151800000000

      Construction

      Type & style
      • Home type: SingleFamily
      • Architectural style: Traditional
      • Property subtype: Single Family Residence
      Materials
      • Stucco
      • Roof: Composition
      Condition
      • Year built: 2005
      Details
      • Builder name: J-Right-Sienna

      Utilities & green energy

      • Sewer: Public Sewer
      • Water: Public

      Community & HOA

      Community
      • Subdivision: Woodland Glen
      HOA
      • Has HOA: Yes
      • Amenities included: Pool
      • HOA fee: $490 semi-annually
      • HOA name: WOODLAND GLEN HOA
      Location
      • Region: Lees Summit

      Financial & listing details

      • Price per square foot: $207/sqft
      • Tax assessed value: $513,840
      • Annual tax amount: $7,098
      • Date on market: 6/5/2026
      • Listing terms: Cash,Conventional,FHA,VA Loan
      • Ownership: Private

        Estimated market value

        Not available

        Estimated sales range

        Not available

        Not available

        Price history

        DateEventPrice
        6/5/2026Listed for sale$750,000+72.4%$207/sqft
        Source: Heartland MLS as distributed by MLS GRID #2623119 Report a problem
        10/3/2018Sold--
        Source: Agent Provided Report a problem
        7/24/2018Pending sale$435,000$120/sqft
        Source: ReeceNichols South #2092337 Report a problem
        6/8/2018Price change$435,000-3.3%$120/sqft
        Source: ReeceNichols South #2092337 Report a problem
        3/10/2018Listed for sale$450,000+3.4%$124/sqft
        Source: ReeceNichols South #2092337 Report a problem
        10/13/2013Listing removed$435,000$120/sqft
        Source: Owner Report a problem
        6/16/2013Listed for sale$435,000$120/sqft
        Source: Owner Report a problem

        Public tax history

        YearProperty taxesTax assessment
        2025$7,098 +15%$97,630 +14.2%
        2024$6,174 +0.7%$85,500
        2023$6,129 -16.1%$85,500 -5.5%
        2022$7,301 -2%$90,440
        2021$7,452 +4.1%$90,440 +5.1%
        2020$7,160 +2.8%$86,051
        2019$6,964 $86,051 -4.1%
        2018$6,964 -13.2%$89,732
        2017$8,025 +4.2%$89,732 +2.3%
        2016$7,705 +9.3%$87,704 +11.1%
        2014$7,052 +0.1%$78,968
        2013$7,046 -0.2%$78,968
        2012$7,060 +0.4%$78,968
        2011$7,031 +1.8%$78,968
        2010$6,904 -0.8%$78,968
        2009$6,957 +0.4%$78,968 -2%
        2008$6,930 -1.5%$80,579
        2007$7,034 +65.4%$80,579
        2006$4,253 +177.5%$80,579 +371.7%
        2005$1,533 +6.8%$17,081
        2004$1,435 $17,081
        2003-- --
        Find assessor info on the county website

        Monthly payment

        Est. payment

        Payment breakdown

        Explore the cost of this home by adjusting the details. Changes won't be saved.
        All calculations are estimates and provided by Zillow, Inc. for informational purposes only. Actual amounts may vary.
        HOA fees may include property taxes on listings classified as Co-Ops. Contact the listing agent and/or owner for fee details.
        Mortgage interest rates are dependent on a number of factors, including credit score, down payment, and repayment length. Interest rate data provided by Zillow Group Marketplace, Inc. as of 1/1/1970 from various mortgage lenders with which we have lead or other similar arrangements; the Estimated Payment is an average of those rates.
        See how much you could borrow to make a competitive offer.

        Climate risks

        Neighborhood: 64081

        Getting around

        1 / 100
        Car-Dependent
        16 / 100
        Somewhat Bikeable

        Nearby schools

        GreatSchools rating
        Schools provided by the listing agent
        • Elementary: Pleasant Lea
        • Middle: Pleasant Lea
        • High: Lee's Summit

        Source: Heartland MLS as distributed by MLS GRID. This data may not be complete. We recommend contacting the local school district to confirm school assignments for this home.

        A local agent can set up tours, give advice and negotiate with sellers.

        Browse local experts

        Similar homes