Take advantage of this rare opportunity to own a home in Lee’s Summit HIDDEN GEM neighborhood! This reverse 1.5 story CUSTOM build was built by Sbisa Homes and you’ll note superb quality features throughout! As you drive up to this home, you’ll see gorgeous PROFESSIONAL landscaping including tons of beautiful perennials. Inviting covered front porch and full stucco siding on all sides. When you enter, note the beautiful OAK hardwood floors, 12-foot ceilings, and amazing floor-to-ceiling windows. Great room features STONE fireplace with built-in entertainment cabinet, extensive crown and trim, and opens to chef’s dream kitchen which includes GAS cook top, built-in oven, microwave, walk-in pantry, built-in hutch, and inviting breakfast area. Beautiful formal dining area as well as EXECUTIVE office with built-in bookshelves and desk area. Home has main level laundry & convenient side porch. From the Breakfast area, you can head out to the HUGE deck with views of wooded area behind the home....ideal for entertaining. Luxury Master Suite with own entrance to deck, SPA-LIKE bath with his/her vanities, huge walk-in shower, jetted tub, separate water closet, and spacious walk-in closet with built-ins. AND we’re just getting started! Heading to the lower level, there’s an inviting family room area, extra kitchen w/bar, BONUS wine cellar, and three additional, generous-sized bedrooms. This could be a perfect in-law suite! The 2nd bedroom has access to private bath and walk-in closet. 3rd bath w/extra vanity room is shared by bedrooms 3 & 4. There is also an exercise room and BONUS game/media room. Walk-out to the COVERED PATIO area and note the fully fence yard. NEW ROOF 2023! 3-car suspended garage! PELLA windows throughout (many with custom Plantation shutters!) This home is a BEAUTY and offers so much. A MUST SEE!!
Sold
Zillow last checked:
Listing updated:
Bought with:
Sandy Murphy, 1999131054
ReeceNichols - Country Club Plaza
Source: Heartland MLS as distributed by MLS GRID,MLS#: 2467311
Price history
| Date | Event | Price |
|---|---|---|
| 4/19/2024 | Sold | -- |
Source:  Heartland MLS as distributed by MLS GRID #2467311 Report a problem Heartland MLS as distributed by MLS GRID #2467311 Report a problem | ||
| 3/5/2024 | Pending sale | $699,450$147/sqft |
Source: Heartland MLS as distributed by MLS GRID #2467311 Report a problem | ||
| 1/2/2024 | Listed for sale | $699,450-3.5%$147/sqft |
Source: Heartland MLS as distributed by MLS GRID #2467311 Report a problem | ||
| 12/19/2023 | Listing removed | -- |
Source: Heartland MLS as distributed by MLS GRID #2463783 Report a problem | ||
| 11/20/2023 | Listed for sale | $725,000+68.6%$152/sqft |
Source: Heartland MLS as distributed by MLS GRID #2463783 Report a problem | ||
| 10/10/2018 | Sold | -- |
Source: Agent Provided Report a problem | ||
| 8/15/2018 | Pending sale | $430,000$90/sqft |
Source: RE/MAX Realty Suburban #2124128 Report a problem | ||
| 8/10/2018 | Listed for sale | $430,000+7.8%$90/sqft |
Source: RE/MAX Realty Suburban Inc #2124128 Report a problem | ||
| 9/5/2009 | Listing removed | $399,000$84/sqft |
Source: Chartwell Realty #1607437 Report a problem | ||
| 7/18/2009 | Price change | $399,000-23.3%$84/sqft |
Source: Chartwell Realty #1607437 Report a problem | ||
| 5/1/2009 | Listed for sale | $519,900$109/sqft |
Source: Chartwell Realty #1607437 Report a problem | ||
Nearby homes
- $714,8004 bd4 ba2.4k sqft1516 SW Hedgewood Ln, Lees Summit, MO 64081Off Market
- $659,8004 bd2 ba3.2k sqft1512 SW Hedgewood Ln, Lees Summit, MO 64081Off Market
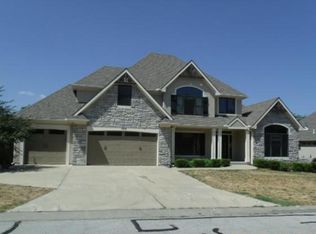
- $646,7004 bd4 ba3.7k sqft1532 SW Hedgewood Ln, Lees Summit, MO 64081Off Market
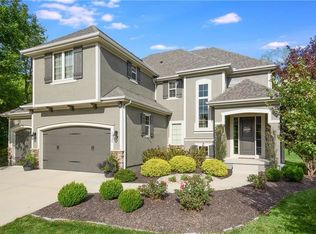
- $560,2005 bd4 ba2.7k sqft1525 SW Hedgewood Ln, Lees Summit, MO 64081Off Market
Get a cash offer in 3 minutes
Find out how much your home could sell for in as little as 3 minutes with a no-obligation cash offer.
Estimated market value
$706,700
