Skip main navigation
Sold
  • Price Unknown

    1521 SW Hedgewood Ln, Lees Summit, MO 64081

    5beds
    2,605sqft
    Single Family Residence
    Built in 2023
    10,454.4 Square Feet Lot
    $557,500 Zestimate®
    $--/sqft
    $3,615 Estimated rent

    Home value

    $557,500

    $502,000 - $619,000

    $3,615/mo

    Zestimate® history
    Loading
    Loading...

    Owner options

    List your home for rent

    $3,615/mo

    Rent Zestimate®

    Find your next renter with Zillow Rental Manager. Plus, with online applications, you can quickly screen prospective tenants – for free.

    Learn more

    $3,615/mo

    Rent Zestimate®

    Refinance and save

    $215/mo

    Est. payment

    Refinancing to a lower rate could help reduce your monthly payments and save thousands over the life of the loan.

    See today's rates

    $215/mo

    Est. payment

    Explore your selling options

    Work with a Zillow partner agent

    Leverage their expertise and Zillow's premium Showcase listings to get your home seen by more buyers.

    Get started

    List with your own agent

    Get your home in front of millions of buyers by listing it on Zillow.

    Learn how to do it

    Sell it yourself

    Take full control of how buyers see your home on Zillow by listing For Sale by Owner (FSBO).

    List your home

    What's special

    Quartz countertops and vanitiesLovely curb appealOpen floor planEat-in kitchenGrand master suiteInviting upper levelJetted tub
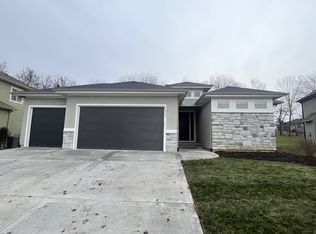
    Replication cost $620,000! Instant Equity for buyer! This is a builders show house/ Spec house. New- Never occupied house in Lee's Summit! Welcome to the "The Jane Kelly"! An Amazing 2 Story Plan! Featuring 5 bedrooms (potential main floor office/ flex room), 4 Full baths, 3-car garage. Enjoy the Spacious main level with wood floors galore and gorgeous high ceilings. This open floor plan offers plenty of natural sunlight! Main floor features an elite kitchen, quartz countertops and vanities, a walk-in pantry, bench/boot box, eat-in kitchen, and a formal dining room. The inviting upper level has 4 more bedrooms and 3 full baths! Plenty of space for a growing family! The Grand Master suite features a luxurious bath. Master shower and bath is beautifully appointed with tile and has a jetted tub plus a generous walk-in closet! All 5 bedrooms feature spacious walk-in closets! The kitchen opens out to a covered patio. The house has a lovely curb appeal! The basement is large and features an egress window (For future expansion). It is already stubbed in for a wet bar and a full bath! You will appreciate the proximity to shopping & highways. Owner/Agent.

    Zillow last checked:

    Listing updated:

    Listing Provided by:

    Gus Al Salman 816-616-7100,

    Platinum Realty LLC

    Bought with:

    Janelle Williams, SP00233292

    ReeceNichols - Overland Park

    Source: Heartland MLS as distributed by MLS GRID,MLS#: 2584919MLS Logo

    Facts & features

    Interior

    Bedrooms & bathrooms
    • Bedrooms: 5
    • Bathrooms: 4
    • Full bathrooms: 4
    Primary bedroom
    • Features: Carpet, Double Vanity, Shower Only, Walk-In Closet(s)
    • Level: Second
    • Area: 210 Square Feet
    • Dimensions: 15 x 13
    Bedroom 1
    • Level: First
    Bedroom 2
    • Features: Carpet
    • Level: Second
    • Area: 132 Square Feet
    • Dimensions: 13 x 11
    Bedroom 3
    • Features: Carpet
    • Level: Second
    • Area: 132 Square Feet
    • Dimensions: 13 x 11
    Bedroom 4
    • Features: Carpet
    • Level: Second
    • Dimensions: 12 x 13
    Bedroom 5
    • Level: Second
    Primary bathroom
    • Level: Second
    Bathroom 1
    • Level: First
    Bathroom 2
    • Level: Second
    Bathroom 3
    • Level: Second
    Bathroom 4
    • Level: Second
    Breakfast room
    • Level: First
    • Area: 132 Square Feet
    • Dimensions: 11 x 12
    Dining room
    • Level: First
    Family room
    • Features: Carpet, Ceiling Fan(s), Fireplace
    • Level: First
    • Area: 252 Square Feet
    • Dimensions: 18 x 14
    Kitchen
    • Features: Kitchen Island, Pantry, Quartz Counter
    • Level: First
    • Area: 156 Square Feet
    • Dimensions: 13 x 12
    Heating
    • Forced Air
    Cooling
    • Electric
    Appliances
    • Included: Dishwasher, Disposal, Microwave, Stainless Steel Appliance(s)
    • Laundry: Bedroom Level, In Hall
    Features
    • Ceiling Fan(s), Kitchen Island, Pantry, Walk-In Closet(s)
    • Flooring: Carpet, Tile, Wood
    • Windows: Thermal Windows
    • Basement: Concrete,Egress Window(s),Interior Entry,Bath/Stubbed
    • Number of fireplaces: 1
    • Fireplace features: Great Room
    Interior area
    • Total structure area: 2,605
    • Total interior livable area: 2,605 sqft
    • Finished area above ground: 2,605
    • Finished area below ground: 0

    Property

    Parking
    • Total spaces: 3
    • Parking features: Attached, Garage Faces Front
    • Attached garage spaces: 3
    Lot
    • Size: 10,454 sqft
    • Features: City Lot
    Details
    • Parcel number: 61920172200000000

    Construction

    Type & style
    • Home type: SingleFamily
    • Architectural style: Traditional
    • Property subtype: Single Family Residence
    Materials
    • Stone Trim, Stucco
    • Roof: Composition
    Condition
    • Year built: 2023
    Details
    • Builder model: Jane Kelley
    • Builder name: GTS Homes, LLC

    Utilities & green energy

    • Sewer: Public Sewer
    • Water: Public

    Community & neighborhood

    Location
    • Region: Lees Summit
    • Subdivision: Woodland Glen

    HOA & financial

    HOA
    • Has HOA: Yes
    • HOA fee: $215 quarterly
    • Amenities included: Pool
    • Services included: Snow Removal, Trash
    • Association name: HOA

    Other

    Other facts
    • Listing terms: Cash,Conventional,FHA,VA Loan
    • Ownership: Private
    • Road surface type: Paved

    Price history

    DateEventPrice
    4/22/2026Sold--
    Source: Heartland MLS as distributed by MLS GRID #2584919 Report a problem
    3/2/2026Pending sale$559,900$215/sqft
    Source: Heartland MLS as distributed by MLS GRID #2584919 Report a problem
    11/3/2025Listed for sale$559,900$215/sqft
    Source: Heartland MLS as distributed by MLS GRID #2584919 Report a problem
    11/2/2025Listing removed$559,900$215/sqft
    Source: Heartland MLS as distributed by MLS GRID #2506273 Report a problem
    10/30/2025Price change$559,900-0.9%$215/sqft
    Source: Heartland MLS as distributed by MLS GRID #2506273 Report a problem
    8/29/2025Price change$564,900-0.7%$217/sqft
    Source: Heartland MLS as distributed by MLS GRID #2506273 Report a problem
    8/23/2024Listed for sale$569,000$218/sqft
    Source: Heartland MLS as distributed by MLS GRID #2506273 Report a problem
    8/17/2024Listing removed--
    Source: Heartland MLS as distributed by MLS GRID #2454878 Report a problem
    5/29/2024Price change$569,000-1.7%$218/sqft
    Source: Heartland MLS as distributed by MLS GRID #2454878 Report a problem
    4/12/2024Price change$579,000-1.7%$222/sqft
    Source: Heartland MLS as distributed by MLS GRID #2454878 Report a problem
    12/20/2023Price change$589,000-1.7%$226/sqft
    Source: Heartland MLS as distributed by MLS GRID #2454878 Report a problem
    9/15/2023Listed for sale$599,000+699.7%$230/sqft
    Source: Heartland MLS as distributed by MLS GRID #2454878 Report a problem
    11/10/2017Listing removed$74,900$29/sqft
    Source: BHG Kansas City Homes #2036121 Report a problem
    5/16/2017Listed for sale$74,900$29/sqft
    Source: BHG Kansas City Homes #2036121 Report a problem
    2/11/2012Listing removed$74,900$29/sqft
    Source: Keller Williams Southland #1521003 Report a problem
    12/7/2011Listed for sale$74,900$29/sqft
    Source: Keller Williams Southland #1521003 Report a problem

    Public tax history

    YearProperty taxesTax assessment
    2025$750 -27.9%$10,313 -28.4%
    2024$1,040 +0.7%$14,406
    2023$1,033 -3.8%$14,406 +8.3%
    2022$1,074 -2%$13,300
    2021$1,096 -13.8%$13,300 +1.2%
    2020$1,272 +2.4%$13,145
    2019$1,242 $13,145 +14.9%
    2018$1,242 +21.4%$11,440
    2017$1,023 +4.4%$11,440 +2.6%
    2016$980 +57.4%$11,153 +59.9%
    2014$623 -50%$6,973 -50%
    2013$1,244 -0.2%$13,946
    2012$1,247 +0.4%$13,946
    2011$1,242 +1.8%$13,946
    2010$1,219 -0.8%$13,946
    2009$1,229 +0.4%$13,946 -2%
    2008$1,224 -1.5%$14,231
    2007$1,242 $14,231
    2006-- $14,231
    2005$1,277 +6.8%$14,231
    2004$1,196 $14,231
    2003-- $14,231

    Find assessor info on the county website

    Neighborhood: 64081

    Nearby schools

    GreatSchools rating
    Schools provided by the listing agent
    • Elementary: Pleasant Lea
    • Middle: Pleasant Lea
    • High: Lee's Summit

    Source: Heartland MLS as distributed by MLS GRID. This data may not be complete. We recommend contacting the local school district to confirm school assignments for this home.

    Get a cash offer in 3 minutes
    Find out how much your home could sell for in as little as 3 minutes with a no-obligation cash offer.
    Estimated market value
    $557,500
    Get a cash offer in 3 minutes
    Find out how much your home could sell for in as little as 3 minutes with a no-obligation cash offer.
    Estimated market value
    $557,500