Welcome home to this well maintained and recently updated 1½ Story Home in the sought after Brookridge Estates subdivision. This stunning home with it’s beautifully wooded and low maintenance, .70 acre, lot at the end of a quiet cul-de-sac is perfectly located near many stores, restaurants, and more, but with scenic views. The main level primary suite and laundry room provide functional living for any home owner! The primary suite features his/hers vanities and walk-in closets, a large soaking tub, and separate toilet room with shower.
Upstairs you will find the 3 additional bedrooms, each with walk-in closets, and 2 full bathrooms. The 4th bathroom is located in the finished walkout basement which also hosts a large storage room and workshop with additional walkout/entry.
Enjoy the wildlife and terrain of the backyard from the large windows throughout or the new composite deck off the kitchen.
2026 updates include new durable LVP flooring, carpet, and paint throughout. The recently remodeled kitchen features new granite countertops, upgraded stove/oven, sink, and faucet.
Active
$490,000
400 NW Tennyson Pl, Lees Summit, MO 64081
4beds
3,677sqft
Single Family Residence
Built in 1990
0.69 Acres Lot
$-- Zestimate®
$133/sqft
$-- HOA
What's special
New granite countertopsScenic viewsLaundry roomWalk-in closetsMain level primary suiteLarge soaking tubRecently remodeled kitchen
- 70 days
- 580
- 31
Zillow last checked:
Listing updated:
Listed by:
Michaela Diebolt 816-726-3706,
Worth Clark Realty,
Chris Ann Nicolaisen 816-726-4374,
Worth Clark Realty
Source: Heartland MLS as distributed by MLS GRID,MLS#: 2625516
Facts & features
Interior
Bedrooms & bathrooms
- Bedrooms: 4
- Bathrooms: 5
- Full bathrooms: 4
- 1/2 bathrooms: 1
Primary bedroom
- Features: Carpet, Ceiling Fan(s), Walk-In Closet(s)
- Level: Main
Bedroom 2
- Features: Carpet, Ceiling Fan(s), Walk-In Closet(s)
- Level: Second
- Dimensions: 15 x 15
Bedroom 3
- Features: Carpet, Ceiling Fan(s), Walk-In Closet(s)
- Level: Second
- Dimensions: 12 x 13
Bedroom 4
- Features: Carpet, Ceiling Fan(s)
- Level: Second
- Dimensions: 13 x 12
Basement
- Features: Carpet, Fireplace
- Level: Basement
- Dimensions: 27 x 15
Other
- Features: Carpet, Fireplace
- Level: Basement
- Dimensions: 15 x 19
Living room
- Features: Carpet, Ceiling Fan(s), Fireplace
- Level: Main
- Dimensions: 15 x 21
Workshop
- Features: Built-in Features
- Level: Basement
- Dimensions: 17 x 25
Heating
- Forced Air
Cooling
- Electric
Appliances
- Included: Cooktop, Dishwasher, Disposal, Microwave, Refrigerator, Electric Range
- Laundry: Main Level, Off The Kitchen
Features
- Ceiling Fan(s), Central Vacuum, Vaulted Ceiling(s), Walk-In Closet(s)
- Flooring: Carpet, Luxury Vinyl, Tile, Wood
- Doors: Storm Door(s)
- Windows: Thermal Windows
- Basement: Finished,Full,Walk-Out Access
- Number of fireplaces: 2
- Fireplace features: Basement, Gas, Gas Starter, Living Room, Fireplace Equip, Fireplace Screen
Interior area
- Total structure area: 3,677
- Total interior livable area: 3,677 sqft
- Finished area above ground: 2,777
- Finished area below ground: 900
Property
Parking
- Total spaces: 2
- Parking features: Attached, Garage Door Opener, Garage Faces Front
- Attached garage spaces: 2
Features
- Patio & porch: Deck
Lot
- Size: 0.69 Acres
- Features: City Limits, City Lot, Cul-De-Sac, Wooded
Details
- Parcel number: 62210093900000000
- Other equipment: Back Flow Device
Construction
Type & style
- Home type: SingleFamily
- Architectural style: Traditional
- Property subtype: Single Family Residence
Materials
- Wood Siding
- Roof: Composition
Condition
- Year built: 1990
Utilities & green energy
- Sewer: Public Sewer
- Water: Public
Community & HOA
Community
- Subdivision: Brookridge Estates
HOA
- Has HOA: No
Location
- Region: Lees Summit
Financial & listing details
- Price per square foot: $133/sqft
- Tax assessed value: $402,500
- Annual tax amount: $4,805
- Date on market: 8/1/2026
- Listing terms: Cash,Conventional,FHA,VA Loan
- Ownership: Estate/Trust
- Road surface type: Paved
Estimated market value
Not available
Estimated sales range
Not available
Not available
Price history
| Date | Event | Price |
|---|---|---|
| 9/19/2026 | Listed for sale | $490,000$133/sqft |
Source:  Heartland MLS as distributed by MLS GRID #2625516 Report a problem Heartland MLS as distributed by MLS GRID #2625516 Report a problem | ||
| 9/5/2026 | Pending sale | $490,000$133/sqft |
Source: Heartland MLS as distributed by MLS GRID #2625516 Report a problem | ||
| 8/1/2026 | Listed for sale | $490,000$133/sqft |
Source: Heartland MLS as distributed by MLS GRID #2625516 Report a problem | ||
Public tax history
| Year | Property taxes | Tax assessment |
|---|---|---|
| 2025 | $4,805 +0.1% | $76,475 +15% |
| 2024 | $4,802 -12% | $66,501 -12.7% |
| 2023 | $5,459 +6.9% | $76,156 +20.4% |
| 2022 | $5,107 -2% | $63,270 |
| 2021 | $5,213 -0.8% | $63,270 +0.1% |
| 2020 | $5,258 +2.8% | $63,186 |
| 2019 | $5,114 | $63,186 +14.9% |
| 2018 | $5,114 +4% | $54,993 |
| 2017 | $4,918 +6.4% | $54,993 +4.6% |
| 2016 | $4,621 +1.9% | $52,592 +3.6% |
| 2014 | $4,533 +0.1% | $50,763 |
| 2013 | $4,530 -0.2% | $50,763 |
| 2012 | $4,539 +0.4% | $50,763 |
| 2011 | $4,519 +1.8% | $50,763 |
| 2010 | $4,438 -0.8% | $50,763 |
| 2009 | $4,472 +0.4% | $50,763 -2% |
| 2008 | $4,455 +0.5% | $51,799 |
| 2007 | $4,433 +0.1% | $51,799 +2% |
| 2006 | $4,431 +10.8% | $50,784 |
| 2005 | $3,997 +6.8% | $50,784 +14% |
| 2004 | $3,744 +4.3% | $44,547 |
| 2003 | $3,590 +3% | $44,547 +7% |
| 2002 | $3,486 +0.1% | $41,633 |
| 2001 | $3,482 | $41,633 |
Find assessor info on the county website
Monthly payment
Est. payment
Payment breakdown
Explore the cost of this home by adjusting the details. Changes won't be saved.Climate risks
Neighborhood: 64081
Nearby schools
Schools provided by the listing agent
- Elementary: Cedar Creek
- Middle: Pleasant Lea
- High: Lee's Summit
Source: Heartland MLS as distributed by MLS GRID. This data may not be complete. We recommend contacting the local school district to confirm school assignments for this home.
- $695,4005 bd5 ba3.8k sqft401 NW Tennyson Pl, Lees Summit, MO 64081Off Market

- $561,5004 bd3 ba3k sqft404 NW Tennyson Pl, Lees Summit, MO 64081Off Market
- $506,7005 bd4 ba3.4k sqft405 NW Tennyson Pl, Lees Summit, MO 64081Off Market
- $427,8004 bd3 ba2.1k sqft408 NW Tennyson Pl, Lees Summit, MO 64081Off Market
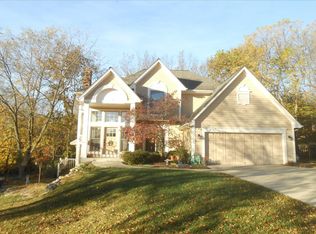
Similar homes
- $518,0005 bd5 ba3.4k sqft2452 NW Valley View Dr, Lees Summit, MO 64081For Sale
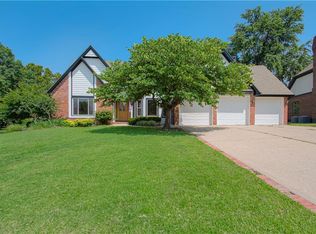 MLS ID #2632773, Cathy Pollard, RE/MAX Elite, REALTORS. Heartland MLS as distributed by MLS GRID
 - $460,0004 bd3 ba3.4k sqft2617 SW 10th St, Lees Summit, MO 64081For Sale
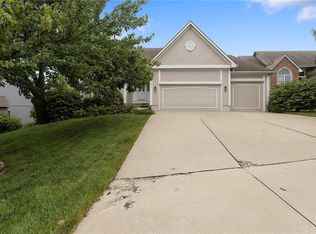 MLS ID #2641733, Scott Riga, Real Broker, LLC-MO. Heartland MLS as distributed by MLS GRID
 - $495,0005 bd3 ba2.8k sqft1221 SW Sunflower Dr, Lees Summit, MO 64081For Sale
 MLS ID #2631651, Tim Allen, Realty Executives. Heartland MLS as distributed by MLS GRID
 - $495,0004 bd3 ba2.8k sqft1021 SW 8th St, Lees Summit, MO 64081For Sale
 MLS ID #2623594, Eddie Davis, Orenda Real Estate Services. Heartland MLS as distributed by MLS GRID
