Absolute best value in Longview Farm Estates' best values! Tucked away on a quiet cul-de-sac and situated on over a half-acre, this impressive 1.5-story offers nearly 4,800 square feet of thoughtfully designed living space with room for everyone.
From the moment you enter, you'll appreciate the soaring ceilings, dramatic wall of windows, and abundant natural light that fills the two-story great room. The open floor plan flows effortlessly into the spacious kitchen featuring granite countertops, stainless steel appliances, gas cooktop, breakfast bar, roll-out cabinetry, walk-in pantry, and both casual and formal dining spaces—perfect for everyday living and entertaining alike. The main-floor primary suite offers privacy and comfort with a spacious bath featuring dual vanities, whirlpool tub, separate shower, and large walk-in closet. Upstairs you'll find three generously sized bedrooms, two full baths, and a huge versatile room/closet ideal for a home office, study area, exercise area or play room. The finished lower level expands your options with a true fifth bedroom, full bath, large recreation room, custom bar, and a dedicated theater room—perfect for movie nights, game days, guests, or multi-generational living. Imagine game days or Friday Movie Nights with surround sound. Car enthusiasts, hobbyists, and those needing extra storage will appreciate the rare four-car garage complete with a convenient workshop area. Outside, enjoy the privacy of an estate-sized lot while being just minutes from Longview Lake, Longview Recreation Center, shopping, dining, parks, and award-winning Lee's Summit schools. Residents also enjoy neighborhood amenities including swimming pool, tennis and pickleball courts, walking trails, and playgrounds.
Active
Price cut: $36K (6/28)
$749,000
1019 Coachlight Ct, Lees Summit, MO 64081
5beds
4,800sqft
:
Get pre-qualified$5,120/mo
Single Family Residence
Built in 2000
0.61 Acres Lot
$-- Zestimate®
$156/sqft
$90/mo HOA
What's special
Rare four-car garageQuiet cul-de-sacGranite countertopsOver a half-acreConvenient workshop areaTrue fifth bedroomOpen floor plan
- 32 days |
- 854 |
- 38 |
Zillow last checked:
Listing updated:
Listed by:
Debbie White 816-985-3444,
ReeceNichols - Lees Summit
Source: Heartland MLS as distributed by MLS GRID,MLS#: 2628606
Facts & features
Interior
Bedrooms & bathrooms
- Bedrooms: 5
- Bathrooms: 5
- Full bathrooms: 4
- 1/2 bathrooms: 1
Dining room
- Description: Eat-In Kitchen,Formal
Heating
- Forced Air
Cooling
- Electric
Appliances
- Included: Dishwasher, Disposal, Microwave, Gas Range, Stainless Steel Appliance(s)
- Laundry: Laundry Room, Main Level
Features
- Ceiling Fan(s), Custom Cabinets, Pantry, Stained Cabinets, Vaulted Ceiling(s), Walk-In Closet(s)
- Flooring: Carpet, Tile, Wood
- Doors: Storm Door(s)
- Windows: Thermal Windows
- Basement: Egress Window(s),Finished,Full,Sump Pump
- Number of fireplaces: 2
- Fireplace features: Family Room, Great Room
Interior area
- Total structure area: 4,800
- Total interior livable area: 4,800 sqft
- Finished area above ground: 3,100
- Finished area below ground: 1,700
Video & virtual tour
Property
Parking
- Total spaces: 4
- Parking features: Attached, Garage Door Opener, Garage Faces Front
- Attached garage spaces: 4
Features
- Patio & porch: Patio
- Spa features: Bath
Lot
- Size: 0.61 Acres
- Features: Cul-De-Sac, Estate Lot
Details
- Parcel number: 62430032100000000
Construction
Type & style
- Home type: SingleFamily
- Architectural style: Traditional
- Property subtype: Single Family Residence
Materials
- Stucco & Frame
- Roof: Composition
Condition
- Year built: 2000
Utilities & green energy
- Sewer: Public Sewer
- Water: Public
Community & HOA
Community
- Security: Smoke Detector(s)
- Subdivision: Longview Farm Estates
HOA
- Has HOA: Yes
- Amenities included: Pickleball Court(s), Play Area, Pool, Tennis Court(s), Trail(s)
- Services included: Trash
- HOA fee: $90 monthly
- HOA name: First Service Residential
Location
- Region: Lees Summit
Financial & listing details
- Price per square foot: $156/sqft
- Tax assessed value: $514,450
- Annual tax amount: $7,107
- Date on market: 6/28/2026
- Listing terms: Cash,Conventional,VA Loan
- Ownership: Private
- Road surface type: Paved
Estimated market value
Not available
Estimated sales range
Not available
Not available
Price history
| Date | Event | Price |
|---|---|---|
| 6/28/2026 | Price change | $749,000-4.6%$156/sqft |
Source:  Heartland MLS as distributed by MLS GRID #2628606 Report a problem Heartland MLS as distributed by MLS GRID #2628606 Report a problem | ||
| 6/16/2026 | Price change | $785,000-1.8%$164/sqft |
Source: Heartland MLS as distributed by MLS GRID #2611956 Report a problem | ||
| 5/18/2026 | Price change | $799,000-5.9%$166/sqft |
Source: Heartland MLS as distributed by MLS GRID #2611956 Report a problem | ||
| 4/8/2026 | Listed for sale | $849,000$177/sqft |
Source: Heartland MLS as distributed by MLS GRID #2611956 Report a problem | ||
Public tax history
| Year | Property taxes | Tax assessment |
|---|---|---|
| 2025 | $7,107 -17.6% | $97,745 -18.2% |
| 2024 | $8,629 +0.7% | $119,501 |
| 2023 | $8,566 +43.6% | $119,501 +61.7% |
| 2022 | $5,966 -2% | $73,910 |
| 2021 | $6,090 +4.1% | $73,910 +5.1% |
| 2020 | $5,852 +2.8% | $70,327 |
| 2019 | $5,692 | $70,327 +14.9% |
| 2018 | $5,692 +4% | $61,208 |
| 2017 | $5,474 +2% | $61,208 +0.2% |
| 2016 | $5,367 +0.4% | $61,086 +2% |
| 2014 | $5,348 +2.4% | $59,888 |
| 2013 | $5,222 -13.9% | $59,888 +2.3% |
| 2012 | $6,068 +0.4% | $58,520 -13.8% |
| 2011 | $6,042 +1.8% | $67,869 |
| 2010 | $5,934 +19.9% | $67,869 |
| 2009 | $4,949 +0.4% | $67,869 +18.4% |
| 2008 | $4,929 -1.5% | $57,317 |
| 2007 | $5,004 +0.1% | $57,317 |
| 2006 | $5,001 -2.8% | $57,317 |
| 2005 | $5,143 +6.8% | $57,317 |
| 2004 | $4,817 -2.5% | $57,317 |
| 2003 | $4,943 +3% | $57,317 |
| 2002 | $4,799 +389.4% | $57,317 |
| 2001 | $981 | $57,317 |
Find assessor info on the county website
Monthly payment
Est. payment
Payment breakdown
Explore the cost of this home by adjusting the details. Changes won't be saved.Climate risks
Neighborhood: 64081
Nearby schools
GreatSchools rating
- 7/10Longview Farm Elementary SchoolGrades: K-5Distance: 0.4 mi
- 8/10Pleasant Lea Middle SchoolGrades: 6-8Distance: 2.9 mi
- 9/10Lee's Summit West High SchoolGrades: 9-12Distance: 3.1 mi
Schools provided by the listing agent
- Elementary: Longview Farms
- Middle: Pleasant Lea
- High: Lee's Summit West
Source: Heartland MLS as distributed by MLS GRID. This data may not be complete. We recommend contacting the local school district to confirm school assignments for this home.
- $580,500-- bd-- ba-- sqft1019 SW Coachlight Ct, Lees Summit, MO 64081Off Market
- $659,0004 bd4 ba4.3k sqft1023 SW Coachlight Ct, Lees Summit, MO 64081Off Market
- $659,6004 bd4 ba4.6k sqft1015 SW Coachlight Ct, Lees Summit, MO 64081Off Market
- $579,4003 bd2 ba2.6k sqft2909 SW 10th Ter, Lees Summit, MO 64081Off Market
- $241,500-- bd-- ba-- sqft1016 SW Coachlight Ct, Lees Summit, MO 64081Off Market
- $454,0004 bd2 ba2.4k sqft2914 SW 11th St, Lees Summit, MO 64081Off Market
- $--4 bd3 ba3.6k sqft2908 SW 10th Ter, Lees Summit, MO 64081Sold
- $653,5004 bd3 ba3.7k sqft1008 SW Coachlight Ct, Lees Summit, MO 64081Off Market
A local agent can set up tours, give advice and negotiate with sellers.
A local lender can help you make sure your offer is ready when you are.
Similar homes
- $745,0004 bd3 ba4.2k sqft129 NW Morton Dr, Lees Summit, MO 64081For Sale
 MLS ID #2584281, Mary Drake, RE/MAX Heritage. Heartland MLS as distributed by MLS GRID
 - $745,0004 bd4 ba3.1k sqft1629 SW Hedgewood Ln, Lees Summit, MO 64081For Sale
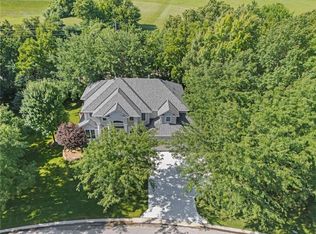 MLS ID #2631771, Pete Lahner, 360 Realty. Heartland MLS as distributed by MLS GRID
 - $750,0004 bd4 ba3.6k sqft1528 SW Hedgewood Ln, Lees Summit, MO 64081For Sale
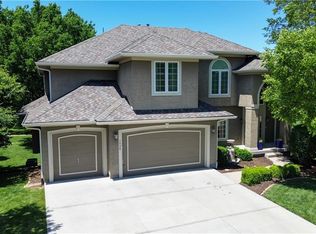 MLS ID #2623119, Chet Meierarend, RE/MAX Premier Properties. Heartland MLS as distributed by MLS GRID
 - $607,0005 bd5 ba3.4k sqft2452 NW Valley View Dr, Lees Summit, MO 64081For Sale
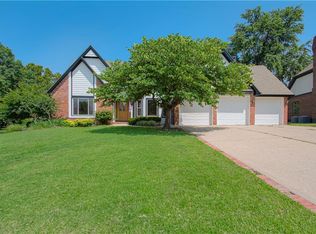 MLS ID #2632773, Cathy Pollard, RE/MAX Elite, REALTORS. Heartland MLS as distributed by MLS GRID
 - $650,0004 bd3 ba2.8k sqft202 NW Joshua Dr, Lees Summit, MO 64081For SaleMLS ID #2617127, Elizabeth Knipp, ReeceNichols - Lees Summit. Heartland MLS as distributed by MLS GRID
- $520,0004 bd5 ba3.3k sqft2605 Winterview Cir, Lees Summit, MO 64081For SaleMLS ID #2619803, Lisa Sapenaro, Keller Williams KC North. Heartland MLS as distributed by MLS GRID
- $579,0005 bd5 ba3.6k sqft2808 SW Arthur Dr, Lees Summit, MO 64082For SaleMLS ID #2622657, Jeremy Applebaum, Real Broker, LLC. Heartland MLS as distributed by MLS GRID
- $700,0005 bd5 ba4.5k sqft1637 NE Woodland Shores Dr, Lees Summit, MO 64086For SaleMLS ID #2618346, Marcia Merritt, BHG Kansas City Homes. Heartland MLS as distributed by MLS GRID
- $849,0004 bd5 ba5.9k sqft2421 NE Lake Breeze Dr, Lees Summit, MO 64086For SaleMLS ID #2628109, Jamie Patton, Platinum Realty LLC. Heartland MLS as distributed by MLS GRID
- $579,0005 bd5 ba4.6k sqft1917 SW Sage Canyon Rd, Lees Summit, MO 64082For SaleMLS ID #2615129, Lona Bremer, ReeceNichols - Lees Summit. Heartland MLS as distributed by MLS GRID
- $685,0005 bd6 ba3.9k sqft2907 NE Viewpark Pl, Lees Summit, MO 64086For SaleMLS ID #2627321, Sharon Graham, Platinum Realty LLC. Heartland MLS as distributed by MLS GRID
- $795,0004 bd4 ba5.4k sqft4213 NE Kennesaw Rdg, Lees Summit, MO 64064For SaleMLS ID #2615589, Chad Green, Real Broker, LLC. Heartland MLS as distributed by MLS GRID
- $569,0004 bd5 ba4.4k sqft2413 SW Kenwill Dr, Lees Summit, MO 64082For SaleMLS ID #2598207, Jordan Thompson, Platinum Realty LLC. Heartland MLS as distributed by MLS GRID
- $890,0005 bd5 ba4.1k sqft24611 E Woodland Cir, Lees Summit, MO 64086For SaleMLS ID #2621103, Max MacDonald, Real Broker, LLC-MO. Heartland MLS as distributed by MLS GRID
- $720,0005 bd5 ba4.1k sqft14304 England St, Overland Park, KS 66221For SaleMLS ID #2623381, Jayan Abraham, Platinum Realty LLC. Heartland MLS as distributed by MLS GRID
- $724,9005 bd5 ba4.7k sqft8217 W 146th Ter, Overland Park, KS 66223For SaleMLS ID #2627584, Dan O'Dell, Real Broker, LLC. Heartland MLS as distributed by MLS GRID
- $675,0005 bd5 ba4.6k sqft22918 NW Ashford Ct, Blue Springs, MO 64015For SaleMLS ID #2631294, Lois Spargur, Keller Williams Platinum Prtnr. Heartland MLS as distributed by MLS GRID
- $495,0004 bd3 ba2.8k sqft1021 SW 8th St, Lees Summit, MO 64081For SaleMLS ID #2623594, Eddie Davis, Orenda Real Estate Services. Heartland MLS as distributed by MLS GRID
- $750,0004 bd3 ba2.6k sqft10505 Belinder Rd, Leawood, KS 66206For SaleMLS ID #2632042, Ted Frerking, Keller Williams Platinum Prtnr. Heartland MLS as distributed by MLS GRID
- $750,0004 bd4 ba3.5k sqft12305 W 150th Ter, Olathe, KS 66062For SaleMLS ID #2631968, The Butler Group, Keller Williams Realty Partners Inc.. Heartland MLS as distributed by MLS GRID
