This Beautiful home in Woodland Shores has taken a PRICE ADJUSTMENT! Woodland Shores is a much sought-after subdivision featuring desirable community amenities, headlined by a resort-style pool that will make every weekend feel like a vacation. The home is a meticulously maintained 1.5 story home boasting over 4,500 square feet of curated living space with undeniable curb appeal, framed by thoughtful landscaping and new fencing. Step inside to a bright, airy sanctuary that has been recently painted throughout. The home design is a seamless, open-concept layout where the living, dining, and kitchen spaces flow effortlessly into one another—ideal for both intimate family dinners and larger-scale entertaining. Escape to a spa-like oasis in the updated primary bathroom, featuring modern finishes, soaking tub, large walk-in shower and a design focused on relaxation. Sizeable and sun-filled, the secondary bedrooms are far from "standard," each offering generous proportions and oversized walk-in closets. Finished lower-level boasts a recreation room, media area, workout room, flex room, bedroom, full bath and mini-kitchen. Enjoy peace of mind with high-performance upgrades, including a newer higher-efficiency HVAC system and a tank-less water heater for endless hot water. This Woodland Shores beauty is something special!
Show for backups
Price cut: $15K (7/27)
$700,000
1637 NE Woodland Shores Dr, Lees Summit, MO 64086
5beds
4,504sqft
Single Family Residence
Built in 2011
0.26 Acres Lot
$-- Zestimate®
$155/sqft
$87/mo HOA
What's special
Resort-style poolCurated living spaceNew fencingUndeniable curb appealModern finishesSeamless open-concept layoutUpdated primary bathroom
- 116 days
- 206
- 2
Zillow last checked:
Listing updated:
Listed by:
Marcia Merritt 913-568-3685,
BHG Kansas City Homes,
Bill Allen 816-590-5363,
BHG Kansas City Homes
Source: Heartland MLS as distributed by MLS GRID,MLS#: 2618346
Facts & features
Interior
Bedrooms & bathrooms
- Bedrooms: 5
- Bathrooms: 5
- Full bathrooms: 4
- 1/2 bathrooms: 1
Primary bedroom
- Features: Ceiling Fan(s)
- Level: First
Bedroom 2
- Features: Carpet
- Level: Second
Bedroom 3
- Features: Carpet
- Level: Second
Bedroom 4
- Features: Carpet
- Level: Second
Bedroom 5
- Level: Lower
Primary bathroom
- Features: Ceramic Tiles, Double Vanity, Separate Shower And Tub
- Level: First
Dining room
- Features: Wood Floor
- Level: First
Great room
- Features: Wood Floor
- Level: First
Half bath
- Level: First
Hearth room
- Features: Wood Floor
- Level: First
Kitchen
- Features: Wood Floor
- Level: First
Laundry
- Level: First
Media room
- Level: Lower
Other
- Level: Lower
Recreation room
- Level: Lower
Heating
- Heatpump/Gas
Cooling
- Heat Pump
Appliances
- Included: Dishwasher, Disposal, Refrigerator, Electric Range
- Laundry: Laundry Room, Main Level
Features
- Ceiling Fan(s), Custom Cabinets, Kitchen Island, Pantry, Smart Thermostat, Walk-In Closet(s), Wet Bar
- Flooring: Carpet, Tile, Wood
- Windows: Thermal Windows
- Basement: Basement BR,Daylight,Finished,Full
- Number of fireplaces: 1
- Fireplace features: Hearth Room
Interior area
- Total structure area: 4,504
- Total interior livable area: 4,504 sqft
- Finished area above ground: 3,304
- Finished area below ground: 1,200
Video & virtual tour
Property
Parking
- Total spaces: 3
- Parking features: Attached, Garage Door Opener, Garage Faces Front
- Attached garage spaces: 3
Features
- Patio & porch: Deck, Patio
- Spa features: Bath
Lot
- Size: 0.26 Acres
- Features: City Lot, Sprinkler-In Ground
Details
- Parcel number: 53440082700000000
Construction
Type & style
- Home type: SingleFamily
- Architectural style: Traditional
- Property subtype: Single Family Residence
Materials
- Stone Trim, Stucco & Frame
- Roof: Composition
Condition
- Year built: 2011
Details
- Builder name: Pfeifer King
Utilities & green energy
- Sewer: Public Sewer
- Water: Public
Community & HOA
Community
- Subdivision: Woodland Shores
HOA
- Has HOA: Yes
- Amenities included: Boat Dock, Community Center, Play Area, Pool, Trail(s)
- Services included: Trash
- HOA fee: $1,040 annually
- HOA name: Woodland Shores HOA
Location
- Region: Lees Summit
Financial & listing details
- Price per square foot: $155/sqft
- Tax assessed value: $625,540
- Annual tax amount: $7,589
- Date on market: 5/8/2026
- Listing terms: Cash,Conventional,VA Loan
- Ownership: Private
Estimated market value
Not available
Estimated sales range
Not available
Not available
Price history
| Date | Event | Price |
|---|---|---|
| 7/31/2026 | Contingent | $700,000$155/sqft |
Source:  Heartland MLS as distributed by MLS GRID #2618346 Report a problem Heartland MLS as distributed by MLS GRID #2618346 Report a problem | ||
| 7/27/2026 | Price change | $700,000-2.1%$155/sqft |
Source: Heartland MLS as distributed by MLS GRID #2618346 Report a problem | ||
| 7/21/2026 | Price change | $715,000-0.7%$159/sqft |
Source: Heartland MLS as distributed by MLS GRID #2618346 Report a problem | ||
| 5/28/2026 | Price change | $720,000-2%$160/sqft |
Source: Heartland MLS as distributed by MLS GRID #2618346 Report a problem | ||
| 5/8/2026 | Listed for sale | $735,000+5%$163/sqft |
Source: Heartland MLS as distributed by MLS GRID #2618346 Report a problem | ||
| 9/22/2025 | Sold | -- |
Source: Heartland MLS as distributed by MLS GRID #2562301 Report a problem | ||
| 8/1/2025 | Pending sale | $699,900$155/sqft |
Source: Heartland MLS as distributed by MLS GRID #2562301 Report a problem | ||
| 7/23/2025 | Price change | $699,900-1.4%$155/sqft |
Source: Heartland MLS as distributed by MLS GRID #2562301 Report a problem | ||
| 7/17/2025 | Price change | $709,900-1.4%$158/sqft |
Source: Heartland MLS as distributed by MLS GRID #2562301 Report a problem | ||
| 7/11/2025 | Listed for sale | $719,900+33.6%$160/sqft |
Source: Heartland MLS as distributed by MLS GRID #2562301 Report a problem | ||
| 2/17/2021 | Sold | -- |
Source: Agent Provided Report a problem | ||
| 1/16/2021 | Contingent | $539,000$120/sqft |
Source: Heartland MLS as distributed by MLS GRID #2248427 Report a problem | ||
| 1/10/2021 | Pending sale | $539,000$120/sqft |
Source: ReeceNichols -The Village #2248427 Report a problem | ||
| 11/10/2020 | Price change | $539,000-1.8%$120/sqft |
Source: ReeceNichols -The Village #2248427 Report a problem | ||
| 9/2/2020 | Price change | $549,000-1.9%$122/sqft |
Source: Integrity Group Real Estate #2233271 Report a problem | ||
| 7/28/2020 | Listed for sale | $559,900$124/sqft |
Source: Integrity Group Real Estate #2233271 Report a problem | ||
| 3/16/2017 | Sold | -- |
Source: Heartland MLS as distributed by MLS GRID #45001_2027744 Report a problem | ||
| 5/24/2011 | Sold | -- |
Source: Agent Provided Report a problem | ||
Public tax history
| Year | Property taxes | Tax assessment |
|---|---|---|
| 2025 | $8,641 +13.9% | $118,853 +13.1% |
| 2024 | $7,589 +0.7% | $105,097 |
| 2023 | $7,534 +3.8% | $105,097 +16.9% |
| 2022 | $7,255 -2% | $89,870 |
| 2021 | $7,405 +5.9% | $89,870 +6.9% |
| 2020 | $6,994 +2.8% | $84,060 |
| 2019 | $6,803 | $84,060 +14.9% |
| 2018 | $6,803 +4% | $73,159 |
| 2017 | $6,543 +4.4% | $73,159 +2.6% |
| 2016 | $6,266 -5.1% | $71,326 -3.5% |
| 2014 | $6,600 +0.1% | $73,910 |
| 2013 | $6,595 +71.5% | $73,910 |
| 2012 | $3,845 +257.1% | $73,910 +511.1% |
| 2011 | $1,077 +1.8% | $12,094 |
| 2010 | $1,057 -0.8% | $12,094 |
| 2009 | $1,066 +0.4% | $12,094 -2% |
| 2008 | $1,061 -1.5% | $12,341 |
| 2007 | $1,077 | $12,341 |
| 2006 | -- | $12,341 |
Find assessor info on the county website
Monthly payment
Est. payment
Payment breakdown
Explore the cost of this home by adjusting the details. Changes won't be saved.Climate risks
Neighborhood: 64086
Nearby schools
Schools provided by the listing agent
- Elementary: Richardson
- Middle: Bernard Campbell
- High: Lee's Summit North
Source: Heartland MLS as distributed by MLS GRID. This data may not be complete. We recommend contacting the local school district to confirm school assignments for this home.
- $703,1004 bd4 ba2.1k sqft1633 NE Woodland Shores Dr, Lees Summit, MO 64086Off Market
- $740,2004 bd4 ba3.6k sqft1641 NE Woodland Shores Dr, Lees Summit, MO 64086Off Market
- $632,1005 bd4 ba2.7k sqft1655 NE Lashbrook Ct, Lees Summit, MO 64086Off Market
- $803,2004 bd3 ba3.2k sqft1636 NE Woodland Shores Dr, Lees Summit, MO 64086Off Market
Similar homes
- $699,0005 bd5 ba4.8k sqft1019 Coachlight Ct, Lees Summit, MO 64081For Sale
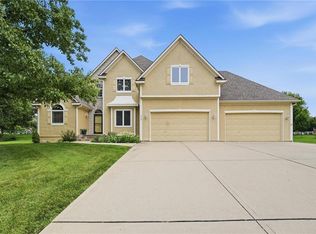 MLS ID #2628606, Debbie White, ReeceNichols - Lees Summit. Heartland MLS as distributed by MLS GRID
 - $709,9503 bd4 ba3.9k sqft1616 NE Daltons Ridge Dr, Lees Summit, MO 64064For Sale
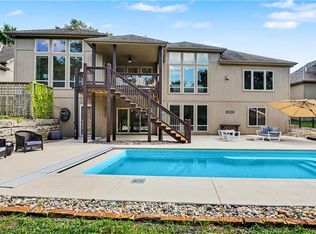 MLS ID #2638701, Brooke Miller, ReeceNichols - Country Club Plaza. Heartland MLS as distributed by MLS GRID
 - $680,0005 bd5 ba4.7k sqft713 NE Plumbrook Pl, Lees Summit, MO 64064For Sale
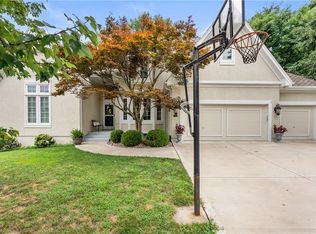 MLS ID #2627753, Linda Mueller, ReeceNichols - Lees Summit. Heartland MLS as distributed by MLS GRID
 - $559,9004 bd5 ba3.1k sqft2821 NE Parkview Ln, Lees Summit, MO 64086For Sale
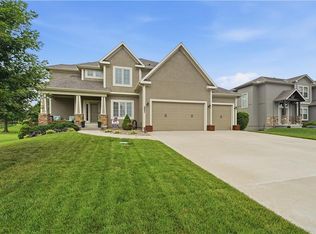 MLS ID #2625037, Aaron Pann, Keller Williams Platinum Prtnr. Heartland MLS as distributed by MLS GRID
