Truly one of a kind in Meadows of Winterset! This custom-built James Engle Birch II floorplan is the only one like it in the subdivision, and is situated at the end of the culdesac on the largest single lot in the neighborhood. Amazing outdoor entertaining space - huge patio area features stamped concrete, beautiful stone fireplace, and modern pergola with shades that cover the multiple dining and entertaining areas. Walk up to the expanded front porch - plenty of room to sit for morning coffee, and beautiful French doors leading to the dining room. Wood floors throughout the main level that features formal dining room/sitting room, family room with true wood burning fireplace, hearth room with a second fireplace, breakfast area, large island, tons of beautiful wood cabinets and counterspace, granite, double oven, pantry and stainless appliances. Incredible Primary Suite has walk-in closet and a sitting room/office area that could easily be converted into an additional closet space. The bathroom features bright porcelain tile, fantastic shower with built-in shelf, whirlpool tub and double vanities. Bedrooms 2, 3, & 4 are all nice-sized and connect to updated bathrooms - 2 of which have walk-in closets. Bedroom level laundry room with built-ins. New carpet covers the second floor. Finished lower level has a unique true brick wall, tile flooring, full bathroom, plenty of room for tv watching and recreation room area. There is also an egress window if the new owner wants to finish off a true 5th bedroom. Storage room with built-in shelves. Beautiful outdoor living space overlooks the large flat yard, over 1/3 of an acre - perfect for the kids! Sprinkler system covers the entire yard. Fresh exterior paint job in July. Award winning schools - Longview Farm Elementary, Pleasant Lea Middle School, and Lee's Summit West H.S. This is one beautiful home and lot that you need to see!
Show for backups
$554,900
2504 SW Samuel Ln, Lees Summit, MO 64081
4beds
3,400sqft
Single Family Residence
Built in 2005
0.37 Acres Lot
$-- Zestimate®
$163/sqft
$54/mo HOA
What's special
- 44 days
- 121
- 0
Likely to sell faster than
Zillow last checked:
Listing updated:
Listed by:
Chris Grider 816-377-9462,
ReeceNichols - Lees Summit
Source: Heartland MLS as distributed by MLS GRID,MLS#: 2638840
Facts & features
Interior
Bedrooms & bathrooms
- Bedrooms: 4
- Bathrooms: 5
- Full bathrooms: 4
- 1/2 bathrooms: 1
Primary bedroom
- Features: Carpet, Ceiling Fan(s), Walk-In Closet(s)
- Level: Second
- Dimensions: 15 x 13
Bedroom 2
- Features: Carpet, Ceiling Fan(s), Walk-In Closet(s)
- Level: Second
- Dimensions: 11 x 10
Bedroom 3
- Features: Carpet
- Level: Second
- Dimensions: 11 x 10
Bedroom 4
- Features: Carpet, Ceiling Fan(s), Walk-In Closet(s)
- Level: Second
- Dimensions: 11 x 11
Primary bathroom
- Features: Ceramic Tiles, Double Vanity, Separate Shower And Tub
- Level: Second
Breakfast room
- Features: Wood Floor
- Level: Main
- Dimensions: 12 x 10
Dining room
- Features: Wood Floor
- Level: Main
- Dimensions: 12 x 10
Family room
- Features: Ceiling Fan(s), Fireplace, Wood Floor
- Level: Main
- Dimensions: 18 x 14
Family room
- Features: Built-in Features, Ceramic Tiles, Wet Bar
- Level: Basement
- Dimensions: 30 x 18
Hearth room
- Features: Ceiling Fan(s), Fireplace, Wood Floor
- Level: Main
- Dimensions: 13 x 12
Kitchen
- Features: Granite Counters, Kitchen Island, Pantry, Wood Floor
- Level: Main
- Dimensions: 12 x 12
Other
- Features: Ceramic Tiles
- Level: Basement
- Dimensions: 11 x 8
Sitting room
- Features: Carpet
- Level: Second
- Dimensions: 10 x 10
Heating
- Electric, Forced Air, Heat Pump
Cooling
- Attic Fan, Electric
Appliances
- Included: Dishwasher, Disposal, Double Oven, Microwave, Electric Range, Stainless Steel Appliance(s)
- Laundry: Bedroom Level, Laundry Room
Features
- Ceiling Fan(s), Central Vacuum, Kitchen Island, Pantry, Stained Cabinets, Walk-In Closet(s), Wet Bar
- Flooring: Carpet, Tile, Wood
- Doors: Storm Door(s)
- Windows: Thermal Windows
- Basement: Egress Window(s),Finished,Full,Sump Pump
- Number of fireplaces: 2
- Fireplace features: Family Room, Gas Starter, Hearth Room, Wood Burning, Fireplace Screen
Interior area
- Total structure area: 3,400
- Total interior livable area: 3,400 sqft
- Finished area above ground: 2,570
- Finished area below ground: 830
Property
Parking
- Total spaces: 3
- Parking features: Attached, Garage Faces Front
- Attached garage spaces: 3
Features
- Patio & porch: Patio, Covered, Porch
- Spa features: Bath
Lot
- Size: 0.37 Acres
- Features: City Lot, Corner Lot
Details
- Parcel number: 62530077600000000
- Other equipment: Back Flow Device
Construction
Type & style
- Home type: SingleFamily
- Architectural style: Traditional
- Property subtype: Single Family Residence
Materials
- Stone Trim, Stucco, Wood Siding
- Roof: Composition
Condition
- Year built: 2005
Details
- Builder model: Birch II
- Builder name: James Engle
Utilities & green energy
- Sewer: Public Sewer
- Water: Public
Community & HOA
Community
- Security: Smoke Detector(s)
- Subdivision: Meadows Of Winterset
HOA
- Has HOA: Yes
- Amenities included: Play Area, Pool, Trail(s)
- Services included: Trash
- HOA fee: $650 annually
- HOA name: First Service Residential
Location
- Region: Lees Summit
Financial & listing details
- Price per square foot: $163/sqft
- Tax assessed value: $520,600
- Annual tax amount: $7,192
- Date on market: 8/28/2026
- Ownership: Private
Estimated market value
Not available
Estimated sales range
Not available
Not available
Price history
| Date | Event | Price |
|---|---|---|
| 9/2/2026 | Contingent | $554,900$163/sqft |
Source:  Heartland MLS as distributed by MLS GRID #2638840 Report a problem Heartland MLS as distributed by MLS GRID #2638840 Report a problem | ||
| 8/28/2026 | Listed for sale | $554,900$163/sqft |
Source: Heartland MLS as distributed by MLS GRID #2638840 Report a problem | ||
Public tax history
| Year | Property taxes | Tax assessment |
|---|---|---|
| 2025 | $7,192 +15.8% | $98,914 +15% |
| 2024 | $6,211 +0.7% | $86,013 |
| 2023 | $6,166 +1.8% | $86,013 +14.6% |
| 2022 | $6,058 -2% | $75,050 |
| 2021 | $6,184 +3.9% | $75,050 +4.9% |
| 2020 | $5,951 +2.8% | $71,514 |
| 2019 | $5,788 | $71,514 +14.9% |
| 2018 | $5,788 +4% | $62,241 |
| 2017 | $5,567 +9.4% | $62,241 +7.5% |
| 2016 | $5,088 +3.2% | $57,912 +4.9% |
| 2014 | $4,930 +0.1% | $55,209 |
| 2013 | $4,926 -0.2% | $55,209 |
| 2012 | $4,936 +0.4% | $55,209 |
| 2011 | $4,915 +1.8% | $55,209 |
| 2010 | $4,827 -0.8% | $55,209 |
| 2009 | $4,864 +0.4% | $55,209 -2% |
| 2008 | $4,845 +6.1% | $56,335 |
| 2007 | $4,568 | $56,335 +589.5% |
| 2006 | -- | $8,170 |
Find assessor info on the county website
Monthly payment
Est. payment
Payment breakdown
Explore the cost of this home by adjusting the details. Changes won't be saved.Climate risks
Neighborhood: 64081
Nearby schools
Schools provided by the listing agent
- Elementary: Longview Farms
- Middle: Pleasant Lea
- High: Lee's Summit West
Source: Heartland MLS as distributed by MLS GRID. This data may not be complete. We recommend contacting the local school district to confirm school assignments for this home.

Similar homes
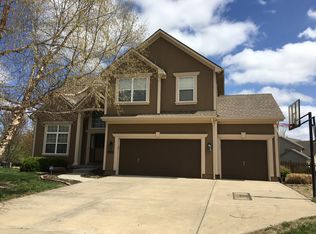
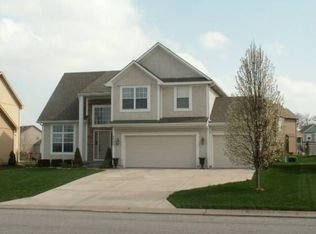
- $495,0005 bd3 ba2.8k sqft1221 SW Sunflower Dr, Lees Summit, MO 64081For Sale
 MLS ID #2631651, Tim Allen, Realty Executives. Heartland MLS as distributed by MLS GRID
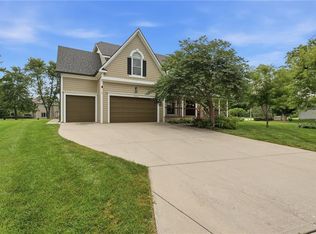
 - $635,0004 bd5 ba5k sqft2250 SW Forestpark Pl, Lees Summit, MO 64081For Sale
 MLS ID #2634012, Joanna Rangel, Keller Williams Southland. Heartland MLS as distributed by MLS GRID
 - $565,0005 bd5 ba3.6k sqft2808 SW Arthur Dr, Lees Summit, MO 64082For Sale
 MLS ID #2642479, Rebecca Green, Real Broker, LLC. Heartland MLS as distributed by MLS GRID
 - $674,9504 bd4 ba2.7k sqft2929 SW Lewis Cir, Lees Summit, MO 64081For Sale
 MLS ID #2641614, Lauren Bohning, Real Broker, LLC. Heartland MLS as distributed by MLS GRID
