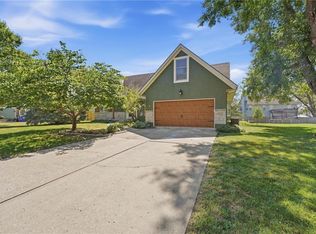
Space, flexibility and pride of ownership come together in this exceptionally well-maintained Bridlewood home. Soaring ceilings and abundant natural light create an impressive welcome, while hardwood floors and plantation shutters add warmth and timeless character. The inviting hearth room flows into a spacious eat-in kitchen featuring granite countertops, a large center island, pantry and plenty of seating. Three bedrooms, a full bathroom and laundry room are conveniently located on the main level. Upstairs, the private primary suite offers vaulted ceilings, a walk-in closet and a spacious en suite with dual vanities, soaking tub, separate shower and private water closet. The finished walkout lower level adds even more versatility with a large recreation room, second fireplace, fifth bedroom, full bathroom and additional space for hobbies, an office or home gym. A sub-basement provides an impressive amount of storage, while the three-car garage, level lot, sprinkler system, patio and newer deck add everyday convenience. Enjoy Bridlewood’s neighborhood pool, playground, walking trails and basketball court, along with easy access to Longview Lake, shopping, dining and major highways. Offering five bedrooms, three full bathrooms and approximately 2,825 finished square feet, this is a rare combination of space, condition and location.
Active
Price cut: $10K (10/9)
$455,000
405 SW Gentry Ln, Lees Summit, MO 64081
5beds
2,825sqft
Single Family Residence
Built in 2002
10,386 Square Feet Lot
$-- Zestimate®
$161/sqft
$50/mo HOA
What's special
- 45 days
- 1,007
- 64
Likely to sell faster than
Zillow last checked:
Listing updated:
Listed by:
David Sandvig 913-907-4980,
KW KANSAS CITY METRO
Source: Heartland MLS as distributed by MLS GRID,MLS#: 2638269
Facts & features
Interior
Bedrooms & bathrooms
- Bedrooms: 5
- Bathrooms: 3
- Full bathrooms: 3
Primary bedroom
- Features: Ceiling Fan(s), Walk-In Closet(s)
- Level: Second
- Area: 0 Square Feet
- Dimensions: 15 x 15
Bedroom 2
- Features: Carpet, Ceramic Tiles, Fireplace
- Level: First
- Area: 0 Square Feet
- Dimensions: 9 x 13
Bedroom 3
- Features: Carpet, Ceiling Fan(s)
- Level: First
- Area: 0 Square Feet
- Dimensions: 10 x 11
Bedroom 4
- Features: Carpet, Ceiling Fan(s)
- Level: First
- Area: 0 Square Feet
- Dimensions: 10 x 11
Bedroom 5
- Features: Carpet
- Level: Basement
- Area: 0 Square Feet
- Dimensions: 12 x 10
Primary bathroom
- Features: Ceiling Fan(s), Ceramic Tiles, Separate Shower And Tub
- Level: Second
- Area: 0 Square Feet
Bathroom 1
- Features: Ceramic Tiles, Double Vanity, Shower Over Tub
- Level: First
- Area: 0 Square Feet
Bathroom 2
- Features: Ceramic Tiles, Double Vanity, Shower Over Tub
- Level: Basement
- Area: 0 Square Feet
Breakfast room
- Level: First
- Area: 0 Square Feet
- Dimensions: 8 x 13
Dining room
- Level: First
- Area: 0 Square Feet
- Dimensions: 11 x 16
Hearth room
- Features: Ceiling Fan(s), Fireplace
- Level: First
- Area: 0 Square Feet
- Dimensions: 11 x 14
Kitchen
- Features: Granite Counters, Kitchen Island, Pantry
- Level: First
- Area: 0 Square Feet
- Dimensions: 12 x 15
Laundry
- Features: Built-in Features, Vinyl
- Level: First
- Area: 0 Square Feet
Recreation room
- Features: Carpet, Fireplace
- Level: Lower
- Area: 0 Square Feet
- Dimensions: 23 x 26
Heating
- Natural Gas
Cooling
- Electric
Appliances
- Included: Dishwasher, Disposal, Humidifier, Microwave, Electric Range
- Laundry: Laundry Room, Main Level
Features
- Ceiling Fan(s), Kitchen Island, Pantry, Smart Thermostat, Vaulted Ceiling(s), Walk-In Closet(s)
- Flooring: Carpet, Wood
- Windows: Window Coverings
- Basement: Finished,Interior Entry,Sump Pump,Walk-Out Access
- Number of fireplaces: 2
- Fireplace features: Great Room, Recreation Room, Fireplace Equip
Interior area
- Total structure area: 2,825
- Total interior livable area: 2,825 sqft
- Finished area above ground: 1,957
- Finished area below ground: 868
Property
Parking
- Total spaces: 3
- Parking features: Attached, Garage Faces Front
- Attached garage spaces: 3
Features
- Patio & porch: Deck, Patio, Porch
- Spa features: Bath
Lot
- Size: 10,386 Square Feet
- Features: Level, Sprinkler-In Ground
Details
- Parcel number: 62420050900000000
Construction
Type & style
- Home type: SingleFamily
- Architectural style: Traditional
- Property subtype: Single Family Residence
Materials
- Board & Batten Siding
- Roof: Composition
Condition
- Year built: 2002
Utilities & green energy
- Sewer: Public Sewer
- Water: Public
Community & HOA
Community
- Security: Security System
- Subdivision: Bridlewood
HOA
- Has HOA: Yes
- Amenities included: Play Area, Pool
- HOA fee: $600 annually
- HOA name: Bridlewood HOA
Location
- Region: Lees Summit
Financial & listing details
- Price per square foot: $161/sqft
- Tax assessed value: $383,520
- Annual tax amount: $5,299
- Date on market: 8/26/2026
- Listing terms: Cash,Conventional,FHA,VA Loan
- Ownership: Private
Estimated market value
Not available
Estimated sales range
Not available
Not available
Price history
| Date | Event | Price |
|---|---|---|
| 10/9/2026 | Price change | $455,000-2.2%$161/sqft |
Source:  Heartland MLS as distributed by MLS GRID #2638269 Report a problem Heartland MLS as distributed by MLS GRID #2638269 Report a problem | ||
| 9/7/2026 | Price change | $465,000-2.1%$165/sqft |
Source: Heartland MLS as distributed by MLS GRID #2638269 Report a problem | ||
| 8/26/2026 | Listed for sale | $475,000+8.2%$168/sqft |
Source: Heartland MLS as distributed by MLS GRID #2638269 Report a problem | ||
| 6/27/2024 | Sold | -- |
Source: Heartland MLS as distributed by MLS GRID #2488914 Report a problem | ||
| 5/31/2024 | Pending sale | $439,000$155/sqft |
Source: Heartland MLS as distributed by MLS GRID #2488914 Report a problem | ||
| 5/25/2024 | Listed for sale | $439,000+37.2%$155/sqft |
Source: Heartland MLS as distributed by MLS GRID #2488914 Report a problem | ||
| 5/1/2018 | Sold | -- |
Source: Agent Provided Report a problem | ||
| 3/23/2018 | Pending sale | $319,900-1.6%$113/sqft |
Source: Keller Williams Realty Platinum Partners #2090655 Report a problem | ||
| 2/20/2018 | Listed for sale | $325,000$115/sqft |
Source: Keller Williams Platinum #2090655 Report a problem | ||
Public tax history
| Year | Property taxes | Tax assessment |
|---|---|---|
| 2025 | $5,298 +9.1% | $72,869 +8.3% |
| 2024 | $4,858 +0.7% | $67,279 |
| 2023 | $4,823 +8.4% | $67,279 +22.1% |
| 2022 | $4,448 -2% | $55,101 |
| 2021 | $4,540 -0.9% | $55,101 +0.1% |
| 2020 | $4,581 +2.8% | $55,061 |
| 2019 | $4,456 | $55,061 +9.8% |
| 2018 | $4,456 -0.6% | $50,147 |
| 2017 | $4,485 +5.5% | $50,147 +3.6% |
| 2016 | $4,252 +8% | $48,393 +9.8% |
| 2014 | $3,936 +0.1% | $44,074 |
| 2013 | $3,933 -0.2% | $44,074 |
| 2012 | $3,941 +0.4% | $44,074 |
| 2011 | $3,924 +1.8% | $44,074 |
| 2010 | $3,854 -0.8% | $44,074 |
| 2009 | $3,883 +0.4% | $44,074 -2% |
| 2008 | $3,868 -1.5% | $44,973 |
| 2007 | $3,926 +0.1% | $44,973 |
| 2006 | $3,924 -2.8% | $44,973 |
| 2005 | $4,035 +23.5% | $44,973 |
| 2004 | $3,267 | $44,973 |
| 2003 | -- | -- |
Find assessor info on the county website
Monthly payment
Est. payment
Payment breakdown
Explore the cost of this home by adjusting the details. Changes won't be saved.Climate risks
Neighborhood: 64081
Nearby schools
Schools provided by the listing agent
- Elementary: Longview Farms
- Middle: Summit Lakes
- High: Lee's Summit West
Source: Heartland MLS as distributed by MLS GRID. This data may not be complete. We recommend contacting the local school district to confirm school assignments for this home.
Similar homes
- $495,0005 bd3 ba2.8k sqft1221 SW Sunflower Dr, Lees Summit, MO 64081For Sale
 MLS ID #2631651, Tim Allen, Realty Executives. Heartland MLS as distributed by MLS GRID
 - $674,9504 bd4 ba2.7k sqft2929 SW Lewis Cir, Lees Summit, MO 64081For Sale
 MLS ID #2641614, Lauren Bohning, Real Broker, LLC. Heartland MLS as distributed by MLS GRID
 - $495,0004 bd3 ba2.8k sqft1021 SW 8th St, Lees Summit, MO 64081For Sale
 MLS ID #2623594, Eddie Davis, Orenda Real Estate Services. Heartland MLS as distributed by MLS GRID
 - $398,0004 bd3 ba2.3k sqft1129 SE 11th St, Lees Summit, MO 64081For Sale
 MLS ID #2641954, Debbie White, ReeceNichols - Lees Summit. Heartland MLS as distributed by MLS GRID
