This spacious 1.5 story home offers a functional floor plan with plenty of room to spread out. The home features a sought after main level primary suite along with convenient main floor laundry. The 3 car garage provides plenty of space for vehicles, storage and more. Step outside to enjoy the covered back porch overlooking the fully fenced backyard, with the added benefit of backing to the neighboring school grounds. The neighborhood also offers a community pool, perfect for summer days! Downstairs, the finished basement is made for entertaining with a bar, large recreation room plus an additional 5th nonconforming room with access to full bath. With a versatile layout, finished lower level, great outdoor space,3 car garage and neighborhood amenities, this Raymore home has so much to offer.
Active
Price cut: $5K (10/1)
$464,900
826 Trailway Dr, Raymore, MO 64083
4beds
3,302sqft
Single Family Residence
Built in 2002
10,367 Square Feet Lot
$-- Zestimate®
$141/sqft
$13/mo HOA
What's special
Fully fenced backyardCovered back porchFunctional floor planVersatile layoutLarge recreation roomGreat outdoor spaceConvenient main floor laundry
- 48 days
- 550
- 24
Zillow last checked:
Listing updated:
Listed by:
Cari Redenbaugh 816-529-7747,
Compass Realty Group
Source: Heartland MLS as distributed by MLS GRID,MLS#: 2638244
Facts & features
Interior
Bedrooms & bathrooms
- Bedrooms: 4
- Bathrooms: 4
- Full bathrooms: 3
- 1/2 bathrooms: 1
Primary bedroom
- Level: Main
Bedroom 1
- Level: Second
Bedroom 2
- Level: Second
Bedroom 3
- Level: Second
Primary bathroom
- Level: Main
Bathroom 2
- Level: Second
Bathroom 3
- Level: Basement
Bonus room
- Level: Basement
Half bath
- Level: Main
Laundry
- Level: Main
Heating
- Forced Air
Cooling
- Electric
Appliances
- Laundry: Main Level
Features
- Walk-In Closet(s), Wet Bar
- Flooring: Carpet, Wood
- Basement: Full
- Number of fireplaces: 1
- Fireplace features: Living Room
Interior area
- Total structure area: 3,302
- Total interior livable area: 3,302 sqft
- Finished area above ground: 2,165
- Finished area below ground: 1,137
Property
Parking
- Total spaces: 3
- Parking features: Attached, Garage Door Opener, Garage Faces Front
- Attached garage spaces: 3
Features
- Patio & porch: Deck, Deck- Covered, Porch
- Fencing: Wood
Lot
- Size: 10,367 Square Feet
Details
- Parcel number: 8100186
Construction
Type & style
- Home type: SingleFamily
- Property subtype: Single Family Residence
Materials
- Stucco
- Roof: Composition
Condition
- Year built: 2002
Utilities & green energy
- Water: Public
Community & HOA
Community
- Subdivision: Stonegate of the Good Ranch
HOA
- Has HOA: Yes
- HOA fee: $150 annually
Location
- Region: Raymore
Financial & listing details
- Price per square foot: $141/sqft
- Tax assessed value: $316,870
- Annual tax amount: $5,254
- Date on market: 8/24/2026
- Listing terms: Cash,Conventional,FHA,VA Loan
- Ownership: Private
Estimated market value
Not available
Estimated sales range
Not available
Not available
Price history
| Date | Event | Price |
|---|---|---|
| 10/1/2026 | Price change | $464,900-1.1%$141/sqft |
Source:  Heartland MLS as distributed by MLS GRID #2638244 Report a problem Heartland MLS as distributed by MLS GRID #2638244 Report a problem | ||
| 8/24/2026 | Listed for sale | $469,900$142/sqft |
Source: Heartland MLS as distributed by MLS GRID #2638244 Report a problem | ||
Public tax history
| Year | Property taxes | Tax assessment |
|---|---|---|
| 2025 | $5,254 +11.1% | $60,210 +13% |
| 2024 | $4,730 +0.1% | $53,270 |
| 2023 | $4,724 +11.1% | $53,270 +13% |
| 2022 | $4,253 +2.6% | $47,160 |
| 2021 | $4,144 | $47,160 +3.5% |
| 2020 | -- | $45,580 |
| 2019 | -- | $45,580 +12.5% |
| 2018 | $3,660 | $40,530 |
| 2017 | $3,660 +8.9% | $40,530 +4.9% |
| 2016 | $3,360 | $38,640 |
| 2015 | $3,360 -0.1% | $38,640 |
| 2014 | $3,363 | $38,640 |
| 2013 | $3,363 | $38,640 -5% |
| 2011 | -- | $40,690 -4.3% |
| 2010 | -- | $42,540 +0.6% |
| 2009 | -- | $42,270 |
Find assessor info on the county website
Monthly payment
Est. payment
Payment breakdown
Explore the cost of this home by adjusting the details. Changes won't be saved.Climate risks
Neighborhood: 64083
Nearby schools
Schools provided by the listing agent
- Elementary: Stonegate
Source: Heartland MLS as distributed by MLS GRID. This data may not be complete. We recommend contacting the local school district to confirm school assignments for this home.


Similar homes
- $445,0005 bd3 ba2.3k sqft1516 Wrangler Way, Raymore, MO 64083For Sale
 MLS ID #2645492, Sarah Malcom, ReeceNichols - Lees Summit. Heartland MLS as distributed by MLS GRID
 - $375,0003 bd3 ba3k sqft1915 Meadowlark Dr, Raymore, MO 64083For Sale
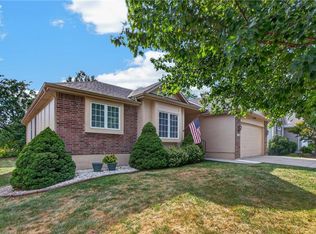 MLS ID #2630650, Kelli Pool, RE/MAX Heritage. Heartland MLS as distributed by MLS GRID
 - $500,0004 bd4 ba3.9k sqft1200 SW Sapperton Rd, Lees Summit, MO 64083For Sale
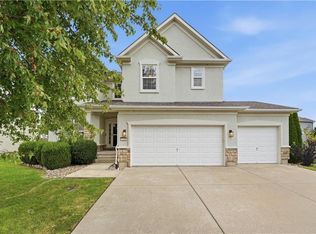 MLS ID #2644842, Diane Roberts, ReeceNichols - Overland Park. Heartland MLS as distributed by MLS GRID
 - $435,0004 bd3 ba2.3k sqft1904 Red Bud Ct, Raymore, MO 64083For Sale
 MLS ID #2633663, Berenice Zarco, RE/MAX Heritage. Heartland MLS as distributed by MLS GRID
