Skip main navigation
Sold
  • Price Unknown

    828 Trailway Dr, Raymore, MO 64083

    5beds
    3,200sqft
    Single Family Residence
    Built in 2003
    8,712 Square Feet Lot
    $433,600 Zestimate®
    $--/sqft
    $2,883 Estimated rent

    Home value

    $433,600

    $412,000 - $455,000

    $2,883/mo

    Zestimate® history
    Loading
    Loading...

    Owner options

    List your home for rent

    $2,883/mo

    Rent Zestimate®

    Find your next renter with Zillow Rental Manager. Plus, with online applications, you can quickly screen prospective tenants – for free.

    Learn more

    $2,883/mo

    Rent Zestimate®

    Refinance and save

    $150/mo

    Est. payment

    Refinancing to a lower rate could help reduce your monthly payments and save thousands over the life of the loan.

    See today's rates

    $150/mo

    Est. payment

    Explore your selling options

    Work with a Zillow partner agent

    Leverage their expertise and Zillow's premium Showcase listings to get your home seen by more buyers.

    Get started

    List with your own agent

    Get your home in front of millions of buyers by listing it on Zillow.

    Learn how to do it

    Sell it yourself

    Take full control of how buyers see your home on Zillow by listing For Sale by Owner (FSBO).

    List your home

    What's special

    Huge family room areaHalf bathUpstairs bathroom painted vanityBack doorBike racksPrimary bath new mirrorEpoxy floor
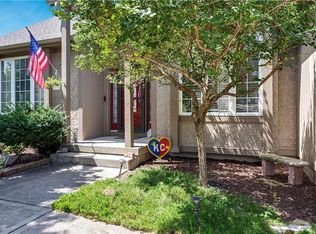
    The ONE your buyer will love! This Gorgeous Home has a huge front porch, backyard with firepit and privacy fence all the way around. Gorgeous 5 bed 3 1/2 bath home will not disappoint. Located in sought after Stonegate of the Good Ranch, walking distance to Stonegate Elementary School. With over 3000 sq ft of LIVING SPACE for the largest of families, this home has it all. On the main level you will have office/formal dining area, huge living room, eat-in area and kitchen with abundance of cabinets and even a hidden doggy door. The high ceilings and wall of windows will amaze as you entertain family and friends. On this level you have half bath with garage entrance off kitchen for easy grocery access. On the 2nd story prepare to be WOWED by the 4 extra large bedroom sizes and large closets in each, 2 full baths with laundry room on this level for easy access. The lower level of the home is ready for gatherings with huge family room area, full bathroom another bedroom (non-conforming) office area off family room, Bonus SPEAKEASY room hidden in a special area and TONS of storage. This one does have it all!! UPDATES INCLUDE:NEW MICROWAVE 2019, NEW CEDAR FRONT PORCH BEAMS 2018,NEW BACK DOOR & SCREEN DOORS 2018,FIREPIT 2019,GARAGE FLOOR ANTI SLIP EXPOY 2022, PAINT & SHELVING 2022, GARAGE DOOR SPRINGS 2023,NEW OPENERS 2020, BIKE RACKS 2022, DISH WASHER 2019, PAINT & EPOXY KITCHEN COUNTER 2020, PAINT CABINETS 2016, HALF BATH NEW VANITY 2019, NEW FAUCET 2023, PRIMARY BATH NEW MIRROR & ADDED SHIPLAP 2022, UPSTAIRS BATHROOM PAINTED VANITY AND NEW FAUCETS 2022,BASEMENT EPOXY FLOOR 2021, WHOLE HOUSE WATER FILTRATION 2018, TANKLESS WATER HEATER 2018, NON CONFORMING BEDROOM 2021,SPEAKEASY 2021, NEW FURNACE 2017. BRING YOUR BUYERS THIS ONE WILL NOT LAST.

    Zillow last checked:

    Listing updated:

    Listing Provided by:

    Ripley Assoc Team 816-665-4228,

    Engel & Volkers Kansas City,

    Nita Criswell 816-916-9043,

    Engel & Volkers Kansas City

    Bought with:

    Leah Beck, 2013000783

    Source: Heartland MLS as distributed by MLS GRID,MLS#: 2465541MLS Logo

    Facts & features

    Interior

    Bedrooms & bathrooms
    • Bedrooms: 5
    • Bathrooms: 4
    • Full bathrooms: 3
    • 1/2 bathrooms: 1
    Primary bedroom
    • Features: Carpet, Ceiling Fan(s), Walk-In Closet(s)
    • Level: Second
    • Area: 323 Square Feet
    • Dimensions: 19 x 17
    Bedroom 2
    • Features: Carpet, Ceiling Fan(s)
    • Level: Second
    • Area: 154 Square Feet
    • Dimensions: 14 x 11
    Bedroom 3
    • Features: Carpet
    • Level: Second
    • Area: 143 Square Feet
    • Dimensions: 11 x 13
    Bedroom 4
    • Features: Carpet, Ceiling Fan(s)
    • Level: Second
    • Area: 195 Square Feet
    • Dimensions: 15 x 13
    Bedroom 5
    • Features: Carpet
    • Level: Basement
    • Area: 280 Square Feet
    • Dimensions: 20 x 14
    Primary bathroom
    • Features: Double Vanity, Walk-In Closet(s)
    • Level: Second
    • Area: 110 Square Feet
    • Dimensions: 10 x 11
    Bathroom 3
    • Features: Shower Only
    • Level: Basement
    Dining room
    • Features: Wood Floor
    • Level: First
    • Area: 132 Square Feet
    • Dimensions: 12 x 11
    Family room
    • Features: Ceiling Fan(s)
    • Level: First
    • Area: 342 Square Feet
    • Dimensions: 18 x 19
    Kitchen
    • Features: Pantry
    • Level: First
    • Area: 340 Square Feet
    • Dimensions: 20 x 17
    Recreation room
    • Features: Carpet, Wet Bar
    • Level: Basement
    • Area: 272 Square Feet
    • Dimensions: 17 x 16
    Heating
    • Forced Air
    Cooling
    • Electric
    Appliances
    • Included: Dishwasher, Disposal, Microwave, Built-In Electric Oven
    • Laundry: Bedroom Level
    Features
    • Ceiling Fan(s), Pantry, Vaulted Ceiling(s), Walk-In Closet(s), Wet Bar
    • Flooring: Carpet, Wood
    • Doors: Storm Door(s)
    • Windows: Window Coverings
    • Basement: Daylight,Finished,Full,Sump Pump
    • Number of fireplaces: 1
    • Fireplace features: Gas
    Interior area
    • Total structure area: 3,200
    • Total interior livable area: 3,200 sqft
    • Finished area above ground: 2,696
    • Finished area below ground: 504

    Property

    Parking
    • Total spaces: 3
    • Parking features: Attached, Garage Door Opener, Garage Faces Front
    • Attached garage spaces: 3
    Features
    • Patio & porch: Deck, Patio
    • Spa features: Bath
    • Fencing: Wood
    Lot
    • Size: 8,712 sqft
    • Features: Level
    Details
    • Parcel number: 8100185
    • Special conditions: As Is

    Construction

    Type & style
    • Home type: SingleFamily
    • Architectural style: Traditional
    • Property subtype: Single Family Residence
    Materials
    • Stone & Frame
    • Roof: Composition
    Condition
    • Year built: 2003

    Utilities & green energy

    • Sewer: Public Sewer
    • Water: Public

    Community & neighborhood

    Security
    • Security features: Smoke Detector(s)
    Location
    • Region: Raymore
    • Subdivision: Stonegate of the Good Ranch

    HOA & financial

    HOA
    • Has HOA: Yes
    • HOA fee: $150 annually
    • Amenities included: Pool

    Other

    Other facts
    • Listing terms: Cash,Conventional,FHA,VA Loan
    • Ownership: Private

    Price history

    DateEventPrice
    3/1/2024Sold--
    Source: Heartland MLS as distributed by MLS GRID #2465541 Report a problem
    1/16/2024Pending sale$390,000$122/sqft
    Source: Heartland MLS as distributed by MLS GRID #2465541 Report a problem
    1/10/2024Listed for sale$390,000+53.8%$122/sqft
    Source: Heartland MLS as distributed by MLS GRID #2465541 Report a problem
    6/19/2015Sold--
    Source: Agent Provided Report a problem
    4/6/2015Pending sale$253,500$79/sqft
    Source: ReeceNichols Belton #1930856 Report a problem
    4/6/2015Listed for sale$253,500-2.5%$79/sqft
    Source: ReeceNichols Belton #1930856 Report a problem
    9/20/2014Listing removed$259,900$81/sqft
    Source: Coldwell Banker All American Realty #1904790 Report a problem
    9/16/2014Price change$259,900+4%$81/sqft
    Source: Coldwell Banker All American Realty #1904790 Report a problem
    9/2/2014Listed for sale$250,000$78/sqft
    Source: Owner Report a problem

    Public tax history

    YearProperty taxesTax assessment
    2025$4,892 +11.9%$55,720 +14%
    2024$4,372 +0.1%$48,870
    2023$4,367 +12.4%$48,870 +14.6%
    2022$3,884 +2.9%$42,650
    2021$3,775 $42,650 +3.1%
    2020-- $41,360
    2019-- $41,360 +12.8%
    2018$3,339 $36,670
    2017$3,339 +8.3%$36,670 +4.2%
    2016$3,084 $35,200
    2015$3,084 -0.1%$35,200
    2014$3,087 $35,200
    2013$3,087 $35,200 -5.2%
    2011-- $37,120 -5.1%
    2010-- $39,120
    2009-- $39,120

    Find assessor info on the county website

    Neighborhood: 64083

    Nearby schools

    GreatSchools rating
    Schools provided by the listing agent
    • Elementary: Stonegate
    • Middle: Raymore-Peculiar
    • High: Raymore-Peculiar

    Source: Heartland MLS as distributed by MLS GRID. This data may not be complete. We recommend contacting the local school district to confirm school assignments for this home.

    Get a cash offer in 3 minutes
    Find out how much your home could sell for in as little as 3 minutes with a no-obligation cash offer.
    Estimated market value
    $433,600
    Get a cash offer in 3 minutes
    Find out how much your home could sell for in as little as 3 minutes with a no-obligation cash offer.
    Estimated market value
    $433,600