BACK ON MARKET! No fault of the seller.
Welcome to The Meadows, a desirable 55+ community offering comfortable, low-maintenance living in this beautifully maintained ranch home. Situated on a peaceful lot backing to greenspace, mature trees & the community walking trail, this home offers privacy & a tranquil setting.
The bright main level features a vaulted living room with cozy fireplace, formal dining room & spacious eat-in kitchen. The kitchen boasts granite countertops, built-in desk, two pantries, abundant roll-out shelving & peninsula with raised breakfast bar. A relaxing sunroom just off the kitchen provides additional living space & views of the backyard.
The generous primary suite features a 5'x10' walk-in closet & private ensuite bath with double vanity, jetted tub, separate shower, private toilet room & storage. Two additional bedrooms, full bath & main-floor laundry complete the main level.
The finished walk-up lower level adds exceptional versatility with a third full bath, linen cabinet, storm shelter, workshop with 200-amp electrical panel, built-in storage cabinets & workbench, plus an expansive recreation area. Plenty of space remains for a fourth bedroom, home office, fitness room, hobby area or media room, with additional storage.
Enjoy outdoor living on the deck with retractable awning or covered paver patio with wall cabinet for garden storage. The 2-car garage features a finished floor & workbench for added functionality. Numerous seller updates make this home truly move-in ready.
The Meadows residents enjoy an exclusive walking trail, while nearby sidewalks provide miles for walking, jogging or biking. Conveniently located near shopping, dining, parks & highway access, this home offers the perfect blend of peaceful surroundings, flexible living space & everyday convenience.
Show for backups
Price cut: $10K (9/17)
$375,000
1915 Meadowlark Dr, Raymore, MO 64083
3beds
3,017sqft
Single Family Residence
Built in 2003
6,969 Square Feet Lot
$-- Zestimate®
$124/sqft
$135/mo HOA
What's special
- 36 days
- 698
- 46
Zillow last checked:
Listing updated:
Listed by:
Kelli Pool 816-352-2191,
RE/MAX Heritage
Source: Heartland MLS as distributed by MLS GRID,MLS#: 2630650
Facts & features
Interior
Bedrooms & bathrooms
- Bedrooms: 3
- Bathrooms: 3
- Full bathrooms: 3
Primary bedroom
- Features: Carpet, Ceiling Fan(s), Walk-In Closet(s)
- Level: First
- Area: 195 Square Feet
- Dimensions: 15 x 13
Bedroom 2
- Features: Carpet
- Level: First
- Area: 120 Square Feet
- Dimensions: 12 x 10
Bedroom 3
- Features: Carpet
- Level: First
- Area: 100 Square Feet
- Dimensions: 10 x 10
Primary bathroom
- Features: Separate Shower And Tub
- Level: First
- Area: 90 Square Feet
- Dimensions: 10 x 9
Bathroom 1
- Features: Shower Over Tub, Vinyl
- Level: First
- Area: 55 Square Feet
- Dimensions: 11 x 5
Bathroom 2
- Features: Shower Only
- Level: Basement
- Area: 64 Square Feet
- Dimensions: 8 x 8
Dining room
- Level: First
- Area: 130 Square Feet
- Dimensions: 13 x 10
Kitchen
- Features: Pantry
- Level: First
- Area: 200 Square Feet
- Dimensions: 20 x 10
Living room
- Features: Carpet, Ceiling Fan(s), Fireplace
- Level: First
- Area: 266 Square Feet
- Dimensions: 19 x 14
Recreation room
- Features: Carpet, Linoleum, Vinyl
- Level: Basement
- Area: 1968 Square Feet
- Dimensions: 48 x 41
Heating
- Forced Air, Natural Gas
Cooling
- Electric
Appliances
- Included: Dishwasher, Disposal, Humidifier, Microwave, Electric Range
- Laundry: Main Level, Off The Kitchen
Features
- Ceiling Fan(s), Pantry, Vaulted Ceiling(s), Walk-In Closet(s)
- Flooring: Carpet, Ceramic Tile, Tile, Wood
- Doors: Storm Door(s)
- Windows: Window Coverings, Thermal Windows
- Basement: Daylight,Finished,Interior Entry,Sump Pump,Walk-Up Access
- Number of fireplaces: 1
- Fireplace features: Gas, Living Room, Fireplace Screen
Interior area
- Total structure area: 3,017
- Total interior livable area: 3,017 sqft
- Finished area above ground: 1,567
- Finished area below ground: 1,450
Property
Parking
- Total spaces: 2
- Parking features: Attached, Garage Door Opener, Garage Faces Front
- Attached garage spaces: 2
Features
- Patio & porch: Deck, Covered
- Spa features: Bath
Lot
- Size: 6,969 Square Feet
- Dimensions: 65 x 110
- Features: Adjoin Greenspace, City Limits, City Lot
Details
- Parcel number: 8101110
Construction
Type & style
- Home type: SingleFamily
- Architectural style: Traditional
- Property subtype: Single Family Residence
Materials
- Brick Trim, Frame
- Roof: Composition
Condition
- Year built: 2003
Utilities & green energy
- Sewer: Public Sewer
- Water: Public
Community & HOA
Community
- Security: Smoke Detector(s)
- Subdivision: Meadows of the Good Ranch
HOA
- Has HOA: Yes
- Amenities included: Trail(s)
- Services included: Maintenance Grounds, Snow Removal
- HOA fee: $1,620 annually
- HOA name: Meadows of the Good Ranch
Location
- Region: Raymore
Financial & listing details
- Price per square foot: $124/sqft
- Tax assessed value: $227,950
- Annual tax amount: $3,113
- Date on market: 9/10/2026
- Listing terms: Cash,Conventional,FHA,VA Loan
- Ownership: Private
Estimated market value
Not available
Estimated sales range
Not available
Not available
Price history
| Date | Event | Price |
|---|---|---|
| 10/14/2026 | Contingent | $375,000$124/sqft |
Source:  Heartland MLS as distributed by MLS GRID #2630650 Report a problem Heartland MLS as distributed by MLS GRID #2630650 Report a problem | ||
| 10/7/2026 | Listed for sale | $375,000$124/sqft |
Source: Heartland MLS as distributed by MLS GRID #2630650 Report a problem | ||
| 9/19/2026 | Pending sale | $375,000$124/sqft |
Source: Heartland MLS as distributed by MLS GRID #2630650 Report a problem | ||
| 9/17/2026 | Price change | $375,000-2.6%$124/sqft |
Source: Heartland MLS as distributed by MLS GRID #2630650 Report a problem | ||
| 9/10/2026 | Listed for sale | $385,000+92.5%$128/sqft |
Source: Heartland MLS as distributed by MLS GRID #2630650 Report a problem | ||
| 8/28/2015 | Sold | -- |
Source: Heartland MLS as distributed by MLS GRID #45001_1949121 Report a problem | ||
| 7/28/2015 | Pending sale | $200,000$66/sqft |
Source: ReeceNichols Lees Summit #1949121 Report a problem | ||
| 7/17/2015 | Listed for sale | $200,000$66/sqft |
Source: ReeceNichols Lees Summit #1949121 Report a problem | ||
Public tax history
| Year | Property taxes | Tax assessment |
|---|---|---|
| 2025 | $3,113 +0% | $43,310 +13.3% |
| 2024 | $3,112 +0.1% | $38,240 |
| 2023 | $3,108 +12.7% | $38,240 +13.5% |
| 2022 | $2,757 0% | $33,700 |
| 2021 | $2,758 | $33,700 +3% |
| 2020 | -- | $32,710 |
| 2019 | -- | $32,710 +11% |
| 2018 | $2,454 | $29,470 |
| 2017 | $2,454 +9.6% | $29,470 +5.6% |
| 2016 | $2,238 | $27,900 |
| 2015 | $2,238 -0.1% | $27,900 |
| 2014 | $2,240 0% | $27,900 |
| 2013 | $2,241 | $27,900 -0.2% |
| 2011 | -- | $27,950 -7.1% |
| 2010 | -- | $30,100 |
| 2009 | -- | $30,100 |
Find assessor info on the county website
Monthly payment
Est. payment
Payment breakdown
Explore the cost of this home by adjusting the details. Changes won't be saved.Climate risks
Neighborhood: 64083
Nearby schools
Schools provided by the listing agent
- Elementary: Stonegate
- Middle: Raymore-Peculiar
- High: Raymore-Peculiar
Source: Heartland MLS as distributed by MLS GRID. This data may not be complete. We recommend contacting the local school district to confirm school assignments for this home.
Similar homes
- $350,0003 bd3 ba2.8k sqft718 Shiloh Dr, Raymore, MO 64083For Sale
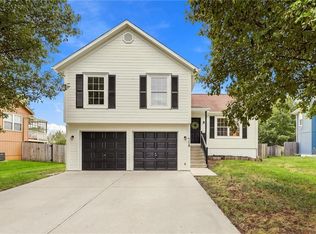 MLS ID #2644914, Matthew Webb, Keller Williams Realty Partners Inc.. Heartland MLS as distributed by MLS GRID
 - $445,0005 bd3 ba2.3k sqft1516 Wrangler Way, Raymore, MO 64083For Sale
 MLS ID #2645492, Sarah Malcom, ReeceNichols - Lees Summit. Heartland MLS as distributed by MLS GRID
 - $399,0004 bd3 ba2.2k sqft205 N Highland Dr, Raymore, MO 64083For Sale
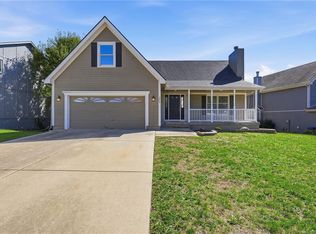 MLS ID #2645614, Bekah Morales, Keller Williams Southland. Heartland MLS as distributed by MLS GRID
 - $340,0003 bd2 ba1.8k sqft617 W Maple St, Raymore, MO 64083For Sale
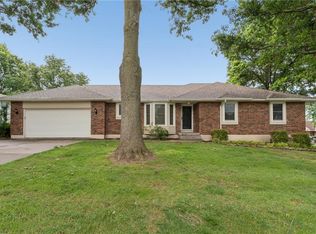 MLS ID #2645522, Elevated Home Team, Keller Williams Realty Partners Inc.. Heartland MLS as distributed by MLS GRID
