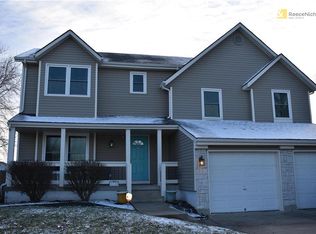
Your home search stops here! From the moment you step inside you will be captivated by the floor to ceiling windows and open concept. Beautiful and spacious. The Great Room complete with fireplace is striking and beckons you to stay. This home simply checks all the boxes. Large spacious eat in kitchen AND large separate dining room provide ample space for entertaining. This is a home that makes holidays the perfect gathering spot. Gorgeous, serene Primary Bedroom with ensuite bath and generous walk in closet. Main Floor Laundry. Upstairs, you’ll find three additional bedrooms, a cozy loft area, and a full bath, offering plenty of room for family and guests. The newer deck is ideal to enjoy BBQ's and relaxing. And a flat backyard is perfect for various activities. The expansive unfinished basement offers limitless potential, ready to be customized to suit your needs and even prepped for an additional bathroom if desired. Oak Hill Estates is perfectly located with close proximity to schools, shopping, dining, James A. Reed Wildlife Reserve and more.
Active
$398,000
1129 SE 11th St, Lees Summit, MO 64081
4beds
2,324sqft
Single Family Residence
Built in 1992
0.25 Acres Lot
$-- Zestimate®
$171/sqft
$8/mo HOA
What's special
- 1 day
- 1,071
- 147
Likely to sell faster than
Zillow last checked:
Listing updated:
Listed by:
Debbie White 816-985-3444,
ReeceNichols - Lees Summit
Source: Heartland MLS as distributed by MLS GRID,MLS#: 2641954
Facts & features
Interior
Bedrooms & bathrooms
- Bedrooms: 4
- Bathrooms: 3
- Full bathrooms: 2
- 1/2 bathrooms: 1
Primary bedroom
- Features: Carpet, Ceiling Fan(s), Walk-In Closet(s)
- Level: Main
Bedroom 2
- Features: Carpet, Ceiling Fan(s)
- Level: Second
Bedroom 3
- Features: Carpet
- Level: Second
Bedroom 4
- Features: Carpet, Ceiling Fan(s)
- Level: Second
Primary bathroom
- Features: Separate Shower And Tub
- Level: Main
Bathroom 2
- Features: Shower Over Tub
- Level: Second
Dining room
- Features: Carpet
- Level: Main
Great room
- Features: Carpet, Ceiling Fan(s), Fireplace
- Level: Main
Half bath
- Level: Main
Kitchen
- Features: Pantry
- Level: Main
Laundry
- Level: Main
Heating
- Forced Air
Cooling
- Electric
Appliances
- Included: Dishwasher, Disposal, Microwave, Refrigerator, Electric Range
- Laundry: Laundry Room, Main Level
Features
- Ceiling Fan(s), Painted Cabinets, Pantry, Walk-In Closet(s)
- Flooring: Carpet
- Doors: Storm Door(s)
- Windows: Skylight(s), Thermal Windows
- Basement: Concrete,Full,Unfinished,Bath/Stubbed,Sump Pump
- Number of fireplaces: 1
- Fireplace features: Gas Starter, Great Room
Interior area
- Total structure area: 2,324
- Total interior livable area: 2,324 sqft
- Finished area above ground: 2,324
Video & virtual tour
Property
Parking
- Total spaces: 2
- Parking features: Attached, Garage Faces Front
- Attached garage spaces: 2
Features
- Patio & porch: Deck
- Spa features: Bath
- Fencing: Partial
Lot
- Size: 0.25 Acres
- Features: City Lot
Details
- Parcel number: 61640070400000000
Construction
Type & style
- Home type: SingleFamily
- Architectural style: Traditional
- Property subtype: Single Family Residence
Materials
- Stone Trim, Stucco & Frame
- Roof: Composition
Condition
- Year built: 1992
Utilities & green energy
- Sewer: Public Sewer
- Water: Public
Community & HOA
Community
- Security: Smoke Detector(s)
- Subdivision: Oak Hill Estates
HOA
- Has HOA: Yes
- HOA fee: $100 annually
- HOA name: Oak Hill Estates HOA
Location
- Region: Lees Summit
Financial & listing details
- Price per square foot: $171/sqft
- Tax assessed value: $302,850
- Annual tax amount: $4,491
- Date on market: 9/16/2026
- Listing terms: Cash,Conventional,FHA,VA Loan
- Ownership: Private
- Road surface type: Paved
Estimated market value
Not available
Estimated sales range
Not available
Not available
Price history
| Date | Event | Price |
|---|---|---|
| 9/16/2026 | Listed for sale | $398,000+9%$171/sqft |
Source:  Heartland MLS as distributed by MLS GRID #2641954 Report a problem Heartland MLS as distributed by MLS GRID #2641954 Report a problem | ||
| 9/5/2024 | Sold | -- |
Source: Heartland MLS as distributed by MLS GRID #2502474 Report a problem | ||
| 8/12/2024 | Pending sale | $365,000$157/sqft |
Source: Heartland MLS as distributed by MLS GRID #2502474 Report a problem | ||
| 8/10/2024 | Listing removed | $365,000$157/sqft |
Source:  ReeceNichols Real Estate #2502474 Report a problem ReeceNichols Real Estate #2502474 Report a problem | ||
| 8/3/2024 | Pending sale | $365,000$157/sqft |
Source: Heartland MLS as distributed by MLS GRID #2502474 Report a problem | ||
| 8/2/2024 | Listed for sale | $365,000$157/sqft |
Source: Heartland MLS as distributed by MLS GRID #2502474 Report a problem | ||
Public tax history
| Year | Property taxes | Tax assessment |
|---|---|---|
| 2025 | $4,184 -7.5% | $57,542 -8.2% |
| 2024 | $4,524 +0.7% | $62,652 |
| 2023 | $4,491 +27.9% | $62,652 +44% |
| 2022 | $3,512 -2% | $43,510 |
| 2021 | $3,585 -1.1% | $43,510 -0.1% |
| 2020 | $3,625 +2.8% | $43,561 |
| 2019 | $3,526 | $43,561 +18.7% |
| 2018 | $3,526 +7.4% | $36,693 |
| 2017 | $3,282 +13.2% | $36,693 +11.2% |
| 2016 | $2,898 +2.2% | $32,984 +3.9% |
| 2014 | $2,835 +0.1% | $31,743 |
| 2013 | $2,832 -0.2% | $31,743 |
| 2012 | $2,838 +0.4% | $31,743 |
| 2011 | $2,826 +1.8% | $31,743 |
| 2010 | $2,775 -3.3% | $31,743 |
| 2009 | $2,870 +0.4% | $31,743 -4.5% |
| 2008 | $2,858 +0.5% | $33,240 |
| 2007 | $2,845 +0.1% | $33,240 +2% |
| 2006 | $2,843 +11.8% | $32,588 |
| 2005 | $2,543 +6.8% | $32,588 +15% |
| 2004 | $2,381 -2.5% | $28,337 |
| 2003 | $2,444 +3% | $28,337 |
| 2002 | $2,373 +0.1% | $28,337 |
| 2001 | $2,370 | $28,337 |
Find assessor info on the county website
Monthly payment
Est. payment
Payment breakdown
Explore the cost of this home by adjusting the details. Changes won't be saved.Climate risks
Neighborhood: 64081
Nearby schools
Schools provided by the listing agent
- Elementary: Sunset Valley
- Middle: East Trails
- High: Lee's Summit
Source: Heartland MLS as distributed by MLS GRID. This data may not be complete. We recommend contacting the local school district to confirm school assignments for this home.
Similar homes
- $369,9004 bd3 ba2.1k sqft2512 NE Horseshoe Dr, Lees Summit, MO 64086For Sale
 MLS ID #2637209, Jessica Peters, Seek Real Estate. Heartland MLS as distributed by MLS GRID
 - $399,0004 bd3 ba2.8k sqft1636 NE Thames Dr, Lees Summit, MO 64086For Sale
 MLS ID #2636023, Dottie Bradley, Platinum Realty LLC. Heartland MLS as distributed by MLS GRID
 - $469,0004 bd3 ba3.3k sqft2405 SW Stone Bridge Cir, Lees Summit, MO 64082For Sale
 MLS ID #2630109, Jake Stoddard, Platinum Realty LLC. Heartland MLS as distributed by MLS GRID
 - $370,0003 bd3 ba2k sqft2128 SW British Dr, Lees Summit, MO 64081For Sale
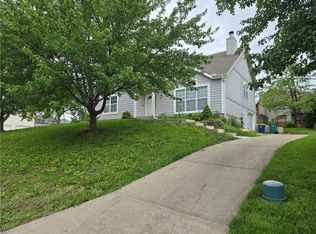 MLS ID #2618911, Anthony Daugherty, Keller Williams Southland. Heartland MLS as distributed by MLS GRID
