Welcome home to 2108 SW Sterling Dr in desirable Sterling Hills! This charming, well-maintained 3-bedroom, 2 full + 1 half bath split-level offers comfortable, functional living in a quiet, established Lee's Summit neighborhood. You'll love the recent updates, including a 2-year-old roof, new garage doors, fresh interior paint throughout, and a newly painted deck — truly move-in ready!
Showcasing lovely curb appeal with gray siding, brick accents, a large picture window, and a 2-car garage with extra driveway parking. Inside, enjoy a practical layout with spacious bedrooms and plenty of bath space.
Natural light flows through the large living room window, creating a bright and inviting atmosphere. Step outside to enjoy the newly painted deck — perfect for relaxing or entertaining.
Located just minutes away from shopping, dining, parks, highways, and award-winning Lee's Summit schools. This well-cared-for home combines great updates with a fantastic location — don't miss your chance to make it yours!
Active
Price cut: $12K (10/23)
$317,000
2108 SW Sterling Dr, Lees Summit, MO 64081
3beds
1,600sqft
Single Family Residence
Built in 1994
8,399 Square Feet Lot
$-- Zestimate®
$198/sqft
$35/mo HOA
What's special
Newly painted deckBrick accentsFresh interior paint throughoutLovely curb appealPlenty of bath spaceLarge picture windowNew garage doors
- 35 days
- 756
- 48
Likely to sell faster than
Zillow last checked:
Listing updated:
Listed by:
Shaista Ahtisham 816-788-1078,
Platinum Realty LLC
Source: Heartland MLS as distributed by MLS GRID,MLS#: 2643097
Facts & features
Interior
Bedrooms & bathrooms
- Bedrooms: 3
- Bathrooms: 3
- Full bathrooms: 2
- 1/2 bathrooms: 1
Dining room
- Description: Eat-In Kitchen
Heating
- Forced Air
Cooling
- Electric
Appliances
- Included: Dishwasher, Microwave, Built-In Oven
- Laundry: In Hall
Features
- Ceiling Fan(s), Pantry, Vaulted Ceiling(s), Walk-In Closet(s)
- Flooring: Carpet
- Windows: Skylight(s)
- Basement: Finished,Sump Pump,Walk-Out Access
- Number of fireplaces: 1
- Fireplace features: Gas, Gas Starter, Living Room
Interior area
- Total structure area: 1,600
- Total interior livable area: 1,600 sqft
- Finished area above ground: 1,368
- Finished area below ground: 232
Property
Parking
- Total spaces: 2
- Parking features: Attached, Garage Door Opener, Garage Faces Front
- Attached garage spaces: 2
Features
- Patio & porch: Deck, Patio
- Fencing: Wood
Lot
- Size: 8,399 Square Feet
- Features: Many Trees
Details
- Parcel number: 62240131200000000
Construction
Type & style
- Home type: SingleFamily
- Architectural style: Traditional
- Property subtype: Single Family Residence
Materials
- Board & Batten Siding
- Roof: Composition
Condition
- Year built: 1994
Utilities & green energy
- Sewer: Public Sewer
- Water: Public
Community & HOA
Community
- Security: Smoke Detector(s)
- Subdivision: Sterling Hills
HOA
- Has HOA: Yes
- HOA fee: $35 monthly
Location
- Region: Lees Summit
Financial & listing details
- Price per square foot: $198/sqft
- Tax assessed value: $227,470
- Annual tax amount: $3,142
- Date on market: 9/20/2026
- Listing terms: Cash,Conventional,FHA,VA Loan
- Ownership: Private
Estimated market value
Not available
Estimated sales range
Not available
Not available
Price history
| Date | Event | Price |
|---|---|---|
| 10/23/2026 | Price change | $317,000-3.6%$198/sqft |
Source:  Heartland MLS as distributed by MLS GRID #2643097 Report a problem | ||
| 10/10/2026 | Price change | $329,000-1.8%$206/sqft |
Source: Heartland MLS as distributed by MLS GRID #2643097 Report a problem | ||
| 10/3/2026 | Price change | $335,000-2.9%$209/sqft |
Source: Heartland MLS as distributed by MLS GRID #2643097 Report a problem | ||
| 9/20/2026 | Listed for sale | $345,000+68.3%$216/sqft |
Source: Heartland MLS as distributed by MLS GRID #2643097 Report a problem | ||
| 2/12/2021 | Sold | -- |
Source: Heartland MLS as distributed by MLS GRID #2258214 Report a problem | ||
| 1/12/2021 | Pending sale | $205,000$128/sqft |
Source: Heartland MLS as distributed by MLS GRID #2258214 Report a problem | ||
| 1/9/2021 | Listed for sale | $205,000$128/sqft |
Source: Chartwell Realty LLC #2258214 Report a problem | ||
| 8/8/2013 | Sold | -- |
Source: Heartland MLS as distributed by MLS GRID #45001_1788656 Report a problem | ||
Public tax history
| Year | Property taxes | Tax assessment |
|---|---|---|
| 2025 | $3,142 +11.3% | $43,220 +10.5% |
| 2024 | $2,824 +0.7% | $39,110 |
| 2023 | $2,803 +6.3% | $39,110 +19.7% |
| 2022 | $2,638 -2% | $32,680 |
| 2021 | $2,693 +4.3% | $32,680 +5.3% |
| 2020 | $2,582 +2.8% | $31,035 |
| 2019 | $2,512 | $31,035 +14.9% |
| 2018 | $2,512 +4% | $27,011 |
| 2017 | $2,416 +4.4% | $27,011 +2.6% |
| 2016 | $2,314 -2.3% | $26,334 -0.7% |
| 2014 | $2,369 +0.1% | $26,530 |
| 2013 | $2,367 -0.2% | $26,530 |
| 2012 | $2,372 +0.4% | $26,530 |
| 2011 | $2,362 +1.8% | $26,530 |
| 2010 | $2,320 -0.8% | $26,530 |
| 2009 | $2,337 +0.4% | $26,530 -2% |
| 2008 | $2,328 +3.4% | $27,072 |
| 2007 | $2,251 +0.1% | $27,072 +5% |
| 2006 | $2,249 +10.8% | $25,782 |
| 2005 | $2,029 +6.8% | $25,782 +14% |
| 2004 | $1,901 +8.2% | $22,616 |
| 2003 | $1,757 +3% | $22,616 +11% |
| 2002 | $1,706 +1.1% | $20,375 |
| 2001 | $1,687 | $20,375 |
Find assessor info on the county website
Monthly payment
Est. payment
Payment breakdown
Explore the cost of this home by adjusting the details. Changes won't be saved.Climate risks
Neighborhood: 64081
Nearby schools
Schools provided by the listing agent
- Elementary: Cedar Creek
- Middle: Pleasant Lea
- High: Lees Summit
Source: Heartland MLS as distributed by MLS GRID. This data may not be complete. We recommend contacting the local school district to confirm school assignments for this home.
Similar homes
- $340,0003 bd2 ba2.1k sqft824 SE 10th Ter, Lees Summit, MO 64081For Sale
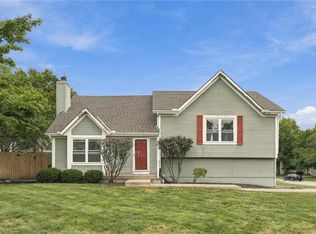 MLS ID #2645158, Melissa Rousselo, Real Broker, LLC. Heartland MLS as distributed by MLS GRID
- $304,9993 bd2 ba1.2k sqft1201 SW Mission Pl, Lees Summit, MO 64081For Sale
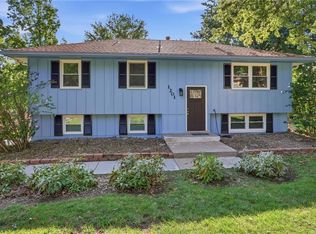 MLS ID #2633980, Christina Auch, United Real Estate Kansas City. Heartland MLS as distributed by MLS GRID
- $315,0003 bd3 ba2.1k sqft1748 SE Silkwood Ct, Lees Summit, MO 64063For Sale
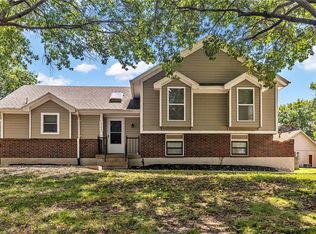 MLS ID #2640129, Taylor Klotz, Huck Homes. Heartland MLS as distributed by MLS GRID
- $295,0003 bd2 ba1.6k sqft1010 E Langsford Rd, Lees Summit, MO 64086For Sale
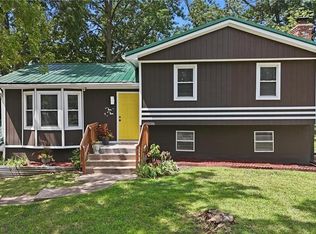 MLS ID #2632691, Hillory Baird, Baird Realty Group. Heartland MLS as distributed by MLS GRID
