*Brand New Roof & Gutters! Both decks just redone. Updated electrical. *Beautiful location! All New interior paint & carpet just added. *The large back yard backs up to the Park.* Patio and deck to enjoy the wonderful view. Hardwood floors & a wood burning fireplace in the great room. Updated primary bath. Great room, Family room & a Recreation room! Good sized bedrooms. Tons of space in this great home! Hardwood floors under new carpet on 2nd level. All kitchen appliances stay. Move in ready. Now available for showings.
Contingent
$340,000
503 S Park Dr, Raymore, MO 64083
4beds
1,952sqft
Single Family Residence
Built in 1976
0.34 Acres Lot
$-- Zestimate®
$174/sqft
$-- HOA
What's special
Both decks just redoneGood sized bedroomsUpdated primary bathHardwood floorsAll kitchen appliances stay
- 78 days
- 99
- 0
Zillow last checked:
Listing updated:
Listed by:
Dawn Unger 816-803-0439,
Platinum Realty LLC
Source: Heartland MLS as distributed by MLS GRID,MLS#: 2634270
Facts & features
Interior
Bedrooms & bathrooms
- Bedrooms: 4
- Bathrooms: 3
- Full bathrooms: 3
Primary bedroom
- Features: Carpet, Ceiling Fan(s)
- Level: Second
Bedroom 2
- Features: Carpet, Ceiling Fan(s)
- Level: Second
Bedroom 3
- Features: Carpet
- Level: Second
Bedroom 4
- Features: Carpet
- Level: Lower
Primary bathroom
- Features: Ceramic Tiles, Luxury Vinyl, Shower Only
- Level: Second
Bathroom 2
- Features: Luxury Vinyl, Shower Over Tub
- Level: Second
Bathroom 3
- Features: Ceramic Tiles, Shower Only
- Level: Lower
Family room
- Features: Carpet
- Level: Lower
Great room
- Features: Ceiling Fan(s), Fireplace
- Level: First
Kitchen
- Features: Ceiling Fan(s), Ceramic Tiles, Pantry
- Level: First
Recreation room
- Features: Carpet
- Level: Basement
Heating
- Natural Gas
Cooling
- Attic Fan, Electric
Appliances
- Included: Dishwasher, Disposal, Microwave, Refrigerator, Electric Range
Features
- Ceiling Fan(s), Pantry
- Flooring: Carpet, Luxury Vinyl, Tile, Wood
- Basement: Egress Window(s),Finished,Full,Walk-Out Access
- Number of fireplaces: 1
- Fireplace features: Gas Starter, Great Room, Wood Burning Stove
Interior area
- Total structure area: 1,952
- Total interior livable area: 1,952 sqft
- Finished area above ground: 1,280
- Finished area below ground: 672
Property
Parking
- Total spaces: 2
- Parking features: Attached, Garage Door Opener
- Attached garage spaces: 2
Features
- Patio & porch: Deck, Patio
Lot
- Size: 0.34 Acres
- Features: Adjoin Greenspace
Details
- Additional structures: Shed(s)
- Parcel number: 2290100
Construction
Type & style
- Home type: SingleFamily
- Architectural style: Traditional
- Property subtype: Single Family Residence
Materials
- Board & Batten Siding, Brick/Mortar
- Roof: Composition
Condition
- Year built: 1976
Utilities & green energy
- Sewer: Public Sewer
- Water: Public
Community & HOA
Community
- Subdivision: Lakeview Sub
HOA
- Has HOA: No
Location
- Region: Raymore
Financial & listing details
- Price per square foot: $174/sqft
- Tax assessed value: $209,160
- Annual tax amount: $2,876
- Date on market: 7/30/2026
- Listing terms: Cash,Conventional,FHA,VA Loan
- Ownership: Private
Estimated market value
Not available
Estimated sales range
Not available
Not available
Price history
| Date | Event | Price |
|---|---|---|
| 9/17/2026 | Contingent | $340,000$174/sqft |
Source:  Heartland MLS as distributed by MLS GRID #2634270 Report a problem Heartland MLS as distributed by MLS GRID #2634270 Report a problem | ||
| 8/7/2026 | Listed for sale | $340,000$174/sqft |
Source: Heartland MLS as distributed by MLS GRID #2634270 Report a problem | ||
| 8/1/2026 | Pending sale | $340,000$174/sqft |
Source: Heartland MLS as distributed by MLS GRID #2634270 Report a problem | ||
| 7/30/2026 | Listed for sale | $340,000$174/sqft |
Source: Heartland MLS as distributed by MLS GRID #2634270 Report a problem | ||
Public tax history
| Year | Property taxes | Tax assessment |
|---|---|---|
| 2025 | $2,876 +0% | $39,740 +12.5% |
| 2024 | $2,875 +0.1% | $35,330 |
| 2023 | $2,871 +11.8% | $35,330 +12.6% |
| 2022 | $2,568 0% | $31,390 |
| 2021 | $2,568 | $31,390 +3.6% |
| 2020 | -- | $30,290 |
| 2019 | -- | $30,290 +11.9% |
| 2018 | $2,253 | $27,060 |
| 2017 | $2,253 +12.4% | $27,060 +8.3% |
| 2016 | $2,004 | $24,980 |
| 2015 | $2,004 -0.1% | $24,980 |
| 2014 | $2,006 | $24,980 |
| 2013 | $2,006 | $24,980 -5% |
| 2011 | -- | $26,300 -1% |
| 2010 | -- | $26,560 |
| 2009 | -- | $26,560 |
Find assessor info on the county website
Monthly payment
Est. payment
Payment breakdown
Explore the cost of this home by adjusting the details. Changes won't be saved.Climate risks
Neighborhood: 64083
Similar homes
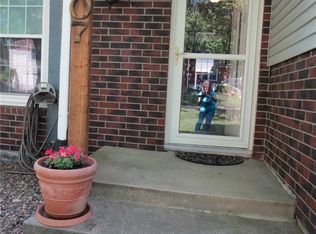
- $340,0003 bd2 ba1.8k sqft617 W Maple St, Raymore, MO 64083For Sale
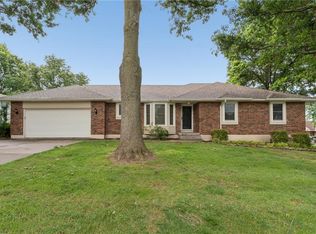 MLS ID #2645522, Elevated Home Team, Keller Williams Realty Partners Inc.. Heartland MLS as distributed by MLS GRID
 - $339,9003 bd2 ba2k sqft892 Gregory St, Peculiar, MO 64078For Sale
 MLS ID #2632545, Stephanie Smith, Jason Mitchell Real Estate Mis. Heartland MLS as distributed by MLS GRID
 - $340,0003 bd2 ba2.1k sqft824 SE 10th Ter, Lees Summit, MO 64081For Sale
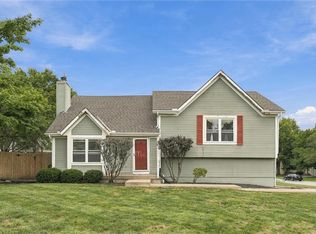 MLS ID #2645158, Melissa Rousselo, Real Broker, LLC. Heartland MLS as distributed by MLS GRID
 - $335,0004 bd3 ba2.4k sqft12408 Monroe Ave, Grandview, MO 64030For Sale
 MLS ID #2644421, Jennifer Dove, Kansas City Real Estate, Inc.. Heartland MLS as distributed by MLS GRID
