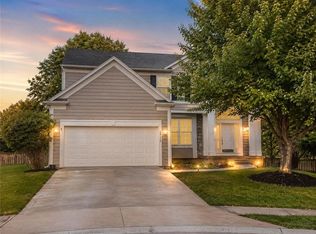
This is a wonderful home with great space. Could use some paint inside and out, but it's in overall good condition. All appliances are newer and great shape. HVAC has been replaced. New tankers water heater. Roof is in great shape....one layer and has been had new decking. Someone could have instant equity. Huge back yard, close to the pool, tennis courts, pickle ball and playground. 2 neighborhood ponds. Great opportunity to get into River Ridge for a great price. House 3 doors down the street was listed for $675,000 and got a contract on it within a week. I will work with a buyers agent, but I don't need help selling. I have many friends that are real estate agents if I need to list it.
Pending
$440,000
16042 Meadow Ln, Stilwell, KS 66085
4beds
2,872sqft
SingleFamily
Built in 1976
0.26 Acres Lot
$400,700 Zestimate®
$153/sqft
$54/mo HOA
What's special
Hvac has been replaced
- 3 days
- 394
- 28
Listed by:
Property Owner (816) 419-5544
Facts & features
Interior
Bedrooms & bathrooms
- Bedrooms: 4
- Bathrooms: 3
- Full bathrooms: 2
- 1/2 bathrooms: 1
Heating
- Other, Gas
Cooling
- Central
Appliances
- Included: Dishwasher, Garbage disposal, Microwave, Range / Oven
- Laundry: Bedroom Level
Features
- Walk-In Closet(s), Eat-in Kitchen, Painted Cabinets
- Flooring: Carpet
- Doors: Storm Door(s)
- Windows: Storm Window(s), Prt Window Cover
- Basement: Unfinished
- Has fireplace: Yes
- Fireplace features: Family Room, Fireplace Screen
Interior area
- Total interior livable area: 2,872 sqft
Property
Parking
- Total spaces: 2
- Parking features: Garage - Attached
Features
- Patio & porch: Deck, Patio
- Exterior features: Wood, Brick
- Spa features: Bath
- Fencing: Other
Lot
- Size: 0.26 Acres
- Features: Cul-de-Sac, Treed
Details
- Parcel number: 7P062000000T09
Construction
Type & style
- Home type: SingleFamily
- Architectural style: Conventional
Materials
- Frame
- Foundation: Concrete
- Roof: Composition
Condition
- New construction: No
- Year built: 1976
Utilities & green energy
- Water: Public
Community & HOA
HOA
- Has HOA: Yes
- Amenities included: Pool, Tennis Court(s), Trash, Play Area
- Services included: Tennis Courts, Trash, Pool, Play Area
- HOA fee: $54 monthly
Location
- Region: Stilwell
Financial & listing details
- Price per square foot: $153/sqft
- Tax assessed value: $479,100
- Annual tax amount: $5,609
- Date on market: 10/16/2026
Estimated market value
$400,700
$381,000 - $421,000
$3,270/mo
Price history
| Date | Event | Price |
|---|---|---|
| 10/20/2026 | Pending sale | $440,000$153/sqft |
Source: Owner Report a problem | ||
| 10/16/2026 | Listed for sale | $440,000+10.3%$153/sqft |
Source: Owner Report a problem | ||
| 9/28/2026 | Sold | -- |
Source:  Heartland MLS as distributed by MLS GRID #2636753 Report a problem Heartland MLS as distributed by MLS GRID #2636753 Report a problem | ||
| 8/29/2026 | Pending sale | $399,000$139/sqft |
Source: Heartland MLS as distributed by MLS GRID #2636753 Report a problem | ||
| 8/27/2026 | Listed for sale | $399,000+17.4%$139/sqft |
Source: Heartland MLS as distributed by MLS GRID #2636753 Report a problem | ||
| 9/30/2019 | Sold | -- |
Source: Heartland MLS as distributed by MLS GRID #2180765 Report a problem | ||
| 8/18/2019 | Pending sale | $340,000$118/sqft |
Source: ReeceNichols College Blvd #2180765 Report a problem | ||
| 8/16/2019 | Price change | $340,000-1.4%$118/sqft |
Source: ReeceNichols College Blvd #2180765 Report a problem | ||
| 7/15/2019 | Price change | $345,000-0.7%$120/sqft |
Source: 395 Realty LLC #2162367 Report a problem | ||
| 6/21/2019 | Price change | $347,500-0.7%$121/sqft |
Source: 395 Realty LLC #2162367 Report a problem | ||
| 6/9/2019 | Price change | $349,950-1.4%$122/sqft |
Source: 395 Realty LLC #2162367 Report a problem | ||
| 5/14/2019 | Price change | $355,000-2.7%$124/sqft |
Source: 395 Realty LLC #2162367 Report a problem | ||
| 5/2/2019 | Listed for sale | $365,000$127/sqft |
Source: 395 Realty LLC #2162367 Report a problem | ||
Public tax history
| Year | Property taxes | Tax assessment |
|---|---|---|
| 2025 | $5,609 -5.9% | $55,096 +2.8% |
| 2024 | $5,958 +14.9% | $53,601 +7.8% |
| 2023 | $5,186 -1.4% | $49,737 +1% |
| 2022 | $5,257 | $49,231 +17.1% |
| 2021 | -- | $42,033 +8.1% |
| 2020 | $4,487 | $38,870 +1.2% |
| 2019 | -- | $38,410 +8.8% |
| 2018 | -- | $35,317 +20.4% |
| 2017 | $3,605 +5.4% | $29,336 +5.5% |
| 2016 | $3,421 -2.1% | $27,818 -0.8% |
| 2015 | $3,495 +14.7% | $28,048 +13.6% |
| 2013 | $3,047 -2.8% | $24,690 -1.8% |
| 2012 | $3,136 +960.1% | $25,139 +4.7% |
| 2010 | $296 -89.7% | $24,012 -5.2% |
| 2009 | $2,879 -5.6% | $25,323 -4.9% |
| 2008 | $3,050 -1.7% | $26,641 -3.8% |
| 2007 | $3,103 +1.8% | $27,692 |
| 2006 | $3,048 | $27,692 |
| 2005 | -- | $27,692 |
Find assessor info on the county website
Monthly payment
Est. payment
Payment breakdown
Explore the cost of this home by adjusting the details. Changes won't be saved.Climate risks
Neighborhood: 66085
Nearby schools
Schools provided by the listing agent
- Elementary: Blue River
- Middle: Blue Valley
- High: Blue Valley
- District: Blue Valley
Source: The MLS. This data may not be complete. We recommend contacting the local school district to confirm school assignments for this home.
Similar homes
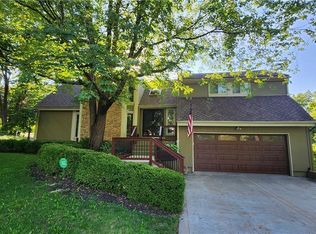
- $490,0004 bd3 ba3.4k sqft5348 W 102nd St, Overland Park, KS 66207For Sale
 MLS ID #2646724, Timothy Jones, Jones and Homes Real Estate. Heartland MLS as distributed by MLS GRID
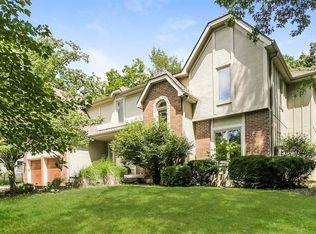
 - $449,9004 bd3 ba2.6k sqft15529 W 146th St, Olathe, KS 66062For Sale
 MLS ID #2630141, SBD Team, SBD Housing Solutions LLC. Heartland MLS as distributed by MLS GRID
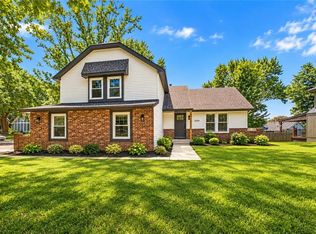
 - $379,9004 bd3 ba1.9k sqft12818 Oakmont Dr, Kansas City, MO 64145For Sale
 MLS ID #2644950, Barnett Sells Homes Team, United Real Estate Kansas City. Heartland MLS as distributed by MLS GRID
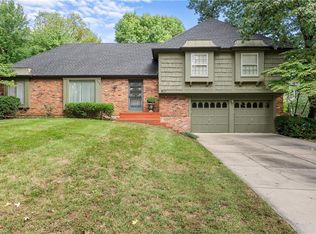
 - $465,9004 bd4 ba2.9k sqft15113 W 156th Ter, Olathe, KS 66062For Sale
 MLS ID #2640313, Jayan Abraham, Platinum Realty LLC. Heartland MLS as distributed by MLS GRID
