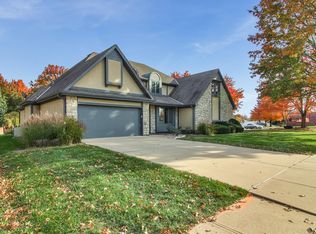
Very few attached homes exist in the coveted Leawood Country Manor neighborhood, and they very rarely come on the market. This is an amazing opportunity to get into a high end neighborhood at a great price. The main level has newly refinished hardwood floors and a primary suite with direct access to the patio. The dining room opens to the great room with a vaulted ceiling, fireplace, and tons of natural light. The main level also offers a powder room with a laundry closet. Upstairs you'll find two nice sized bedrooms and a shared bathroom with a double vanity. Need storage or more room? The large basement offers nearly 1,200 extra square feet. You'll love the flat driveway and extra deep two car garage. Just a couple minutes drive North gets you to Hwy 435 and South to Town Center Plaza is just a 15 minute WALK to the South.
Active
Price cut: $24.5K (9/26)
$475,000
5204 W 112th St, Leawood, KS 66211
3beds
1,838sqft
Villa
Built in 1980
8,857 Square Feet Lot
$-- Zestimate®
$258/sqft
$200/mo HOA
What's special
- 60 days
- 1,514
- 81
Zillow last checked:
Listing updated:
Listed by:
Monica Daugherty 913-710-4754,
Compass Realty Group
Source: Heartland MLS as distributed by MLS GRID,MLS#: 2637778
Facts & features
Interior
Bedrooms & bathrooms
- Bedrooms: 3
- Bathrooms: 3
- Full bathrooms: 2
- 1/2 bathrooms: 1
Primary bedroom
- Features: Wood Floor
- Level: First
- Area: 180 Square Feet
- Dimensions: 15 x 12
Bedroom 2
- Features: Carpet, Walk-In Closet(s)
- Level: Second
- Area: 165 Square Feet
- Dimensions: 15 x 11
Bedroom 3
- Features: All Carpet
- Level: Second
- Area: 143 Square Feet
- Dimensions: 11 x 13
Primary bathroom
- Features: Built-in Features, Ceramic Tiles, Double Vanity, Shower Over Tub
- Level: First
Bathroom 2
- Features: Built-in Features, Ceramic Tiles, Double Vanity, Shower Over Tub
- Level: Second
Dining room
- Features: Wood Floor
- Level: First
- Area: 176 Square Feet
- Dimensions: 11 x 16
Kitchen
- Features: Granite Counters, Pantry
- Level: First
- Area: 180 Square Feet
- Dimensions: 15 x 12
Living room
- Features: Fireplace, Wood Floor
- Level: First
- Area: 224 Square Feet
- Dimensions: 16 x 14
Heating
- Forced Air
Cooling
- Electric
Appliances
- Included: Dishwasher, Disposal, Exhaust Fan, Microwave, Refrigerator, Electric Range, Free-Standing Electric Oven
- Laundry: In Bathroom, Main Level
Features
- Ceiling Fan(s), Pantry, Vaulted Ceiling(s)
- Flooring: Carpet, Tile, Wood
- Basement: Concrete,Full,Interior Entry
- Number of fireplaces: 1
- Fireplace features: Great Room
Interior area
- Total structure area: 1,838
- Total interior livable area: 1,838 sqft
- Finished area above ground: 1,838
- Finished area below ground: 0
Video & virtual tour
Property
Parking
- Total spaces: 2
- Parking features: Attached, Built-In, Garage Door Opener, Garage Faces Front
- Attached garage spaces: 2
Features
- Patio & porch: Patio
Lot
- Size: 8,857 Square Feet
- Dimensions: 46 x 143 x 50 x 56 x 104
- Features: City Lot, Many Trees
Details
- Parcel number: HP27000003 0017A
Construction
Type & style
- Home type: SingleFamily
- Architectural style: Traditional
- Property subtype: Villa
Materials
- Brick/Mortar
- Roof: Composition
Condition
- Year built: 1980
Utilities & green energy
- Sewer: Public Sewer
- Water: Public
Community & HOA
Community
- Subdivision: Leawood Country Manor
HOA
- Has HOA: Yes
- Services included: Maintenance Grounds, Snow Removal, Trash
- HOA fee: $2,400 annually
- HOA name: Leawood Country Manor
Location
- Region: Leawood
Financial & listing details
- Price per square foot: $258/sqft
- Tax assessed value: $437,600
- Annual tax amount: $5,535
- Date on market: 8/20/2026
- Listing terms: Cash,Conventional,FHA,VA Loan
- Ownership: Estate/Trust
- Road surface type: Paved
Estimated market value
Not available
Estimated sales range
Not available
Not available
Price history
| Date | Event | Price |
|---|---|---|
| 10/13/2026 | Listed for sale | $475,000$258/sqft |
Source:  Heartland MLS as distributed by MLS GRID #2637778 Report a problem Heartland MLS as distributed by MLS GRID #2637778 Report a problem | ||
| 10/3/2026 | Pending sale | $475,000$258/sqft |
Source: Heartland MLS as distributed by MLS GRID #2637778 Report a problem | ||
| 9/26/2026 | Price change | $475,000-4.9%$258/sqft |
Source: Heartland MLS as distributed by MLS GRID #2637778 Report a problem | ||
| 8/31/2026 | Price change | $499,500-5.6%$272/sqft |
Source: Heartland MLS as distributed by MLS GRID #2637778 Report a problem | ||
| 8/20/2026 | Listed for sale | $529,000$288/sqft |
Source: Heartland MLS as distributed by MLS GRID #2637778 Report a problem | ||
| 7/8/2026 | Pending sale | $529,000$288/sqft |
Source: Heartland MLS as distributed by MLS GRID #2622656 Report a problem | ||
| 5/29/2026 | Listed for sale | $529,000+194.1%$288/sqft |
Source: Heartland MLS as distributed by MLS GRID #2622656 Report a problem | ||
| 12/3/2011 | Listing removed | $179,900$98/sqft |
Source: Realty Executives #1752026 Report a problem | ||
| 11/18/2011 | Price change | $179,900-5.3%$98/sqft |
Source: REALTY EXECUTIVES of Kansas City #1752026 Report a problem | ||
| 10/22/2011 | Listed for sale | $189,900$103/sqft |
Source: REALTY EXECUTIVES of Kansas City #1752026 Report a problem | ||
Public tax history
| Year | Property taxes | Tax assessment |
|---|---|---|
| 2025 | $5,535 +13.7% | $50,324 +13.5% |
| 2024 | $4,869 +3% | $44,333 +5% |
| 2023 | $4,725 +7.9% | $42,217 +10.2% |
| 2022 | $4,378 | $38,318 +15.2% |
| 2021 | -- | $33,270 +6% |
| 2020 | $3,844 | $31,384 +2.6% |
| 2019 | -- | $30,590 +11.2% |
| 2018 | -- | $27,508 +12.4% |
| 2017 | $3,152 +13% | $24,472 +12.6% |
| 2016 | $2,790 +0.2% | $21,724 +1.5% |
| 2015 | $2,784 +9% | $21,413 +11.2% |
| 2013 | $2,555 -16% | $19,263 -1.5% |
| 2012 | $3,042 -0.1% | $19,550 -17.4% |
| 2010 | $3,045 -0.3% | $23,656 -5% |
| 2009 | $3,053 -0.8% | $24,897 |
| 2008 | $3,077 -3.7% | $24,897 -5.8% |
| 2007 | $3,195 +11% | $26,427 +8.7% |
| 2006 | $2,878 | $24,323 +17.5% |
| 2005 | -- | $20,700 |
Find assessor info on the county website
Monthly payment
Est. payment
Payment breakdown
Explore the cost of this home by adjusting the details. Changes won't be saved.Climate risks
Neighborhood: 66211
Nearby schools
Schools provided by the listing agent
- Elementary: Leawood
- Middle: Leawood Middle
- High: Blue Valley North
Source: Heartland MLS as distributed by MLS GRID. This data may not be complete. We recommend contacting the local school district to confirm school assignments for this home.

Similar homes
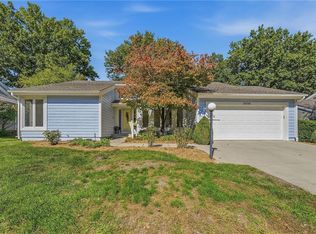
- $550,0002 bd3 ba1.8k sqft2016 W 123rd Ter, Leawood, KS 66209For Sale
 MLS ID #2645618, Christina Ricci, Compass Realty Group. Heartland MLS as distributed by MLS GRID
 - $469,9003 bd3 ba1.8k sqft15105 Dearborn St, Overland Park, KS 66223For Sale
 MLS ID #2633179, Selena Umana, United Real Estate Kansas City. Heartland MLS as distributed by MLS GRID
 - $575,0003 bd4 ba2.5k sqft7816 W 100th Pl, Overland Park, KS 66212For Sale
 MLS ID #2644492, Dee Dee Cooper, ReeceNichols -The Village. Heartland MLS as distributed by MLS GRID
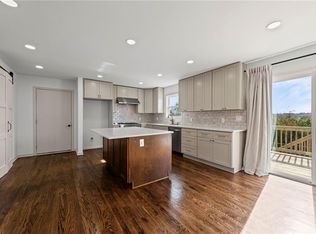
 - $430,0003 bd2 ba1.7k sqft1309 W 100th Ter, Kansas City, MO 64114For Sale
 MLS ID #2621289, Kent Simon, KW Diamond Partners. Heartland MLS as distributed by MLS GRID
